


848 Lands End RdNorth Saanich, BC V8L 5L3
Mortgage Calculator
Monthly Payment (Est.)
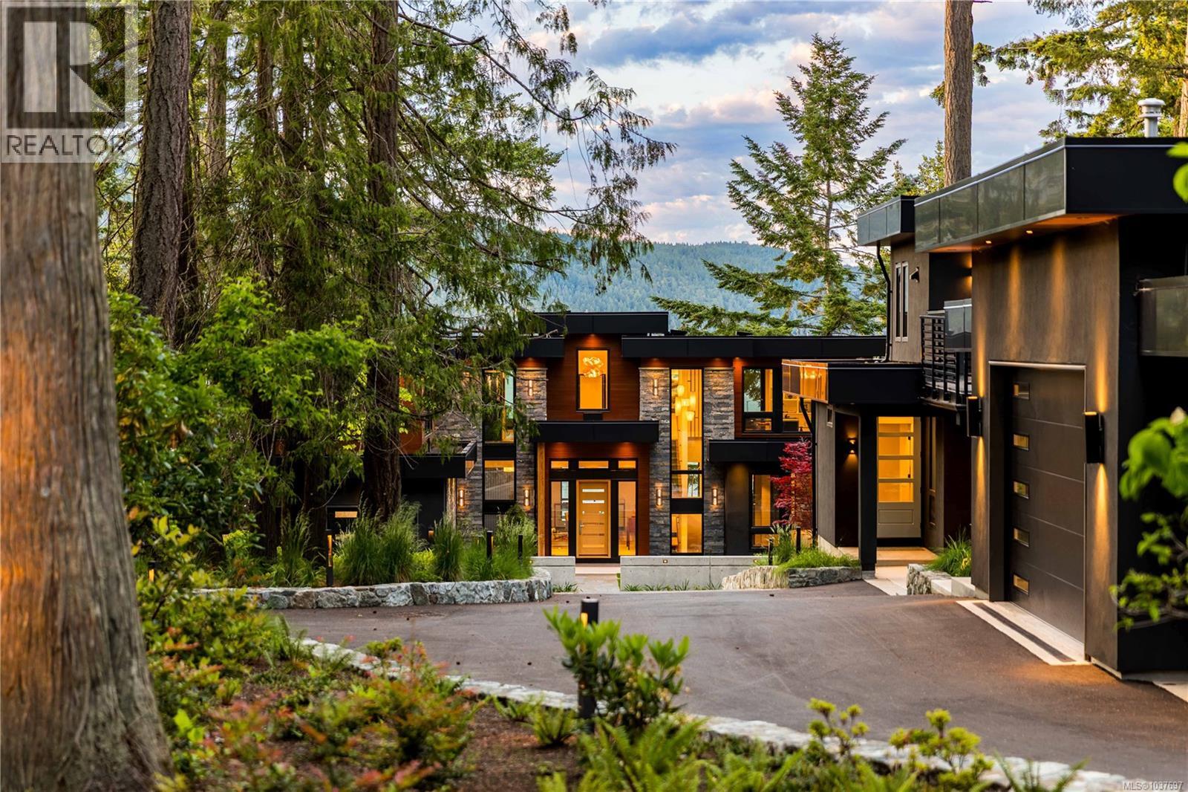
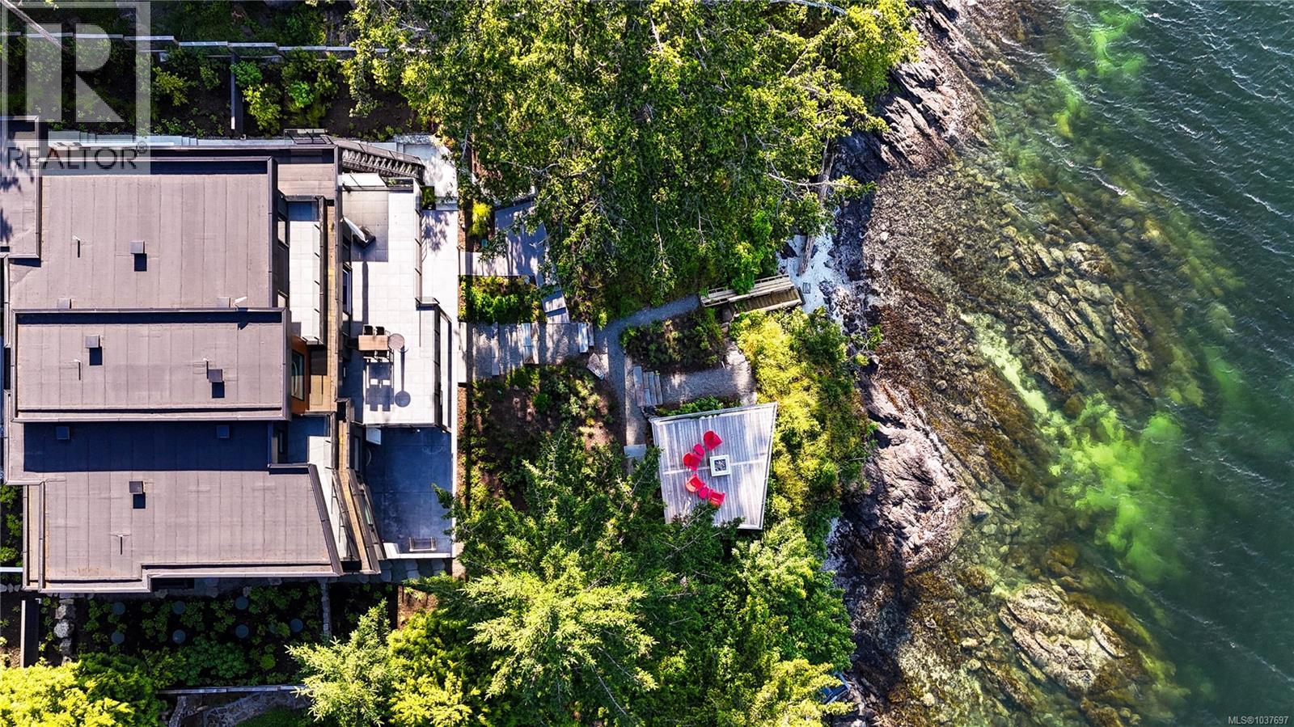
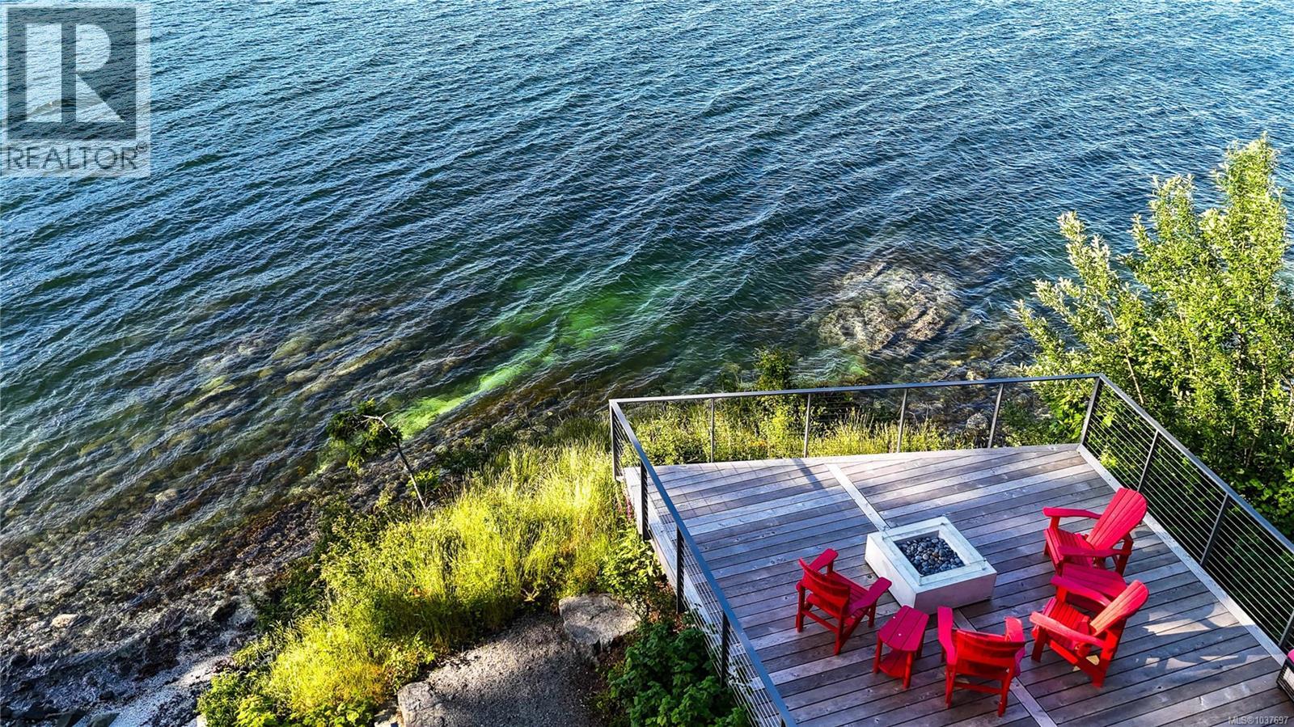
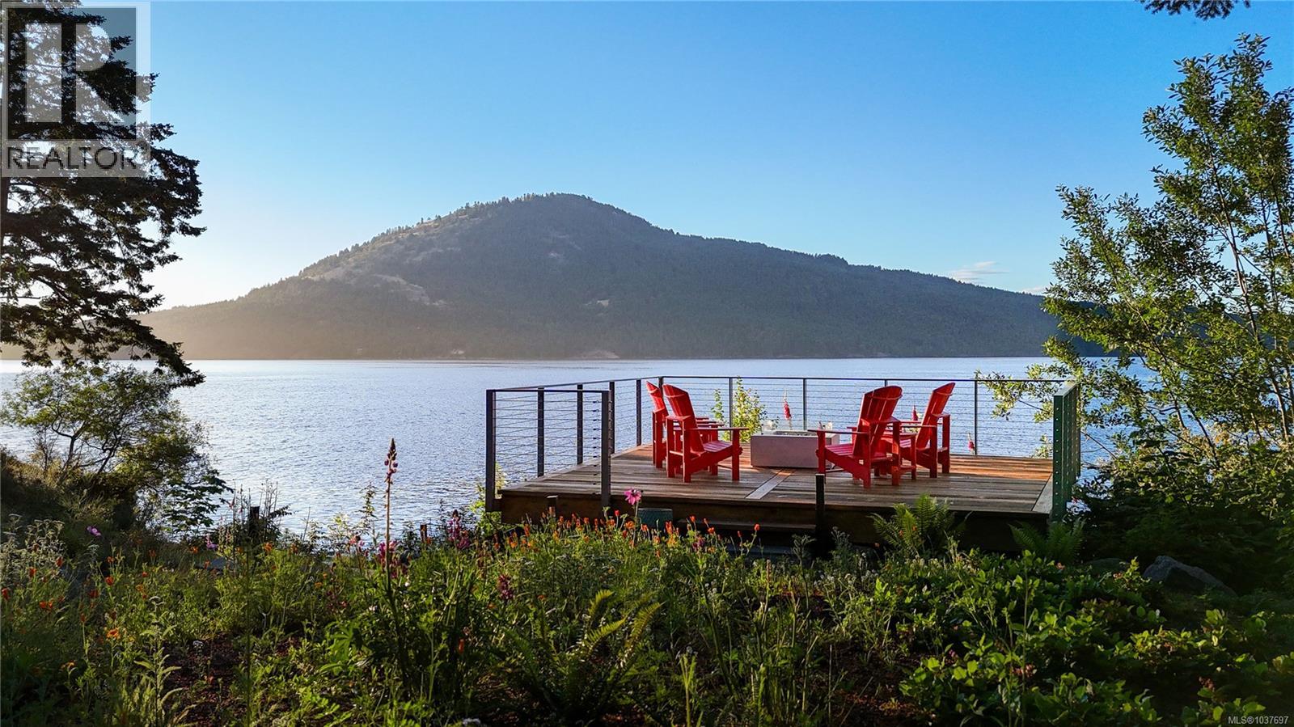
$54,726Welcome to this 2024 constructed luxury modern waterfront estate in North Saanich, Vancouver Island. Set on 1.04 acres of superb low-bank oceanfront, this luxurious property offers privacy and stunning views across the Satellite Channel to Salt Spring Island's Mount Tuam Ecological Reserve. Voted best Kitchen (over $150k) & Bathroom (over $75k) at the VI Building Industry Awards, the main residence spans 7,000 sqft, featuring four bedrooms, seven bathrooms, and a double attached garage. A zen garden with a water bowl and Japanese maple surrounds the entrance. Inside, floor-to-ceiling windows flood the main floor's open kitchen, dining, and living areas with natural light, leading to an outdoor patio. The kitchen is equipped with high-end Viking appliances, a Sub-Zero wine cooler, custom lighting and cabinetry, and a prep/pantry area for convenience. The upper level offers two primary suites with ocean-view balconies, walk-in closets, and luxe ensuites; one suite includes a private office. An exercise room, private bathroom, and laundry complete this floor. On the lower level, entertainment abounds with a home theatre, wet bar, indoor and outdoor kitchens, a guest bedroom, laundry, a heated patio, and access to a 350-sqft oceanfront deck. The 990-sqft guest house, located behind the main home, includes its own kitchen, two bedrooms, two bathrooms, laundry, and an expansive ocean view deck. A detached three-bay garage with a workshop and mezzanine provides ample storage and workspace. Equipped with Crestron Integrated Smart Home technology, a Step 5 energy-efficient rating, advanced heating and cooling systems, and comprehensive soundproofing, this home is both intuitive and eco-friendly. Minutes from BC Ferries Swartz Bay Terminal, Victoria International Airport, marinas, parks, and golf courses, this estate offers private, opulent waterfront living with easy access to recreation and amenities. Get in touch with us for an info package today! (id:31684)
| a week ago | Listing updated with changes from the MLS® | |
| 4 weeks ago | Price changed to $11,995,000 | |
| 4 weeks ago | Status changed to Active | |
| 3 months ago | Listing first seen on site |



The trademarks MLS®, Multiple Listing Service® and the associated logos are owned by The Canadian Real Estate Association (CREA) and identify the quality of services provided by real estate professionals who are members of CREA. Used under license.
The trademarks REALTOR®, REALTORS®, and the REALTOR® logo are controlled by The Canadian Real Estate Association (CREA) and identify real estate professionals who are members of CREA. These trademarks are owned or controlled by The Canadian Real Estate Association (CREA) and identify real estate professionals who are members of CREA (REALTOR®) and/or the quality of services they provide (MLS®).
This REALTOR.ca listing content is owned and licensed by REALTOR® members of The Canadian Real Estate Association.