


261 SHEPHERDWindsor, ON N8X2K5
Mortgage Calculator
Monthly Payment (Est.)
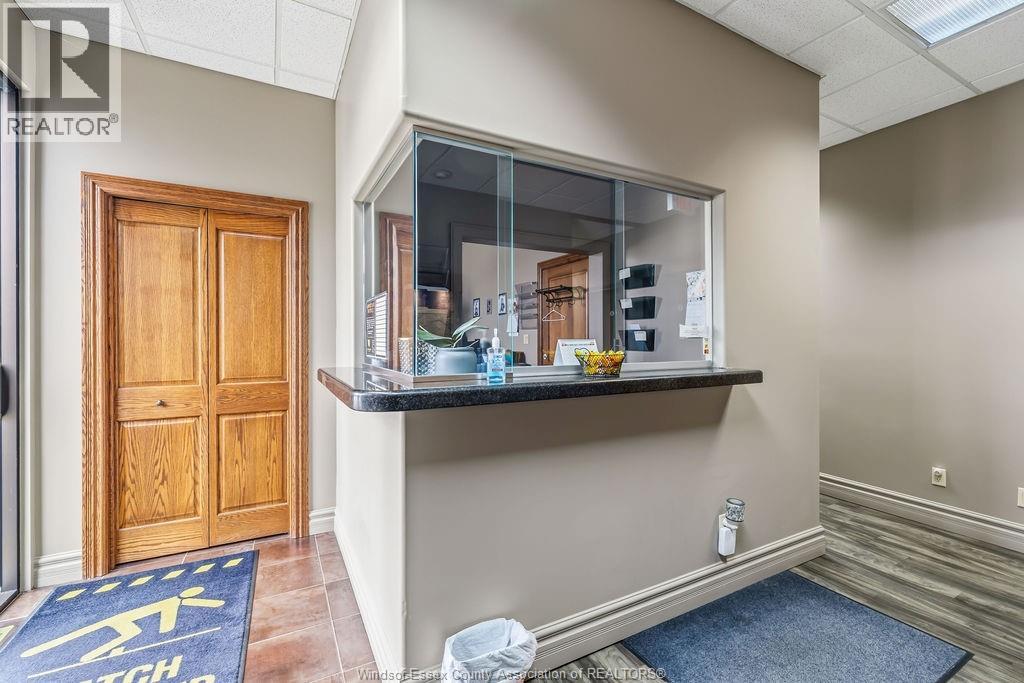
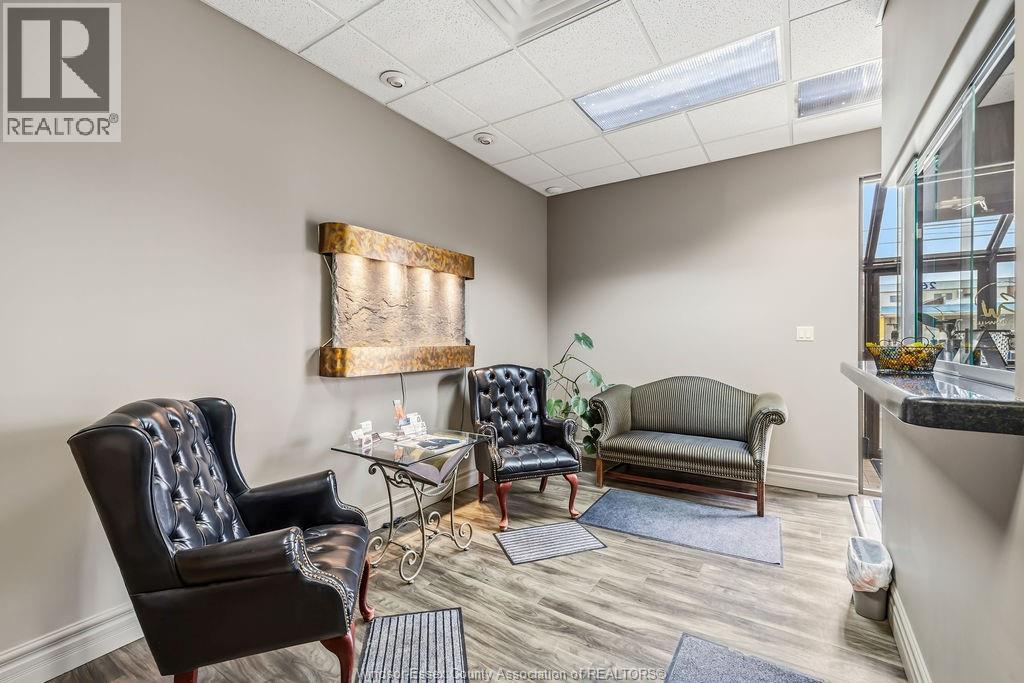
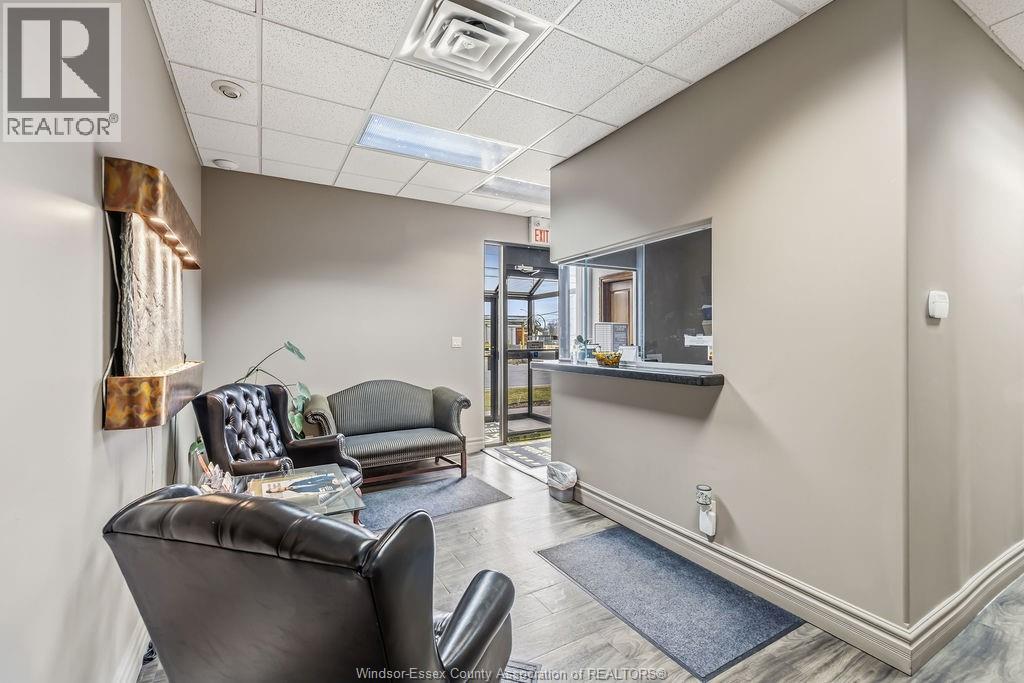
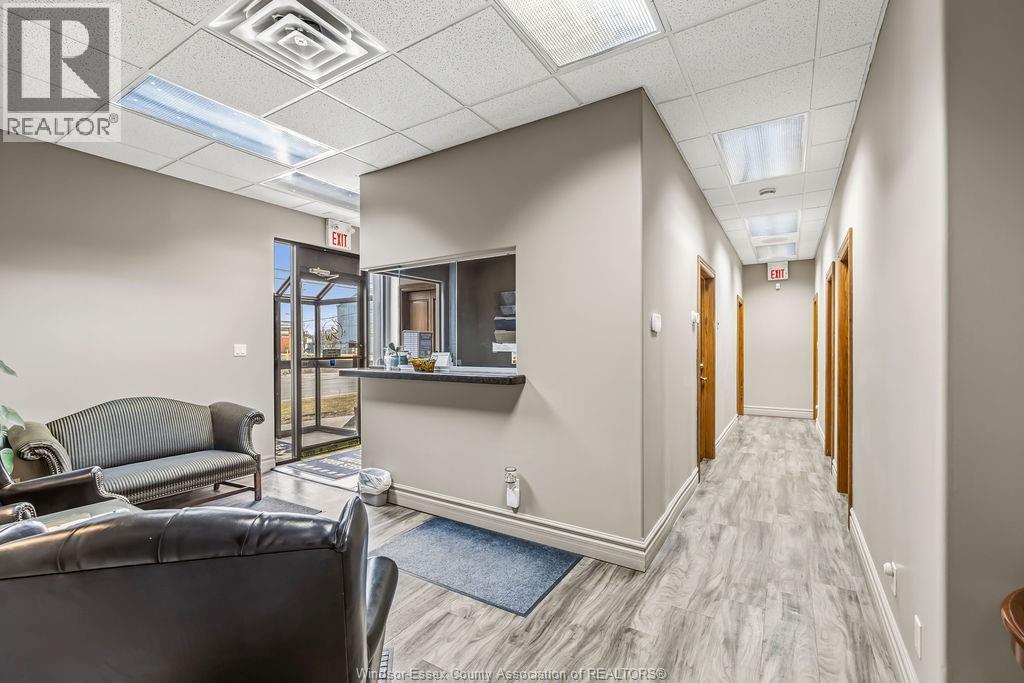
$8,664High exposure corner property at McDougall and Shepherd offering 14,177' of flexible office and warehouse space. Main unit features approx 7,000' of well-finished office including executive offices, boardrooms, meeting areas, bullpen and storage (entrance 261 Shepherd). Currently occupied by law firm. Second unit offers 7,190' with approx 4,830' of air-conditioned warehouse plus 2,360' office and storage (entrance 1507-09 McDougall), overhead door and rear storage compound. Ample on-site parking and strong visibility with pylon and fascia signage. Convenient location with quick access to downtown and EC Row. Ideal for owner occupant or investor seeking a versatile multi-unit property. (id:31684)
| a month ago | Listing updated with changes from the MLS® | |
| a month ago | Price changed to $1,899,000 | |
| 4 months ago | Listing first seen on site |



The trademarks MLS®, Multiple Listing Service® and the associated logos are owned by The Canadian Real Estate Association (CREA) and identify the quality of services provided by real estate professionals who are members of CREA. Used under license.
The trademarks REALTOR®, REALTORS®, and the REALTOR® logo are controlled by The Canadian Real Estate Association (CREA) and identify real estate professionals who are members of CREA. These trademarks are owned or controlled by The Canadian Real Estate Association (CREA) and identify real estate professionals who are members of CREA (REALTOR®) and/or the quality of services they provide (MLS®).
This REALTOR.ca listing content is owned and licensed by REALTOR® members of The Canadian Real Estate Association.