Save
Ask
Tour
Hide
Share
$1,498,000
152 Days On Site

184 GRANDVIEW
Kingsville, ON N9Y 0C6

For Sale|Single Family Residence|Active
7
Beds
4
Total Baths
1
Partial Bath
2,857
SqFt
$524
/SqFt
2022
Built
Call Now: 647-313-4314
Is this the listing for you? We can help make it yours.
647-313-4314
184 GRANDVIEW184 GRANDVIEW184 GRANDVIEW184 GRANDVIEW
Save
Ask
Tour
Hide
Share

Mortgage Calculator

Monthly Payment (Est.)

$6,834
Calculator powered by Showcase IDX, a Constellation1 Company. Copyright ©2026 Information is deemed reliable but not guaranteed.

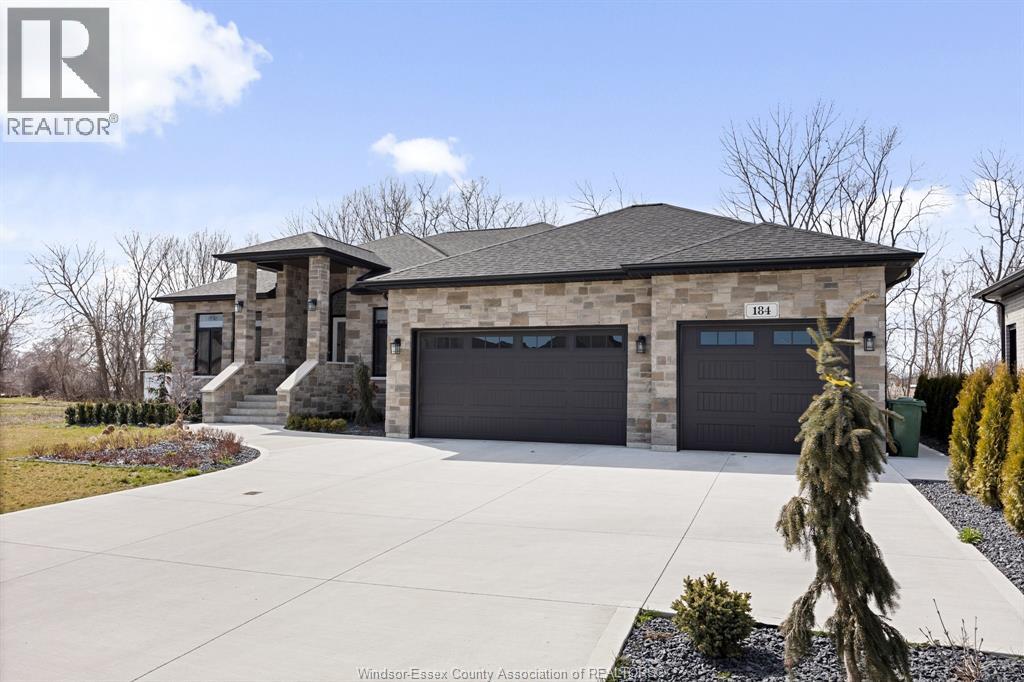
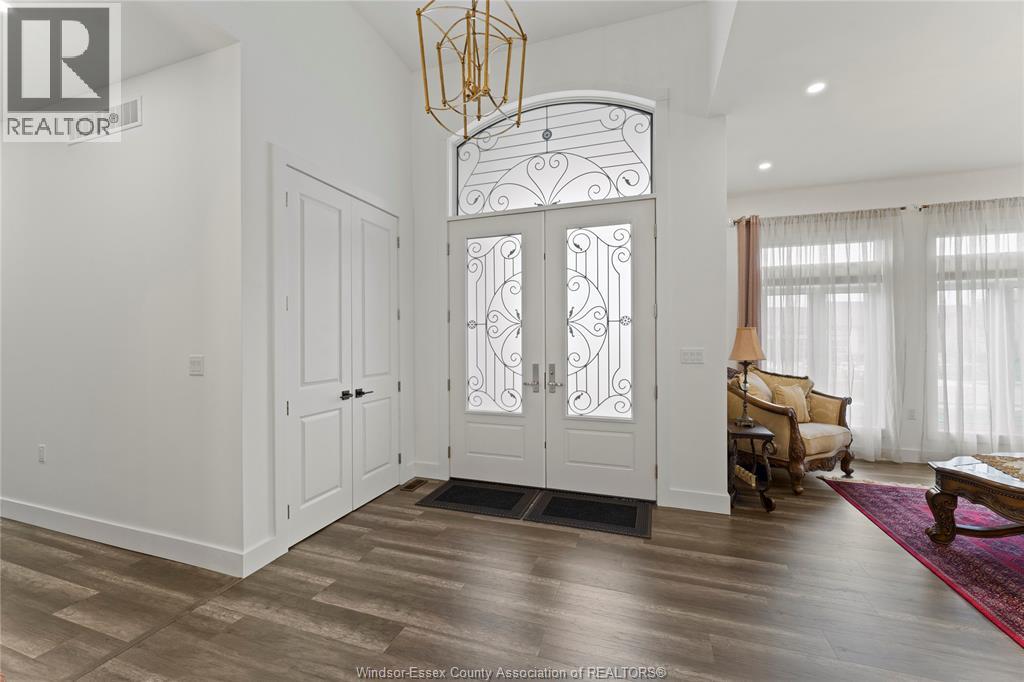
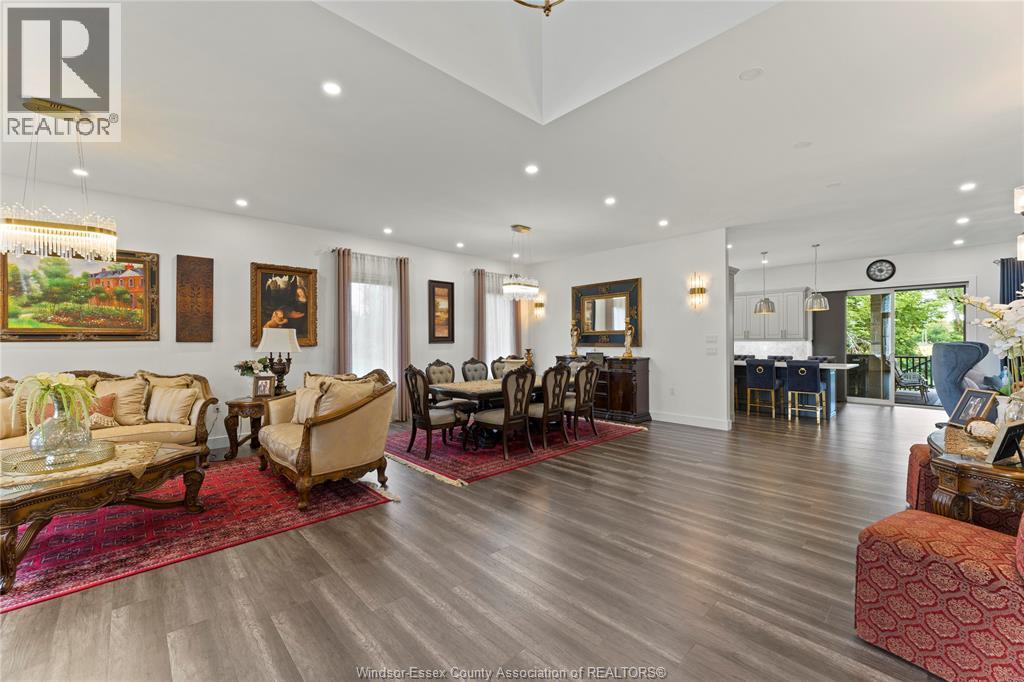
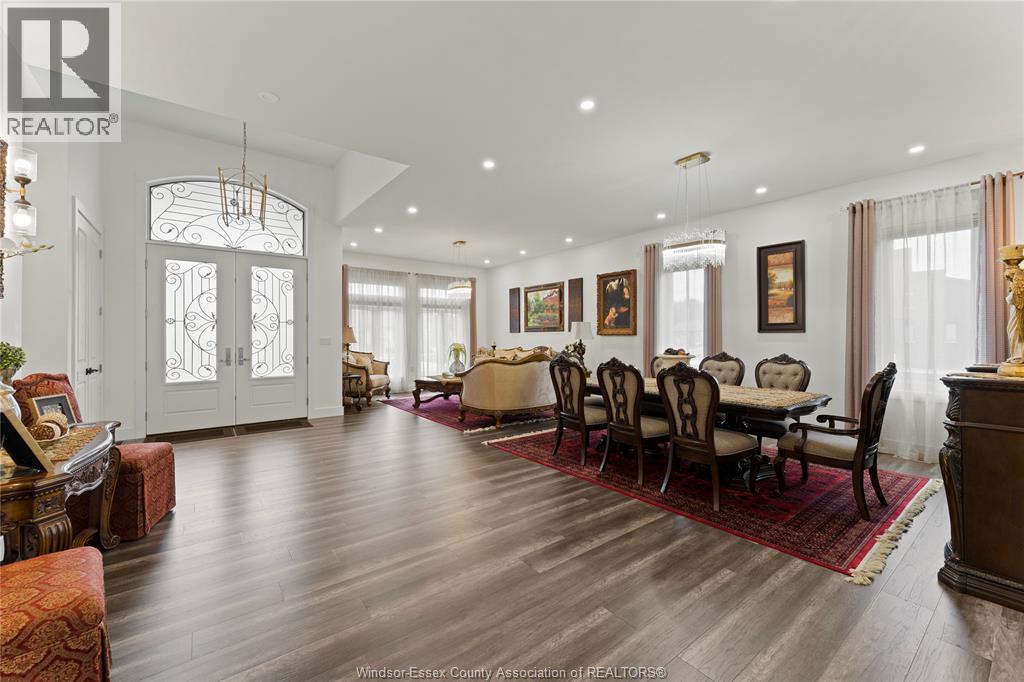
CUSTOM-BUILT RANCH (2022) IN ONE OF KINGSVILLE'S MOST PRESTIGIOUS AREAS. OVER 2, 800 SQ FT ON MAIN FLOOR PLUS FULLY FINISHED WALKOUT LOWER LEVEL. IDEAL FOR MULTI-GENERATIONAL LIVING WITH 4 BEDROOMS, SECOND KITCHEN, AND GRADE ENTRANCE. OPEN-CONCEPT DESIGN WITH 10-FT CEILINGS, QUARTZ KITCHEN, AND GAS FIREPLACE. SET ON A PREMIUM 81 X 161 FT LOT OFFERING STRONG LONG-TERM VALUE. CLOSE TO TRAILS, WINERIES, AND THE WATERFRONT. (id:31684)

Save
Ask
Tour
Hide
Share
Listing Snapshot
Price 
$1,498,000
Days On Site 
152 Days
Bedrooms 
7
Inside Area (SqFt) 
2,857 sqft
Total Baths 
4
Full Baths 
N/A
Partial Baths 
1
Lot Size 
N/A
Year Built 
2022
MLS® Number 
26007978
Status 
Active
Property Tax 
N/A
Maintenance Fees 
N/A
Sq Ft Source 
N/A
Friends & Family
Recent Activity
4 weeks agoListing updated with changes from the MLS®
3 months agoStatus changed to Active
5 months agoListing first seen on site
General Features
Attached Garage 
Yes
Garage 
Yes
Number Of Stories 
1
Parking 
ConcreteGarageDrivewayAttached
Property Sub Type 
Single Family Residence
SqFt Above 
2857
Style 
BungalowRanch
Zoning 
RES
Interior Features
Cooling 
Central Air
Fireplace 
Yes
Fireplace Features 
GasInsert
Fireplaces 
1
Flooring 
Laminate
Heating 
Fireplace InsertForced AirNatural Gas
Save
Ask
Tour
Hide
Share
Exterior Features
Construction Details 
Stone

Listing courtesy of: RHONDA SAAD of ROYAL LEPAGE BINDER REAL ESTATE

The trademarks MLS®, Multiple Listing Service® and the associated logos are owned by The Canadian Real Estate Association (CREA) and identify the quality of services provided by real estate professionals who are members of CREA. Used under license.

The trademarks REALTOR®, REALTORS®, and the REALTOR® logo are controlled by The Canadian Real Estate Association (CREA) and identify real estate professionals who are members of CREA. These trademarks are owned or controlled by The Canadian Real Estate Association (CREA) and identify real estate professionals who are members of CREA (REALTOR®) and/or the quality of services they provide (MLS®).

This REALTOR.ca listing content is owned and licensed by REALTOR® members of The Canadian Real Estate Association.

Neighborhood & Commute
Source: Walkscore
Disclosure: Community information and market data powered by Constellation Data Labs. Information is deemed reliable but not guaranteed.
Save
Ask
Tour
Hide
Share