


190 Catherine STREETBlenheim, ON N0P 1A0
Mortgage Calculator
Monthly Payment (Est.)
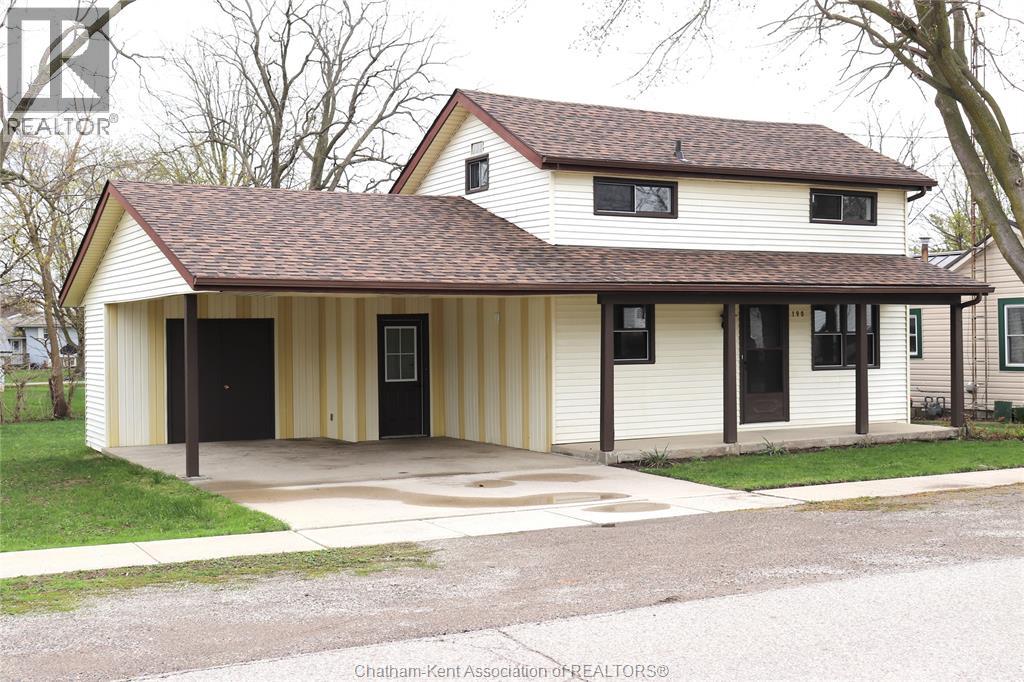
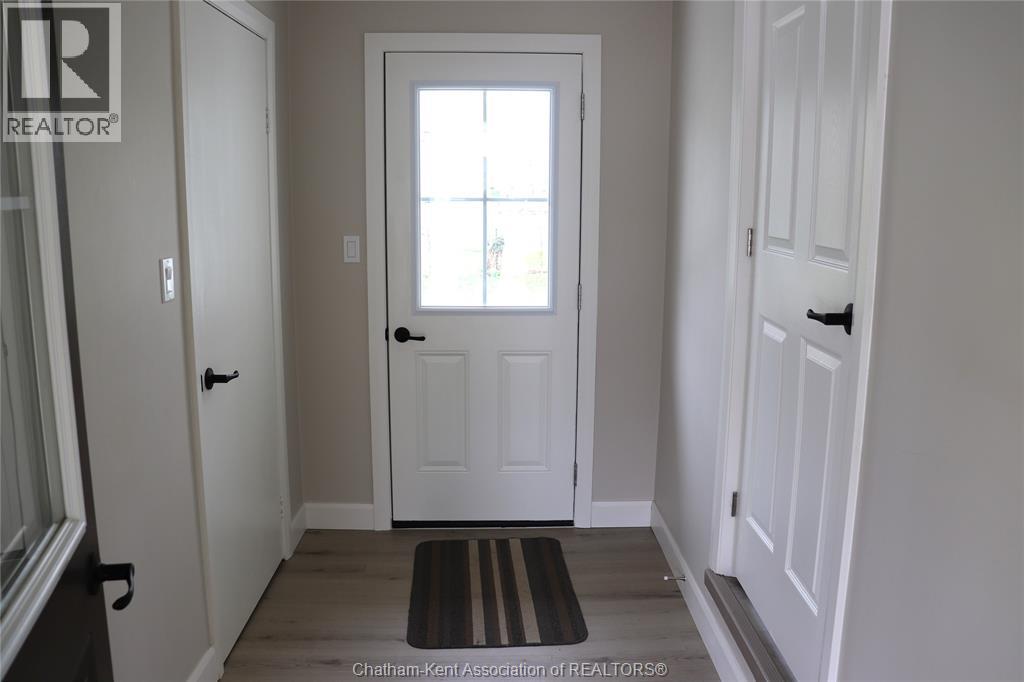
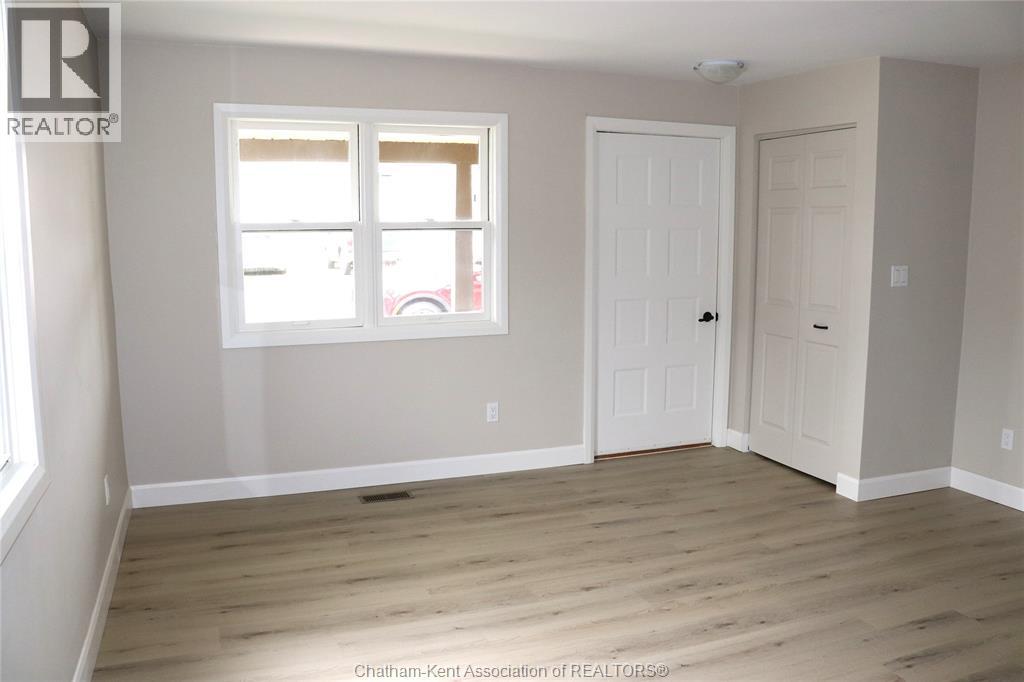
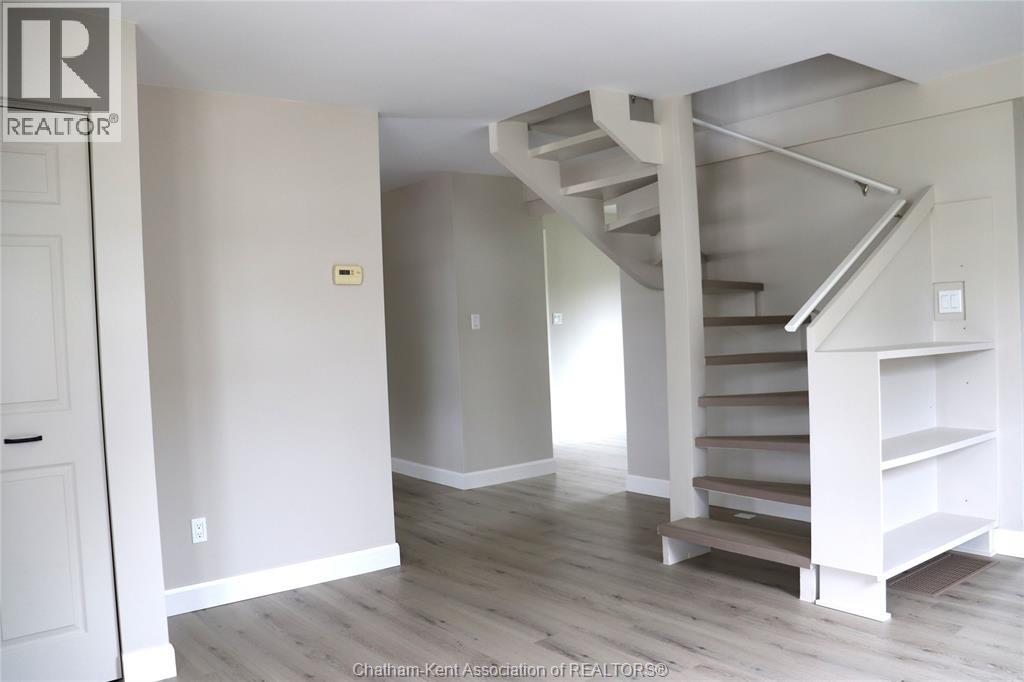
$1,460You'll find this totally remodeled 1.5 story 2 bedroom house with a big yard just a few blocks walk from the beautiful downtown Blenheim shopping district. Also near all schools, arena, Talbot Trail Place Park featuring children's water park, bandshell and fountain. This home has been redone with quality flooring, new IKEA cabinets, new 4 piece bath and all updated laundry room. Separate dining room overlooking the grassed back yard , ready to accommodate your future plans. There is a concrete patio off the back yard door. There is also an attached storage shed that could be used as a small shop. (id:31684)
| 4 weeks ago | Listing updated with changes from the MLS® | |
| 2 months ago | Price changed to $319,900 | |
| 2 months ago | Status changed to Active | |
| 5 months ago | Listing first seen on site |



The trademarks MLS®, Multiple Listing Service® and the associated logos are owned by The Canadian Real Estate Association (CREA) and identify the quality of services provided by real estate professionals who are members of CREA. Used under license.
The trademarks REALTOR®, REALTORS®, and the REALTOR® logo are controlled by The Canadian Real Estate Association (CREA) and identify real estate professionals who are members of CREA. These trademarks are owned or controlled by The Canadian Real Estate Association (CREA) and identify real estate professionals who are members of CREA (REALTOR®) and/or the quality of services they provide (MLS®).
This REALTOR.ca listing content is owned and licensed by REALTOR® members of The Canadian Real Estate Association.