


696 Old Tecumseh ROADLakeshore, ON N0R1A0
Mortgage Calculator
Monthly Payment (Est.)
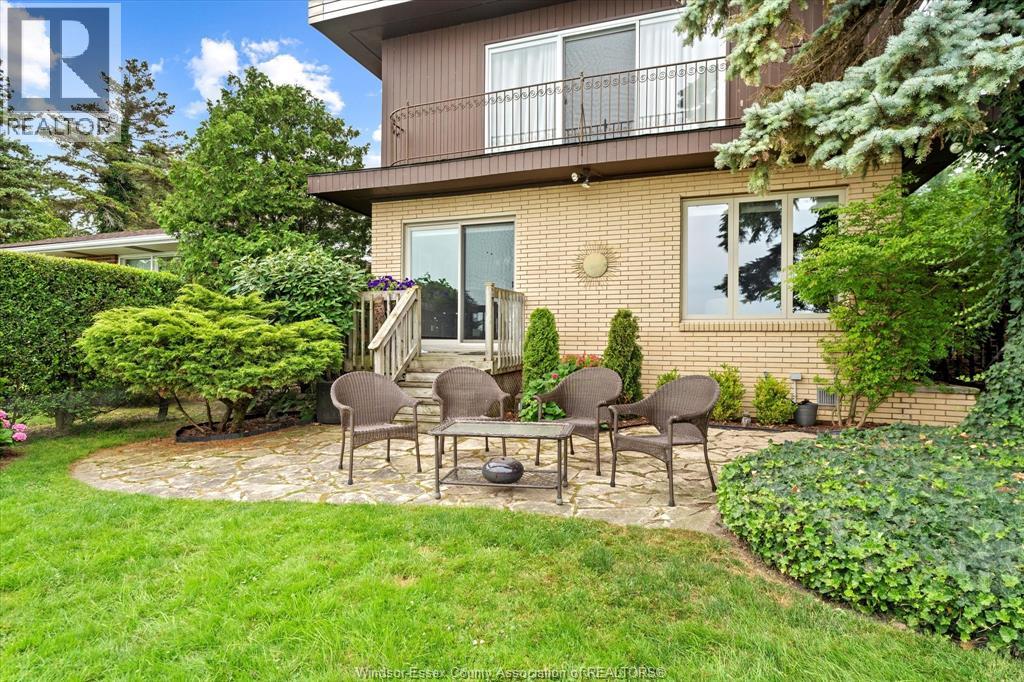
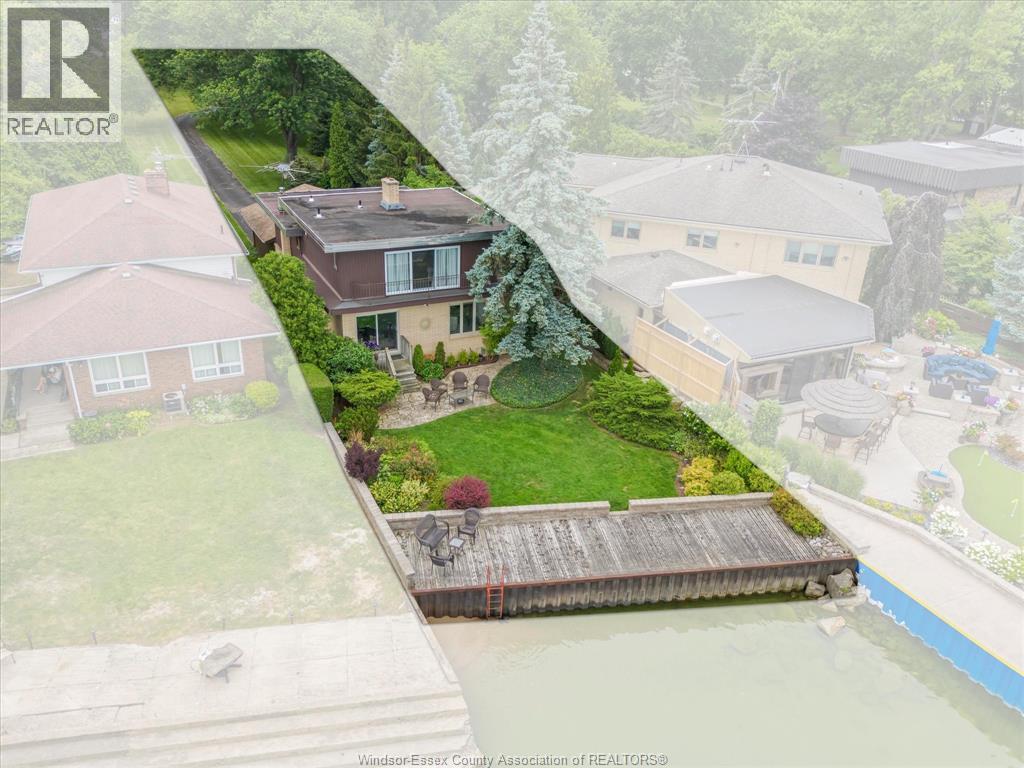
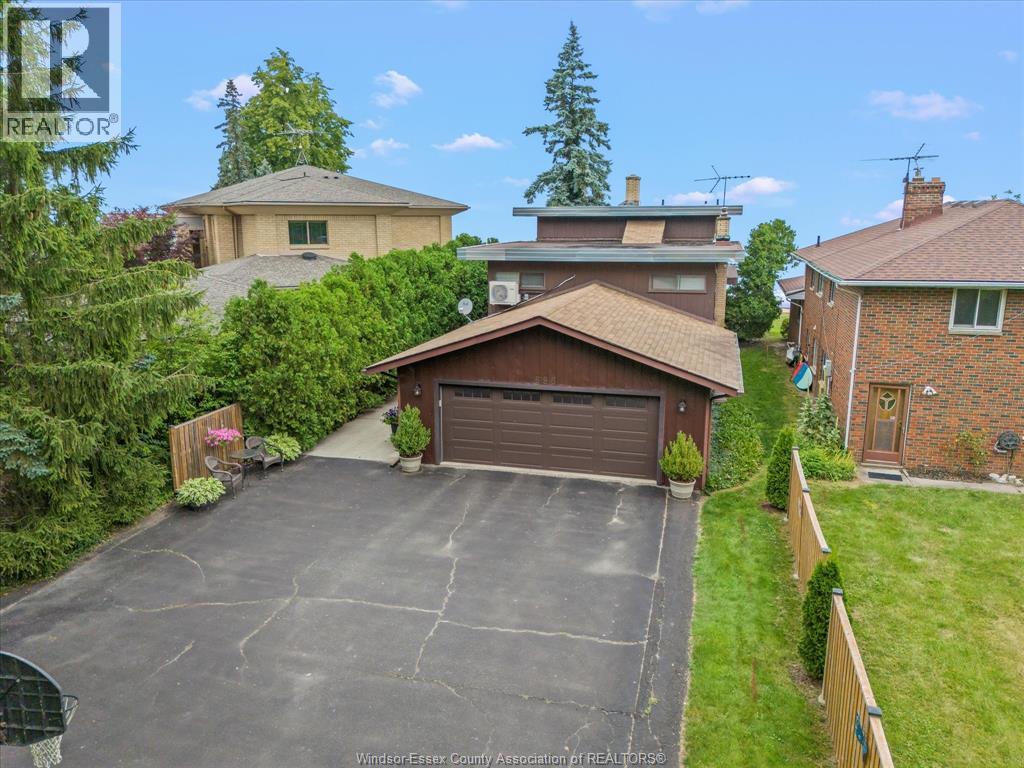
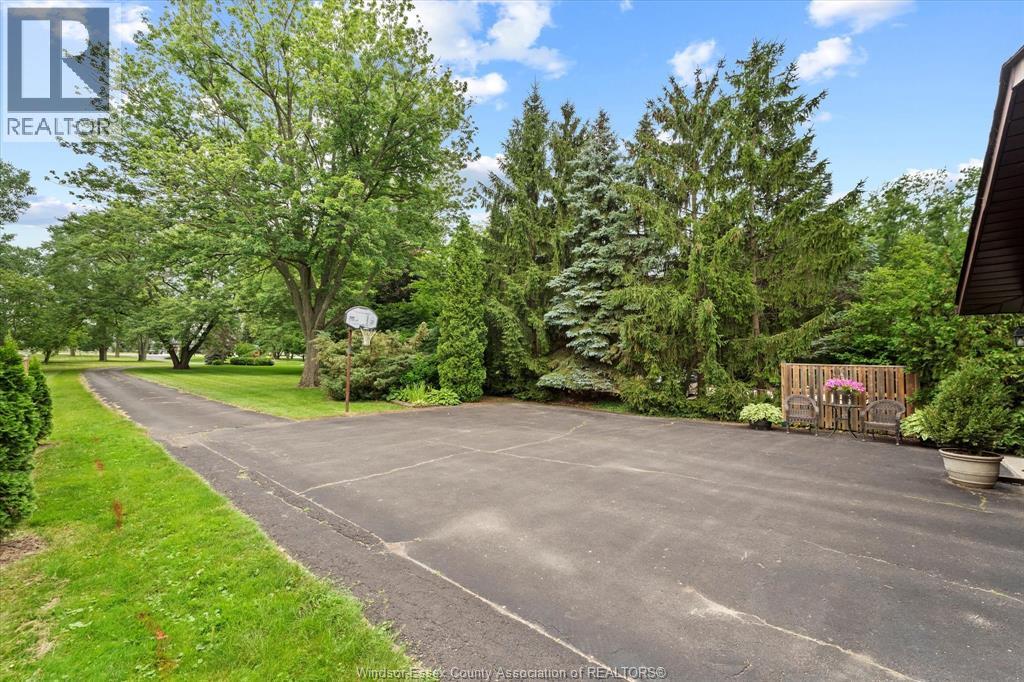
$5,019Lakeshore Waterfront Gem with Sandy Beach & Expansive Deck This Beautiful home features 4 bedrooms, 3 baths, 2 car garage on a lrg lot w/potential for expansion. Enjoy breathtaking views from the deck, perfect for entertaining. Inside, the home features a warm and inviting living area centered around a beautiful fireplace, perfect for cozy evenings year-round. The layout offers an effortless flow from the kitchen and dining areas to the spacious living room—all bathed in natural light and views of the beauty of the lake. With 4 generously sized bedrooms and 3 bathrooms, there’s room for the whole family. This property is more than a home—it’s a lifestyle. Whether you’re entertaining on the deck, relaxing by the fire, or making memories at the water’s edge, this Lakeshore treasure is truly one of a kind. Call the Listing agent for more information and a private tour. (id:31684)
| 4 weeks ago | Listing updated with changes from the MLS® | |
| 2 months ago | Price changed to $1,100,000 | |
| 3 months ago | Listing first seen on site |



The trademarks MLS®, Multiple Listing Service® and the associated logos are owned by The Canadian Real Estate Association (CREA) and identify the quality of services provided by real estate professionals who are members of CREA. Used under license.
The trademarks REALTOR®, REALTORS®, and the REALTOR® logo are controlled by The Canadian Real Estate Association (CREA) and identify real estate professionals who are members of CREA. These trademarks are owned or controlled by The Canadian Real Estate Association (CREA) and identify real estate professionals who are members of CREA (REALTOR®) and/or the quality of services they provide (MLS®).
This REALTOR.ca listing content is owned and licensed by REALTOR® members of The Canadian Real Estate Association.