


17 Glenmar AVENUEChatham, ON N7M 5J7
Mortgage Calculator
Monthly Payment (Est.)
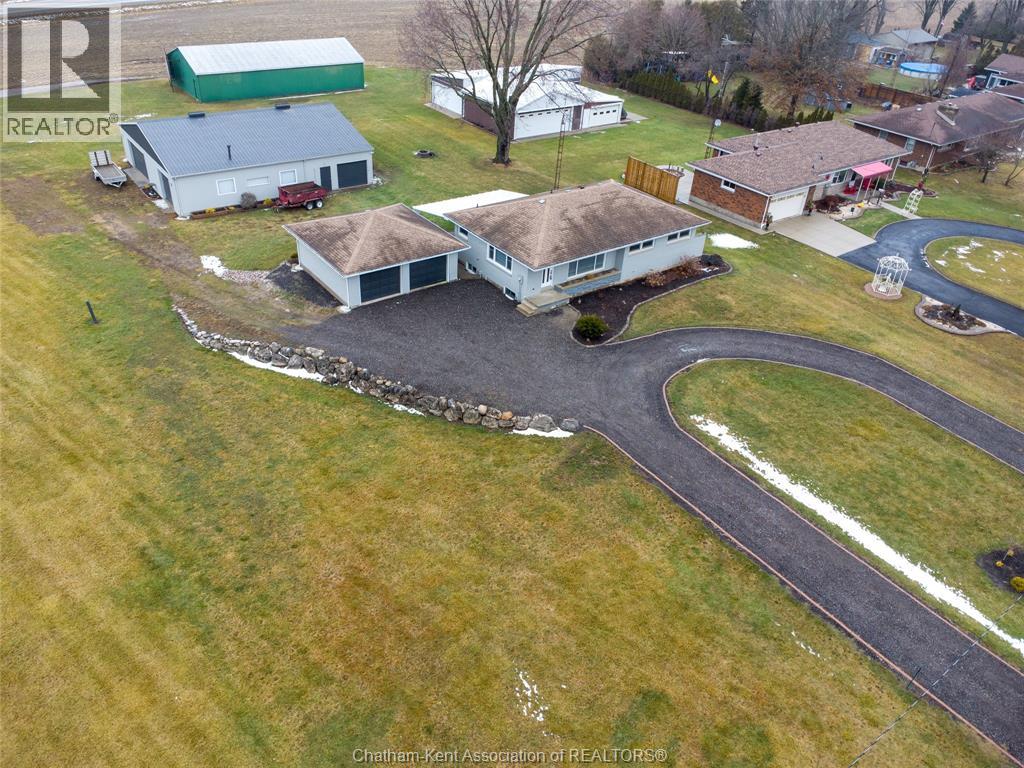
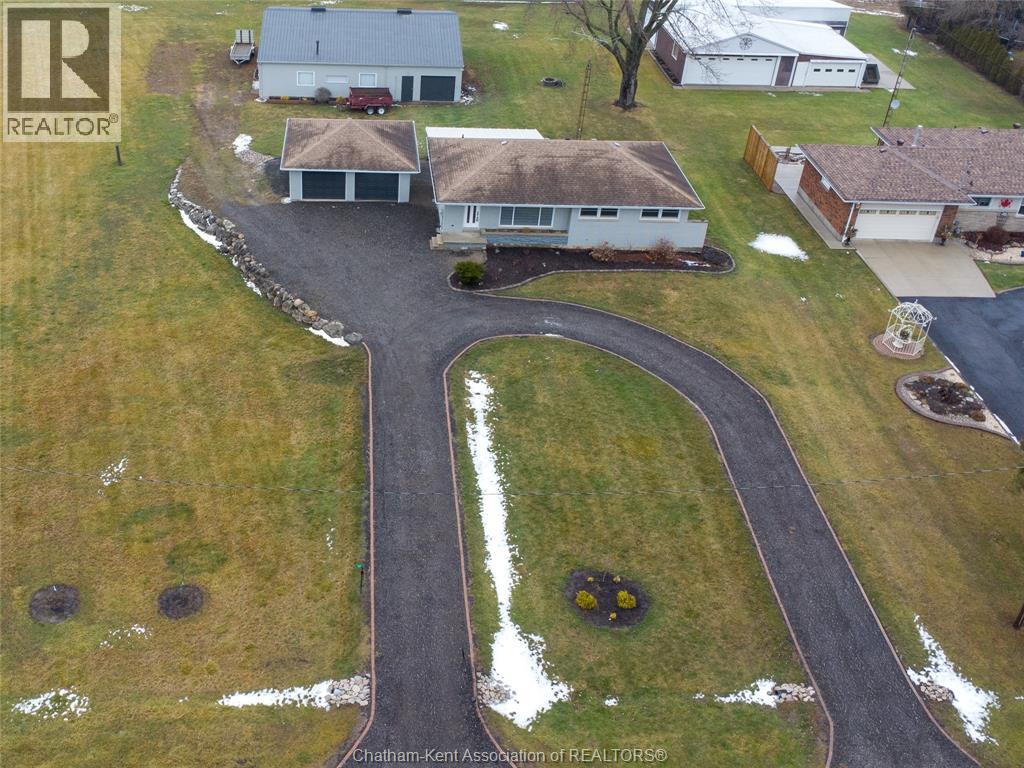
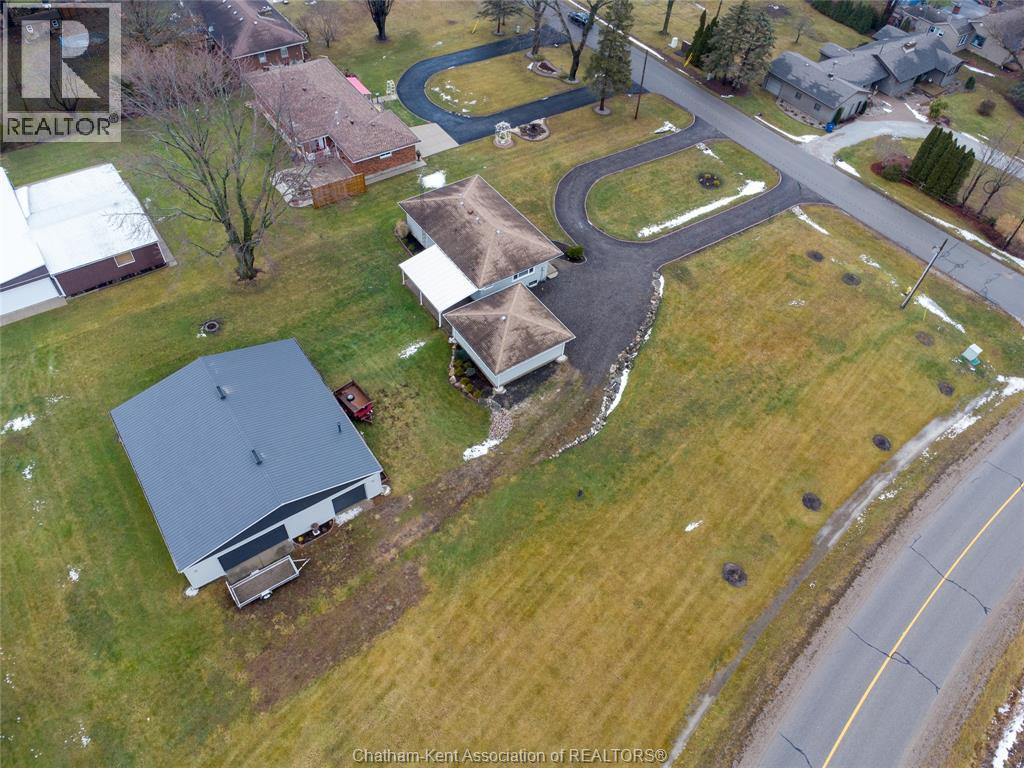
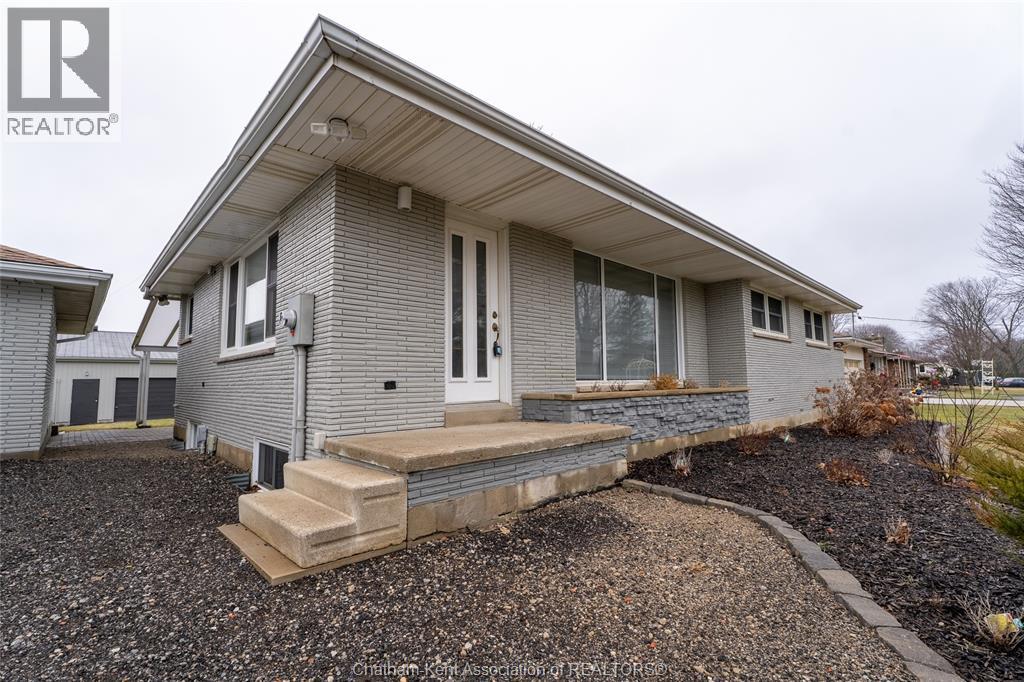
$2,737City convenience on the edge of Lynnwood Subdivision. City amenities are just minutes away for this 2 bedroom, 2 bath bungalow with 50 ft. X 50 workshop. The house and shop offers many potential possibilities. Open concept main floor and massive finished basement are perfect for family gatherings. Car hobbyist can make great use of the 2 car garage and shop (shop has a height of 9.5 ft.). Don't miss out on the flexibilty this home has to offer. House offers newer vinyl windows, livingroom has a built-in, upgraded baths, very large carpeted primary bedroom, large windows make this home very light and bright. Boiler and air conditioner are newer. Attached Schedule ""B"" must accompany all offers. Immediate possession. The listing has 2 pins which should be on the agreement of purchase and sale. Pin # 00889-0610 and 00889-0152. Don't miss out on this home that has many possibilities in a much desirable area. SCHEDULE 'B' and Land Survey in the document section. (id:31684)
| 5 days ago | Listing updated with changes from the MLS® | |
| 5 days ago | Status changed to Active | |
| 2 weeks ago | Price changed to $599,900 | |
| 4 months ago | Listing first seen on site |



The trademarks MLS®, Multiple Listing Service® and the associated logos are owned by The Canadian Real Estate Association (CREA) and identify the quality of services provided by real estate professionals who are members of CREA. Used under license.
The trademarks REALTOR®, REALTORS®, and the REALTOR® logo are controlled by The Canadian Real Estate Association (CREA) and identify real estate professionals who are members of CREA. These trademarks are owned or controlled by The Canadian Real Estate Association (CREA) and identify real estate professionals who are members of CREA (REALTOR®) and/or the quality of services they provide (MLS®).
This REALTOR.ca listing content is owned and licensed by REALTOR® members of The Canadian Real Estate Association.