


570 ORCHARD CRESCENTWindsor, ON N9E0B2
Mortgage Calculator
Monthly Payment (Est.)
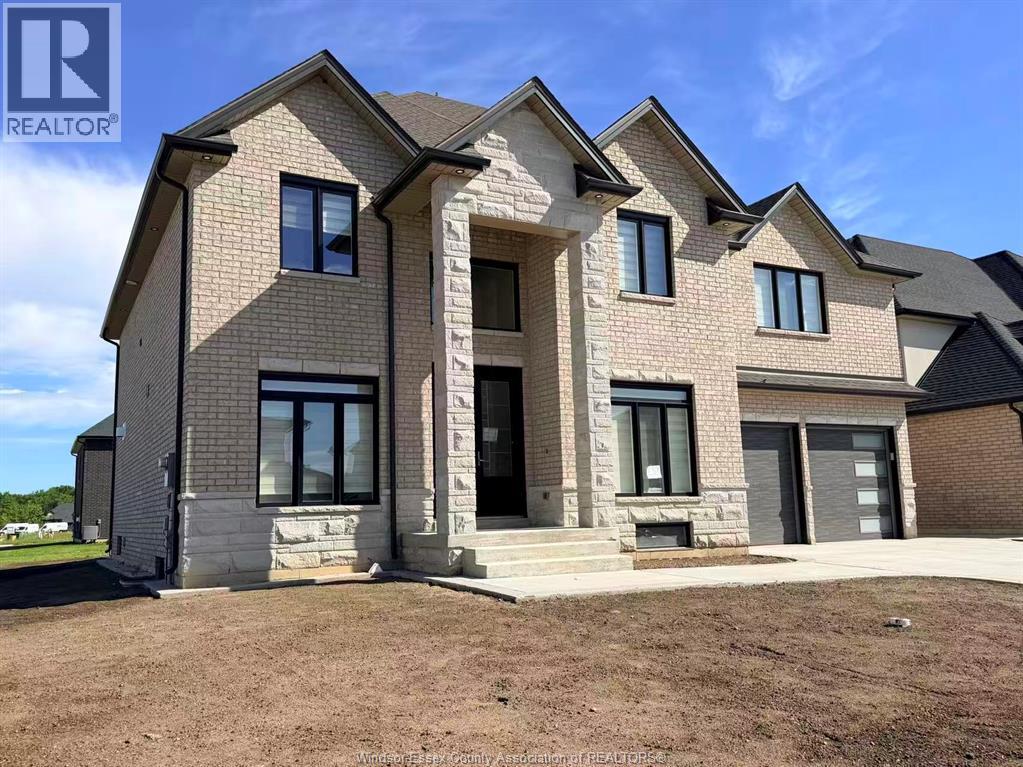
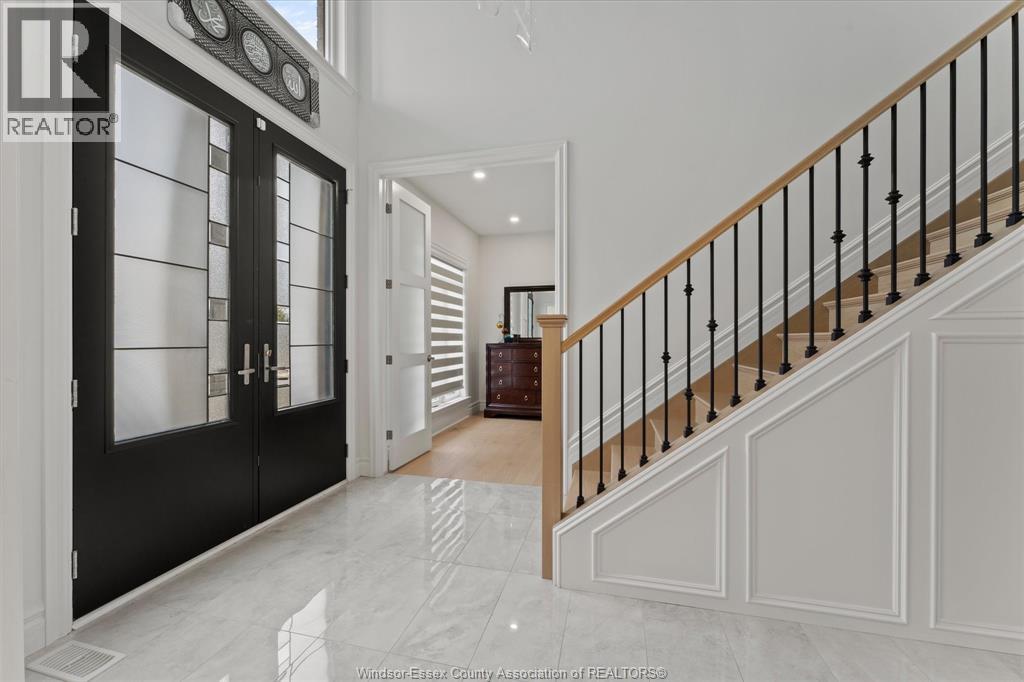
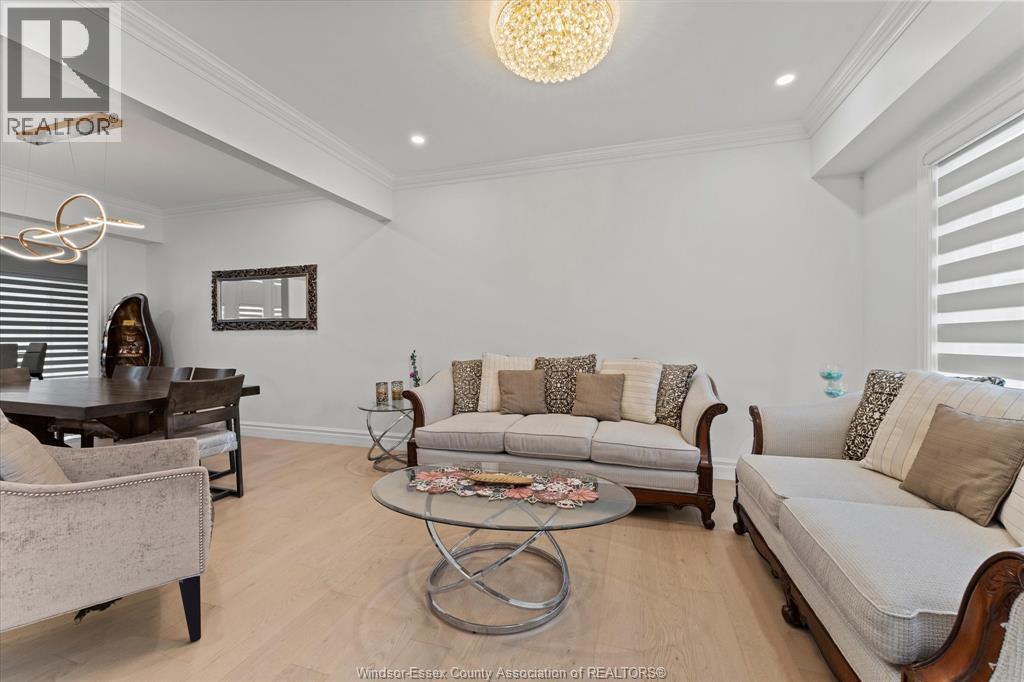
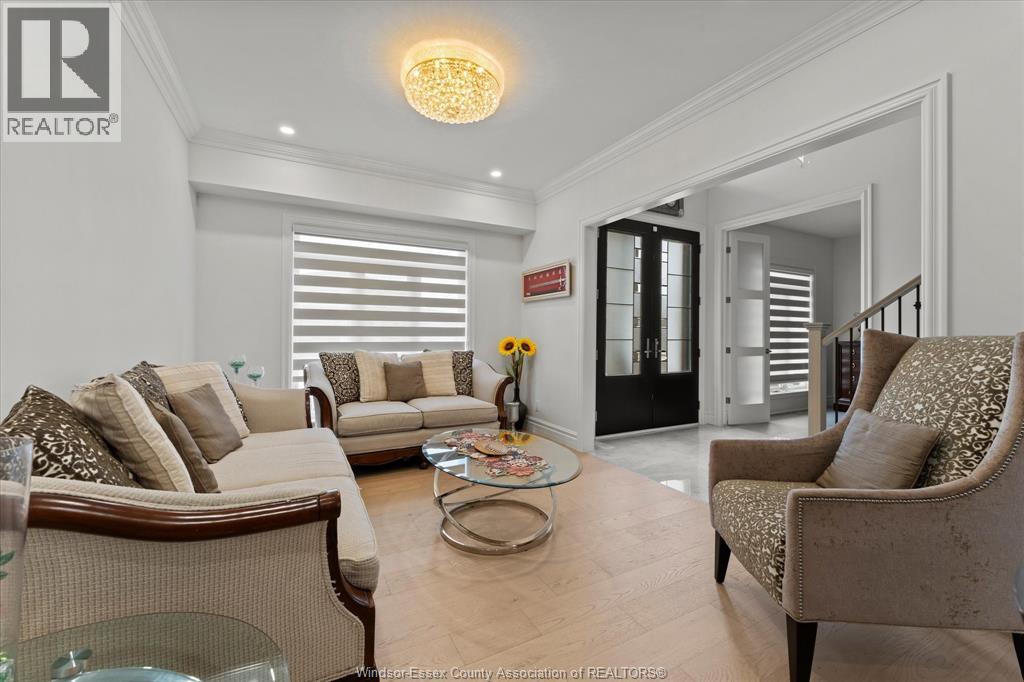
$6,843Exquisite full brick and stone 2-storey home in prestigious South Windsor neighborhood. Approx 3600 sq ft. This beautifully designed home features 5 spacious bedrooms and 4 elegant full bathrooms, thoughtfully crafted for modern family living.The main level impresses with soaring ceilings and a grand living room anchored by a striking fireplace. The gourmet custom kitchen is a chef’s dream, showcasing premium stainless steel appliances, built-in cooktop and oven, an oversized island, walk-in pantry, and sleek granite countertops. Complemented by a formal dining room, inviting family room, main floor bedroom, full bath, and a fully equipped spice kitchen, this home effortlessly blends luxury with functionality. Upstairs, the lavish primary suite offers a serene retreat complete with a spa-inspired ensuite and walk-in closet. A second bedroom enjoys its own private ensuite, while the third and fourth bedrooms are connected by a stylish Jack and Jill bathroom, ideal for family comfort and privacy.The expansive unfinished basement features large windows, a grade entrance, and rough-ins for two bathrooms and a kitchen, presenting exceptional potential for a custom lower-level suite or entertainment space.Additional highlights include a double car garage. Perfectly situated near top-rated schools, premier shopping including Costco and major retailers, scenic parks and walking trails, Highway 401, St. Clair College, the University of Windsor, and convenient access to the USA via bridge and tunnel. Driveway and rear porch to be completed in concrete before closing. (id:31684)
| 2 weeks ago | Listing updated with changes from the MLS® | |
| 4 weeks ago | Price changed to $1,499,900 | |
| 3 months ago | Listing first seen on site |



The trademarks MLS®, Multiple Listing Service® and the associated logos are owned by The Canadian Real Estate Association (CREA) and identify the quality of services provided by real estate professionals who are members of CREA. Used under license.
The trademarks REALTOR®, REALTORS®, and the REALTOR® logo are controlled by The Canadian Real Estate Association (CREA) and identify real estate professionals who are members of CREA. These trademarks are owned or controlled by The Canadian Real Estate Association (CREA) and identify real estate professionals who are members of CREA (REALTOR®) and/or the quality of services they provide (MLS®).
This REALTOR.ca listing content is owned and licensed by REALTOR® members of The Canadian Real Estate Association.