


819-829 RIVERSIDE AVEWindsor, ON N9A2T4
Mortgage Calculator
Monthly Payment (Est.)
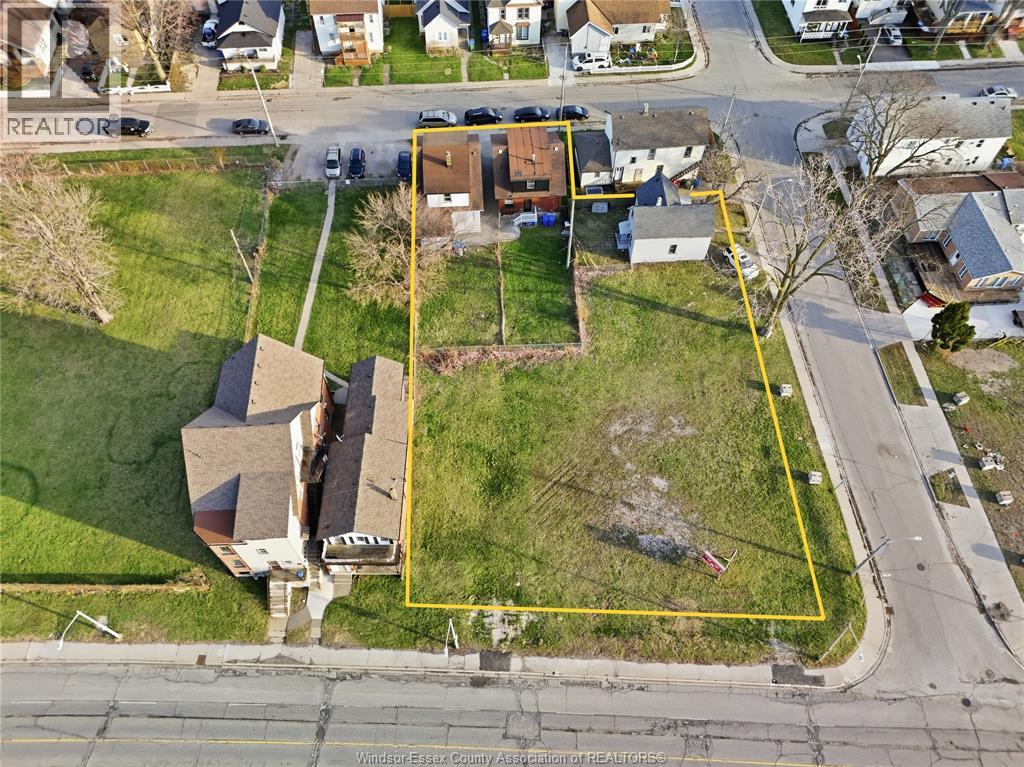
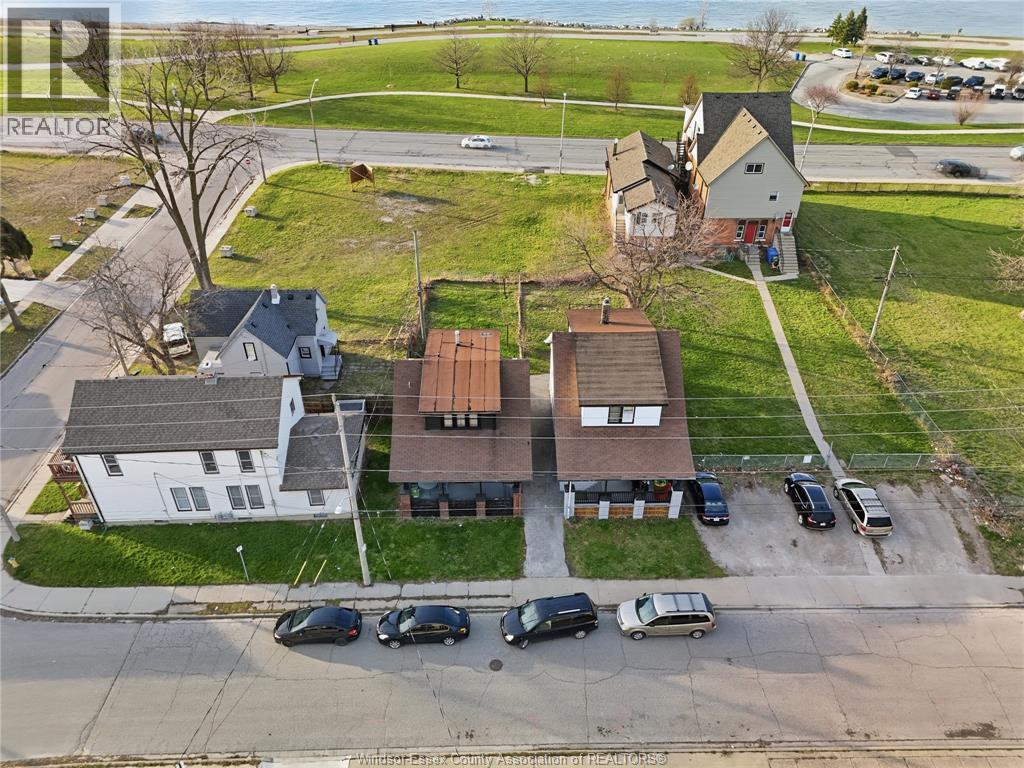
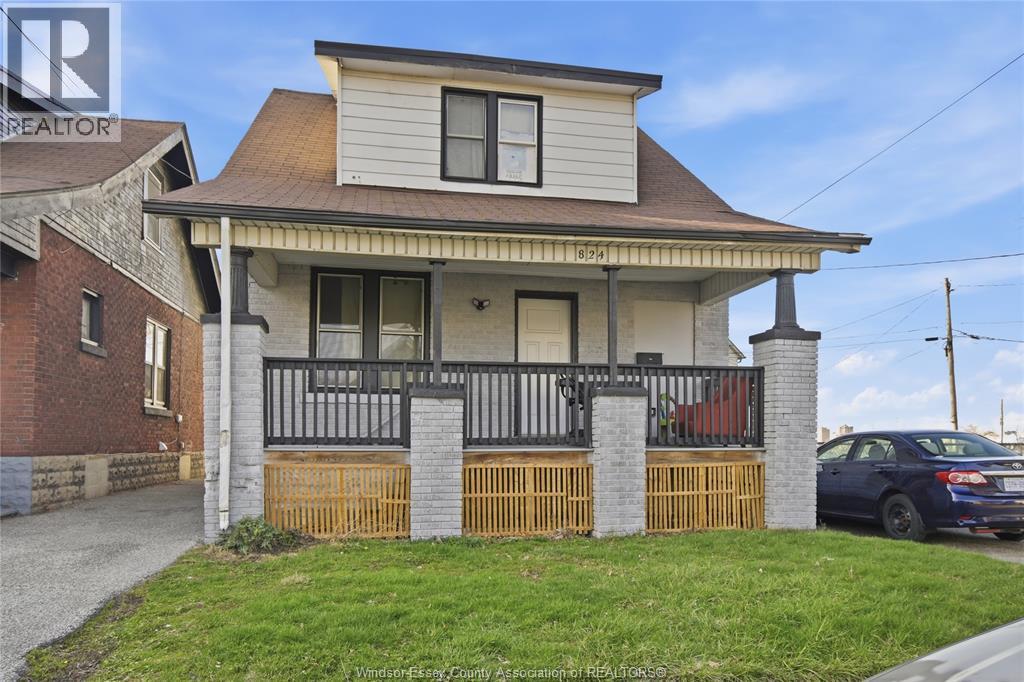
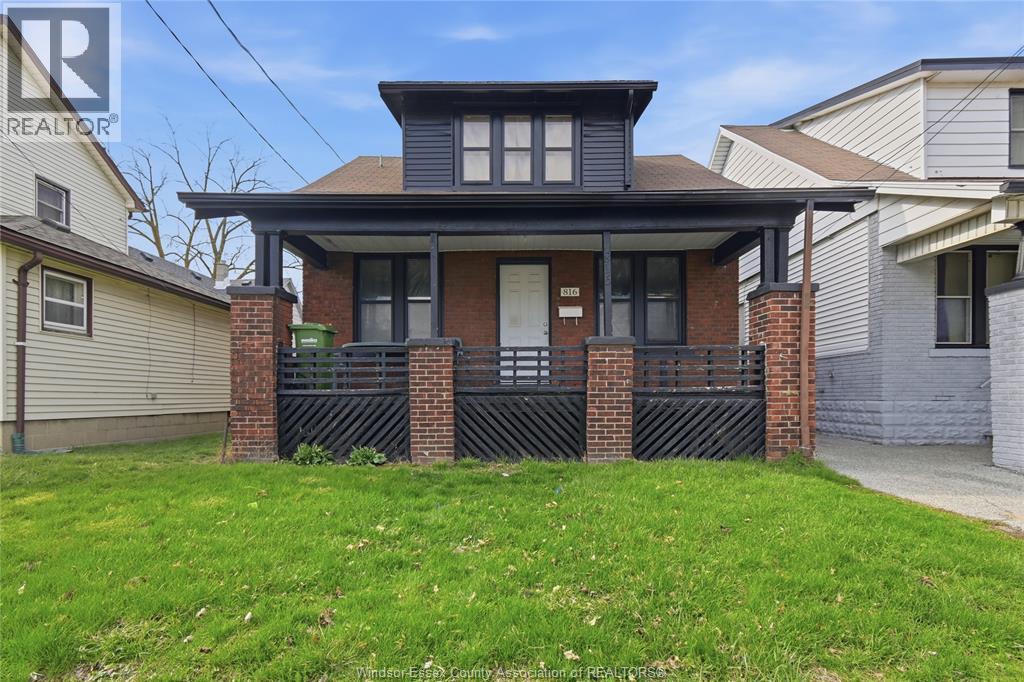
$13,536Rare Riverside Land Assembly. Opportunity to pivot from highly saturated markets and explore a Windsor investment where the numbers may make more sense. Approx. 22,312 sq. ft. connected site with exposure across 3 street frontages, including a high-profile corner position, offering strong potential upside for builders, developers, and investors. Planning Consultation Stage 1 Letter and architectural drawings available for a proposed multiple dwelling concept with approx. 112 m / 37 storeys, 338 units, and 300 parking spaces, which, if approved and constructed, may represent one of Windsor’s tallest residential developments. Existing 3 houses offer a combined 12 bedrooms, 4 bathrooms, and approx. $5,100/month rental income for holding income. Strong Riverside location with potential Detroit skyline / riverfront views depending on final design and approvals. Windsor offers comparatively affordable acquisition pricing compared to many major Canadian markets, with strong rental demand and potential for higher Riverside-area rents, subject to market conditions and buyer verification. Buyer may explore CMHC MLI Select financing for future rental development, subject to all lender, CMHC, zoning, design, affordability, energy efficiency, accessibility, and municipal requirements. (id:31684)
| 2 months ago | Listing updated with changes from the MLS® | |
| 2 months ago | Listing first seen on site |



The trademarks MLS®, Multiple Listing Service® and the associated logos are owned by The Canadian Real Estate Association (CREA) and identify the quality of services provided by real estate professionals who are members of CREA. Used under license.
The trademarks REALTOR®, REALTORS®, and the REALTOR® logo are controlled by The Canadian Real Estate Association (CREA) and identify real estate professionals who are members of CREA. These trademarks are owned or controlled by The Canadian Real Estate Association (CREA) and identify real estate professionals who are members of CREA (REALTOR®) and/or the quality of services they provide (MLS®).
This REALTOR.ca listing content is owned and licensed by REALTOR® members of The Canadian Real Estate Association.