


18518 Erie Shore DRIVEBlenheim, ON N0P1A0
Mortgage Calculator
Monthly Payment (Est.)
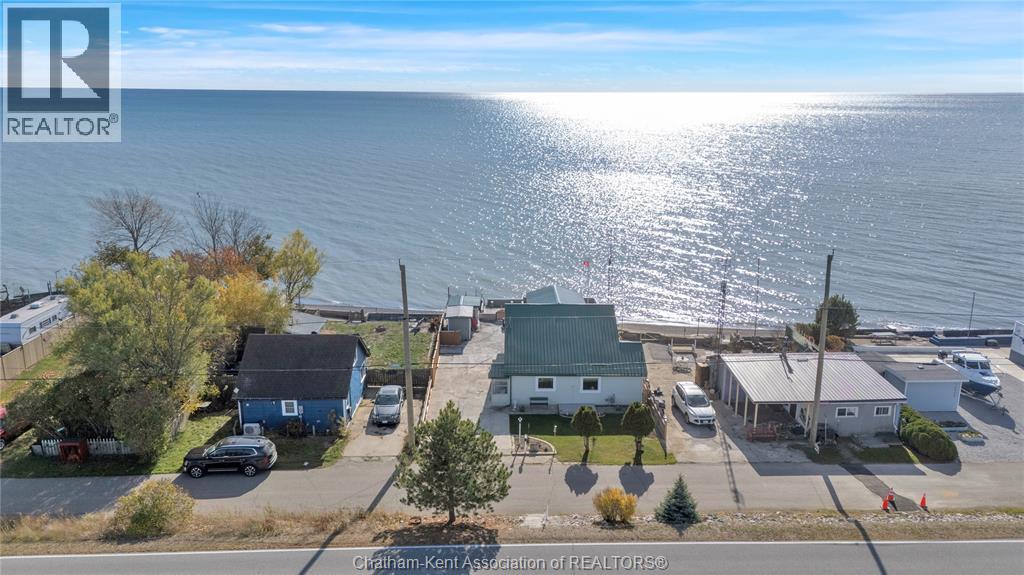
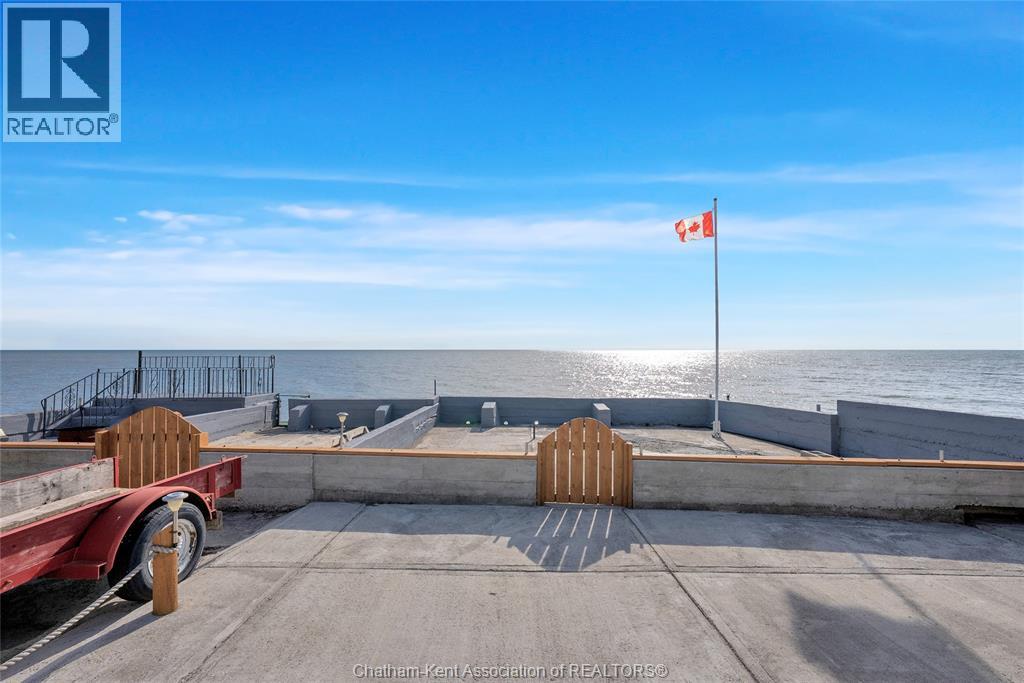
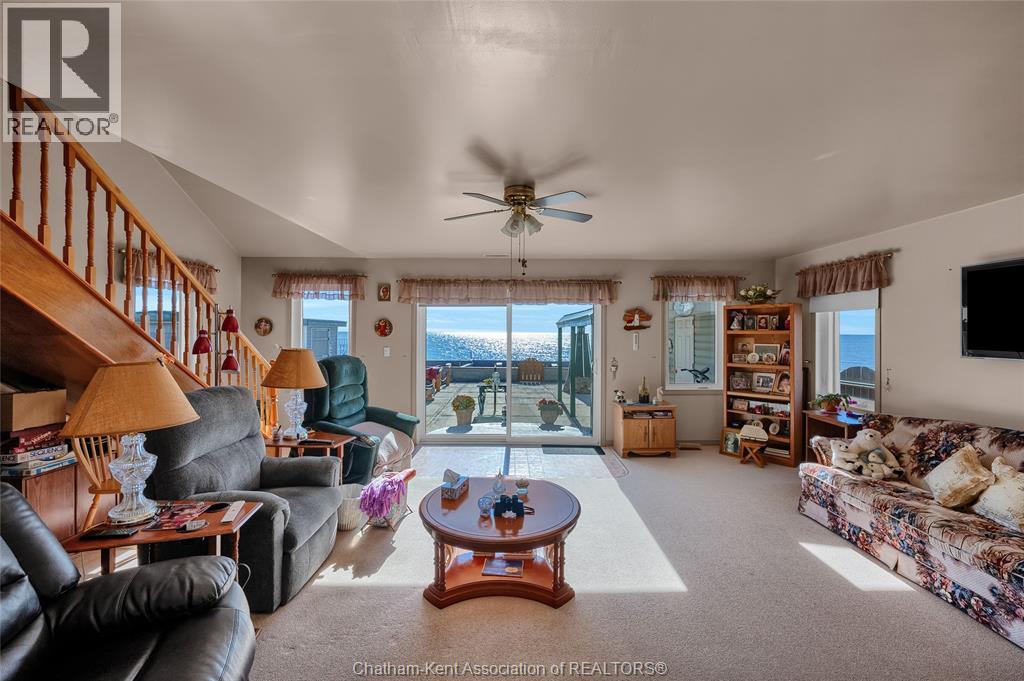
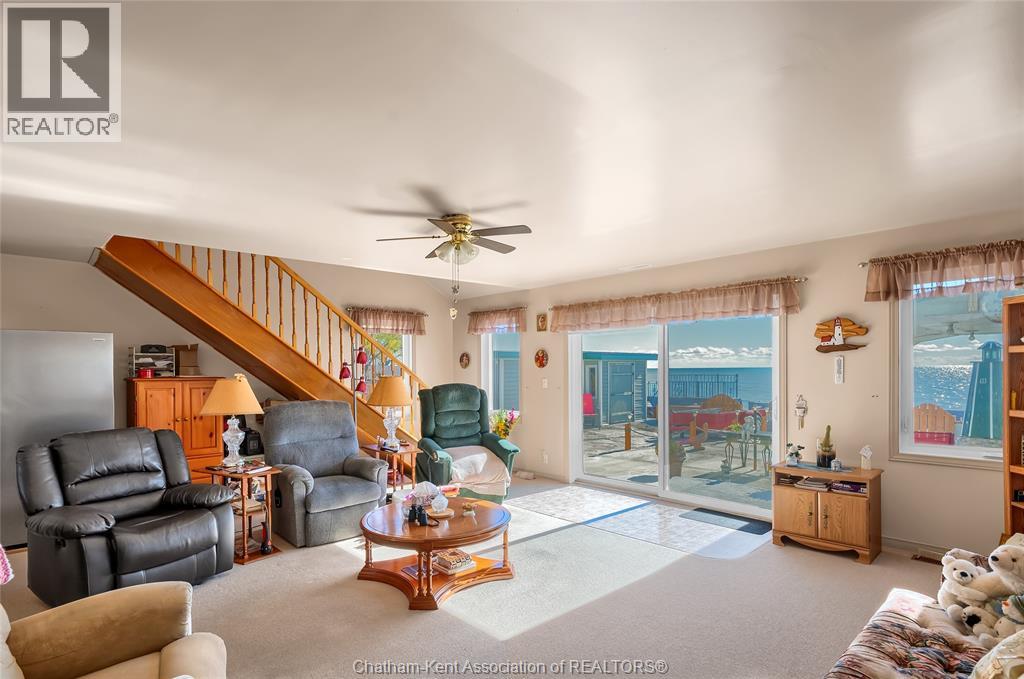
$1,710Lakefront living at a fraction of the price you'd pay almost anywhere in Ontario. Move right in, make it your cottage or a weekly rental! This gem features a large living room, properly located at the back of the home to take advantage of the gorgeous view of Lake Erie through an oversized patio door. The main floor continues with a very functional kitchen with an island, dining room, main floor bedroom and an updated 3pc bathroom. The upper floor is one large bedroom with a walk in closet and a storage room which offers the potential for an ensuite bathroom. The entire back yard is covered with concrete, making it maintenance free and offers 3 storage buildings. One of the storage buildings has a covered porch which is a great spot to barbecue and to get out of the sun when it's just a little too hot. The home has forced air gas heating with central air, municipal water, a steel roof, updated vinyl siding and all vinyl windows. The bang for your buck here is undeniable. Book your showing now! (id:31684)
| a month ago | Listing updated with changes from the MLS® | |
| a month ago | Price changed to $374,900 | |
| 3 months ago | Listing first seen on site |



The trademarks MLS®, Multiple Listing Service® and the associated logos are owned by The Canadian Real Estate Association (CREA) and identify the quality of services provided by real estate professionals who are members of CREA. Used under license.
The trademarks REALTOR®, REALTORS®, and the REALTOR® logo are controlled by The Canadian Real Estate Association (CREA) and identify real estate professionals who are members of CREA. These trademarks are owned or controlled by The Canadian Real Estate Association (CREA) and identify real estate professionals who are members of CREA (REALTOR®) and/or the quality of services they provide (MLS®).
This REALTOR.ca listing content is owned and licensed by REALTOR® members of The Canadian Real Estate Association.