Save
Ask
Tour
Hide
Share
$1,149,000
76 Days On Site

1919 ROCHESTER TOWNLINE
Lakeshore, ON N0R1R0

For Sale|Single Family Residence|Active
3
Beds
2
Total Baths
1972
Built
Call Now: 647-313-4314
Is this the listing for you? We can help make it yours.
647-313-4314
1919 ROCHESTER TOWNLINE1919 ROCHESTER TOWNLINE1919 ROCHESTER TOWNLINE1919 ROCHESTER TOWNLINE
Save
Ask
Tour
Hide
Share

Mortgage Calculator

Monthly Payment (Est.)

$5,242
Calculator powered by Showcase IDX, a Constellation1 Company. Copyright ©2026 Information is deemed reliable but not guaranteed.

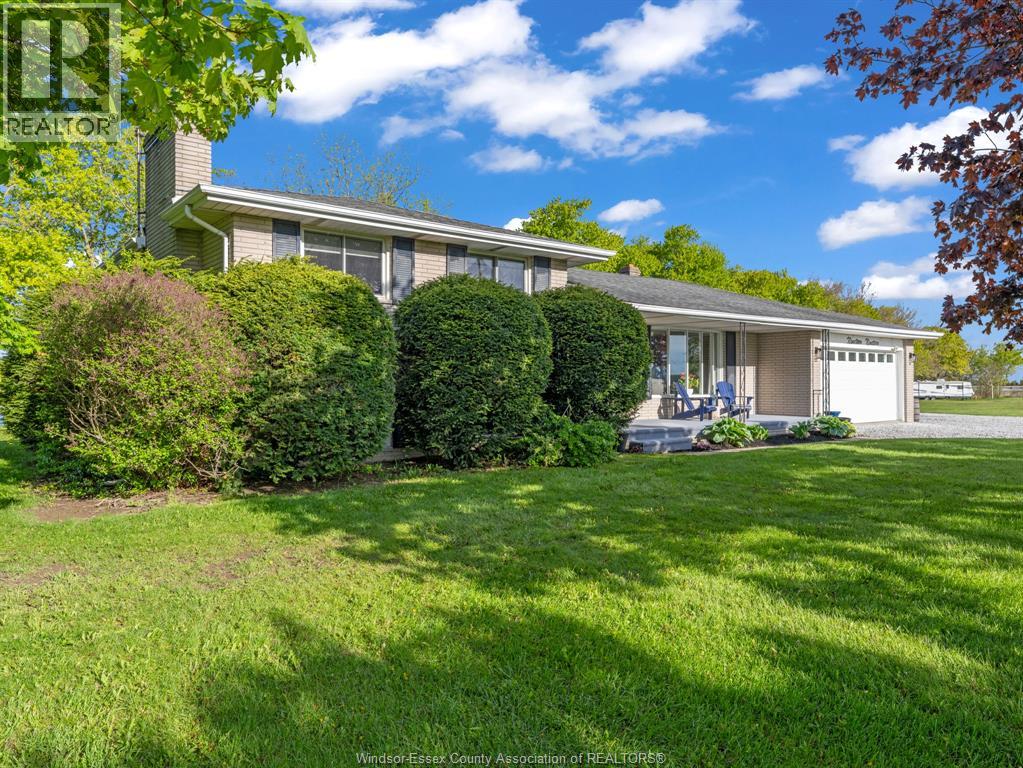
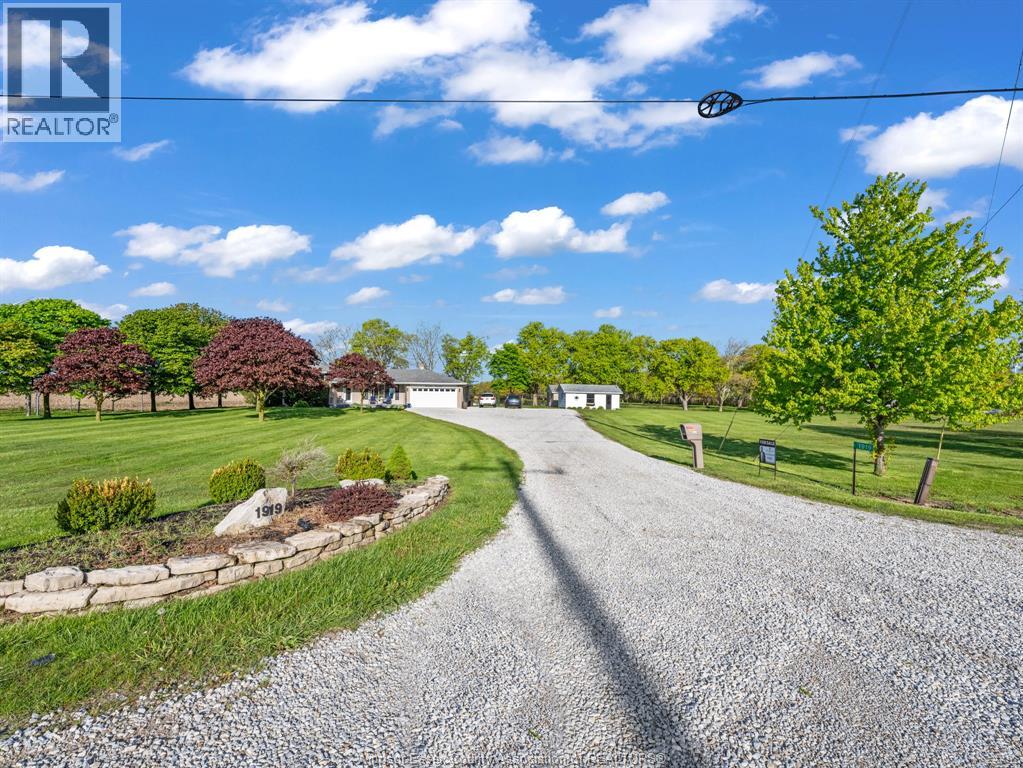
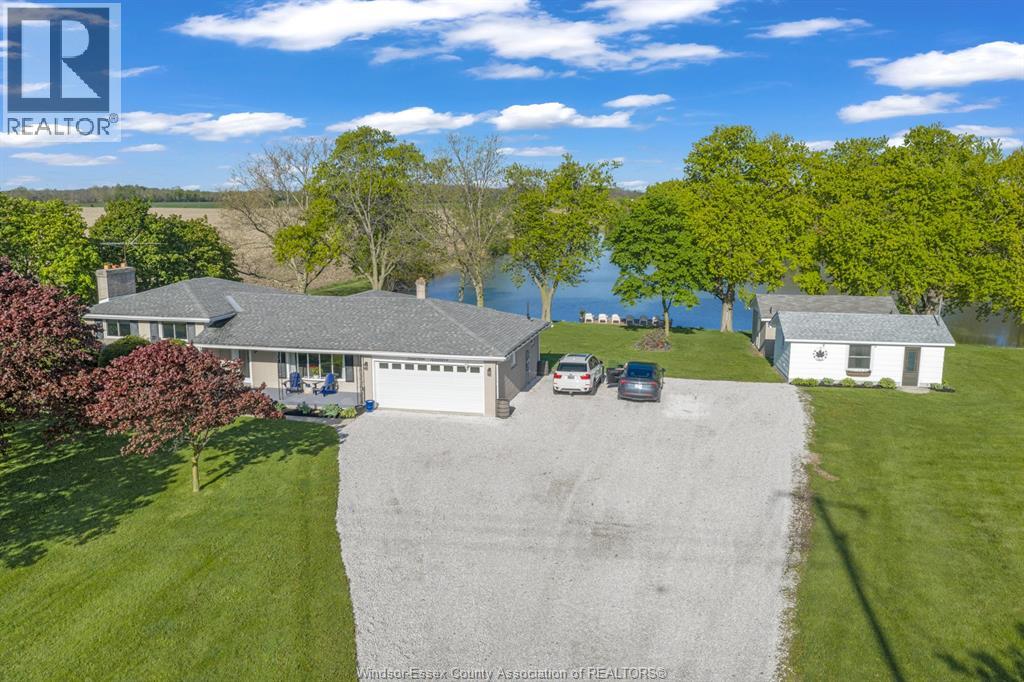
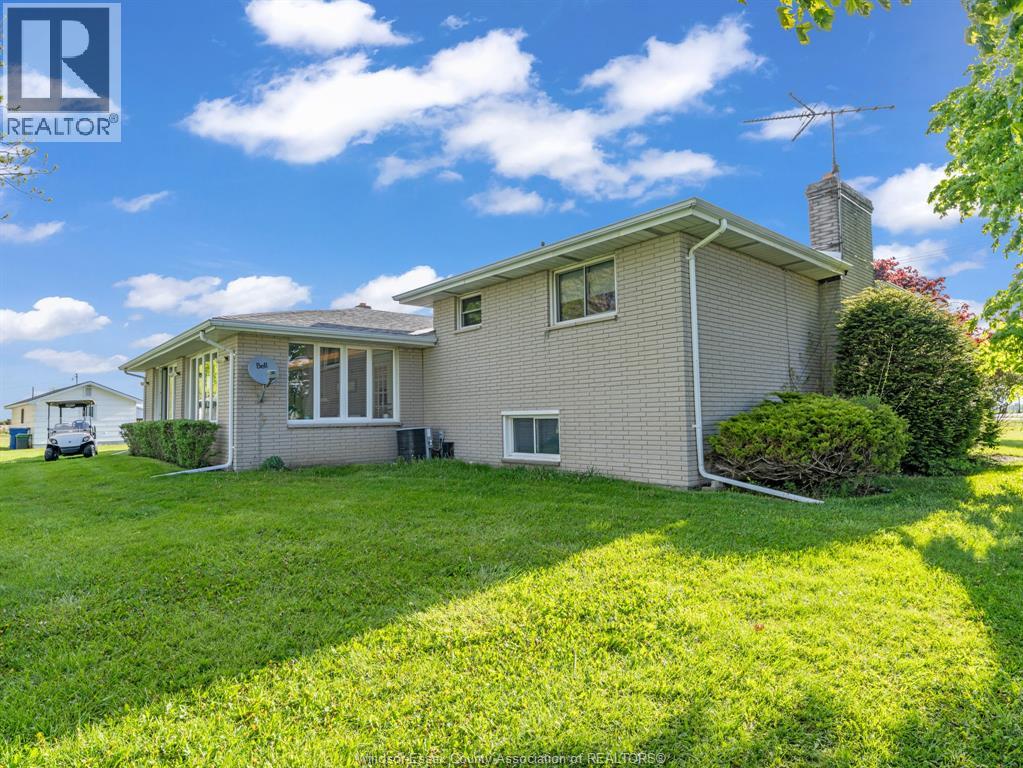
Welcome to 1919 Rochester Townline. This isn't just a unique property, this is the lifestyle and freedom many have dreamed of attaining. The parkland zoning allows for many permitted uses including weddings, clubs or just being the destination spot for your friends and family. 110' x 42' pavillion with enclosed area for a potential concession stand, multiple outbuildings with separate washrooms and a guest house. The 4 acre lake is a dream for water sports enthusiasts and admirers of wildlife. The 3 level side-split, open concept home features 3 bedrooms, 2 bathrooms and an attached 2 car garage. Call to arrange a viewing today! (id:31684)

Save
Ask
Tour
Hide
Share
Listing Snapshot
Price 
$1,149,000
Days On Site 
76 Days
Bedrooms 
3
Inside Area (SqFt) 
N/A
Total Baths 
2
Full Baths 
N/A
Partial Baths 
N/A
Lot Size 
N/A
Year Built 
1972
MLS® Number 
26010419
Status 
Active
Property Tax 
N/A
Maintenance Fees 
N/A
Sq Ft Source 
N/A
Friends & Family
Recent Activity
a month agoListing updated with changes from the MLS®
3 months agoListing first seen on site
General Features
Attached Garage 
Yes
Garage 
Yes
Parking 
Attached
Property Sub Type 
Single Family Residence
Sewer 
Septic Tank
Style 
3 Level
Interior Features
Cooling 
Central Air
Fireplace Features 
Wood Burning
Flooring 
CarpetVinyl
Heating 
Forced AirElectric
Bathroom 1 
Dimensions - Measurements not availableLevel - Second
Bathroom 2 
Dimensions - Measurements not availableLevel - Main
Bedroom 1 
Dimensions - Measurements not availableLevel - Second
Bedroom 2 
Dimensions - Measurements not availableLevel - Second
Bedroom 3 
Dimensions - Measurements not availableLevel - Second
Family Room 
Dimensions - Measurements not availableLevel - Lower
Kitchen 
Dimensions - Measurements not availableLevel - Main
Laundry 
Dimensions - Measurements not availableLevel - Lower
Living Room 
Dimensions - Measurements not availableLevel - Main
Sunroom 
Dimensions - Measurements not availableLevel - Main
Save
Ask
Tour
Hide
Share

Listing courtesy of: COREY BEAUDOIN, B.A. of REMAX PREFERRED REALTY LTD. - 585

The trademarks MLS®, Multiple Listing Service® and the associated logos are owned by The Canadian Real Estate Association (CREA) and identify the quality of services provided by real estate professionals who are members of CREA. Used under license.

The trademarks REALTOR®, REALTORS®, and the REALTOR® logo are controlled by The Canadian Real Estate Association (CREA) and identify real estate professionals who are members of CREA. These trademarks are owned or controlled by The Canadian Real Estate Association (CREA) and identify real estate professionals who are members of CREA (REALTOR®) and/or the quality of services they provide (MLS®).

This REALTOR.ca listing content is owned and licensed by REALTOR® members of The Canadian Real Estate Association.

Neighborhood & Commute
Source: Walkscore
Disclosure: Community information and market data powered by Constellation Data Labs. Information is deemed reliable but not guaranteed.
Save
Ask
Tour
Hide
Share