


267 ILER STREETEssex, ON N8M1T9
Mortgage Calculator
Monthly Payment (Est.)
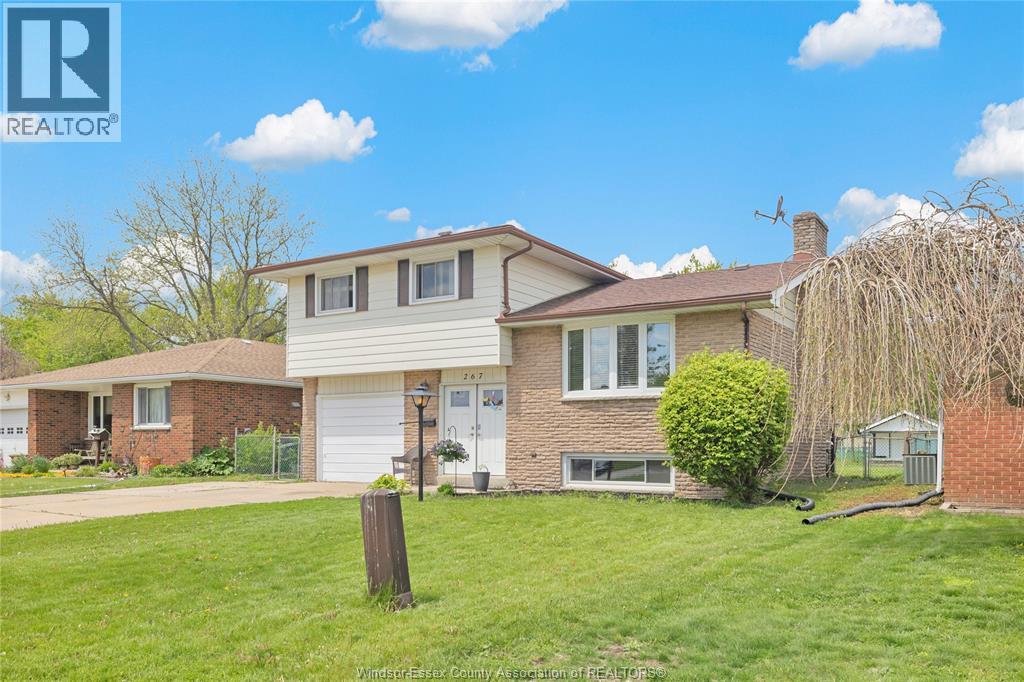
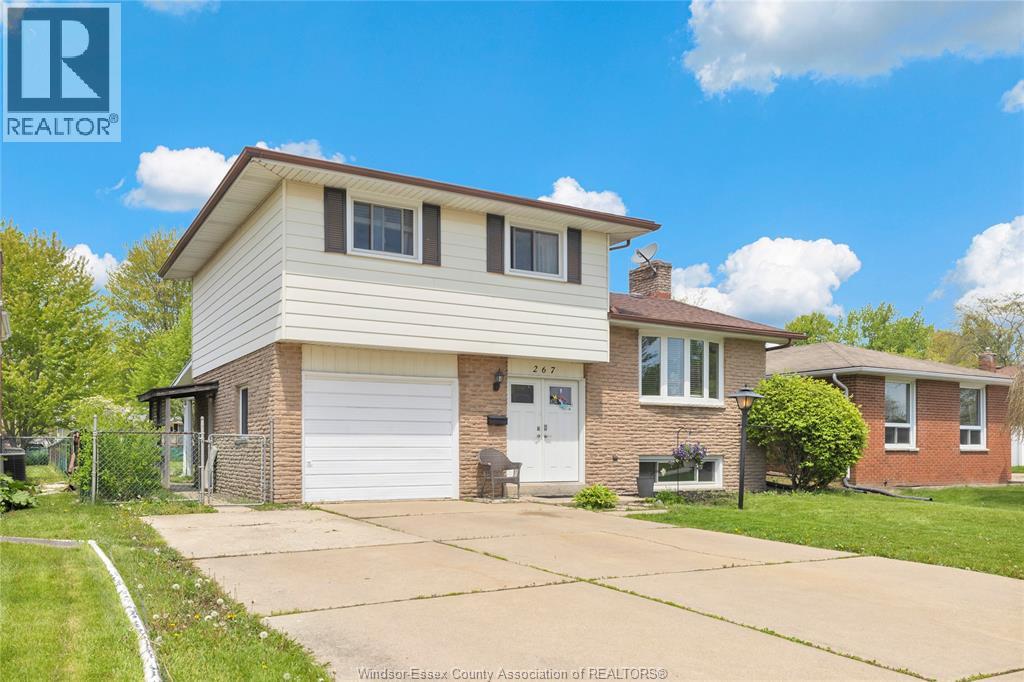
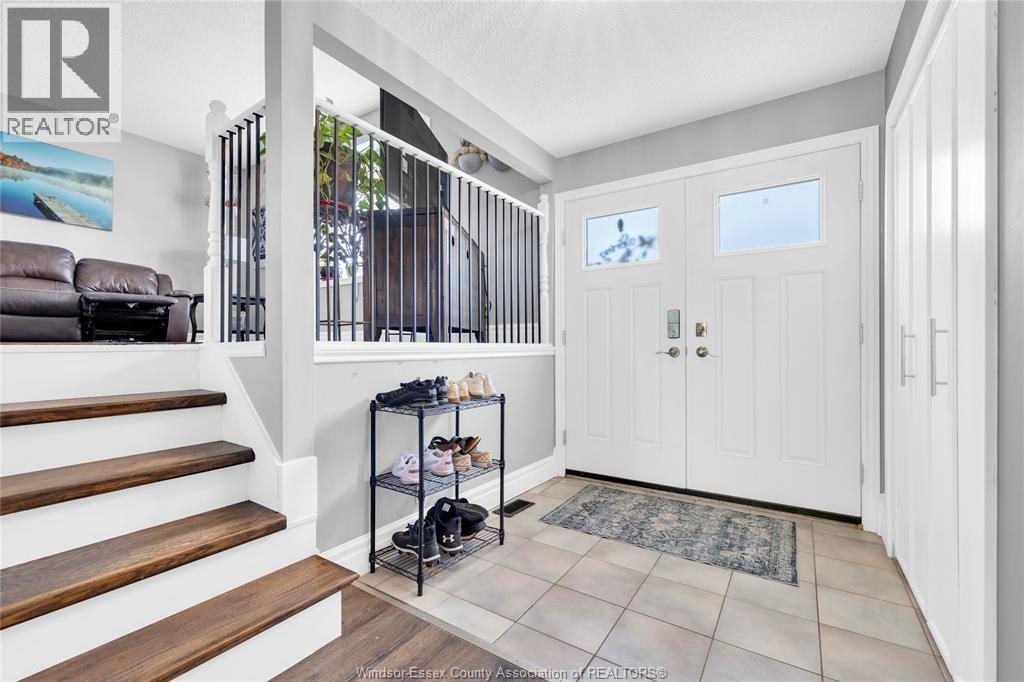
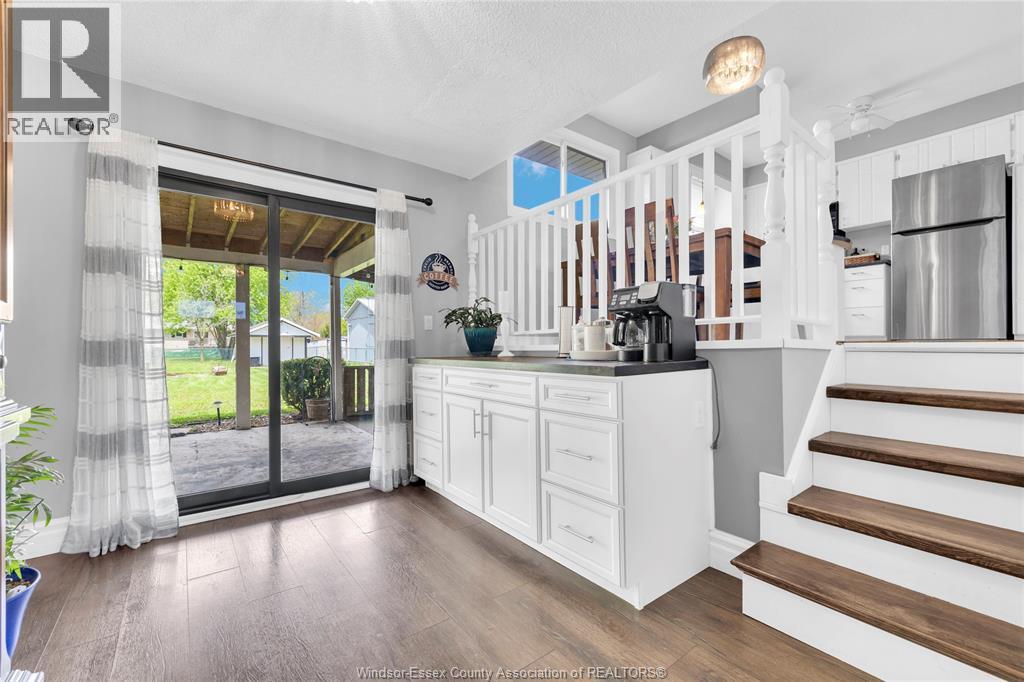
$2,277Welcome to this spacious Essex home located in a beautiful family-friendly neighbourhood with an extra deep and private lot! Much larger than it appears, this home offers 3+2 bedrooms and 2 full baths, with the garage professionally converted into additional living space for added versatility. Recent updates include flooring, renovated lower level bath, interior doors, windows, and exterior doors including front and garage entry. Ideal for growing families or multi-generational living. Enjoy a convenient location close to parks, schools, shopping, and just 20 minutes to Windsor. Offers will be viewed as they come and must include Schedule B. (id:31684)
| 2 months ago | Listing updated with changes from the MLS® | |
| 2 months ago | Price changed to $499,000 | |
| 2 months ago | Listing first seen on site |



The trademarks MLS®, Multiple Listing Service® and the associated logos are owned by The Canadian Real Estate Association (CREA) and identify the quality of services provided by real estate professionals who are members of CREA. Used under license.
The trademarks REALTOR®, REALTORS®, and the REALTOR® logo are controlled by The Canadian Real Estate Association (CREA) and identify real estate professionals who are members of CREA. These trademarks are owned or controlled by The Canadian Real Estate Association (CREA) and identify real estate professionals who are members of CREA (REALTOR®) and/or the quality of services they provide (MLS®).
This REALTOR.ca listing content is owned and licensed by REALTOR® members of The Canadian Real Estate Association.