Save
Ask
Tour
Hide
Share
$629,000
18 Days On Site

10238 FAIRVIEW LINE
Chatham-Kent, ON N7M5J4

For Sale|Single Family Residence|Active
4
Beds
2
Total Baths
1
Partial Bath
1870
Built
10238 FAIRVIEW LINE10238 FAIRVIEW LINE10238 FAIRVIEW LINE10238 FAIRVIEW LINE
Save
Ask
Tour
Hide
Share

Mortgage Calculator

Monthly Payment (Est.)

$2,870
Calculator powered by Showcase IDX, a Constellation1 Company. Copyright ©2026 Information is deemed reliable but not guaranteed.

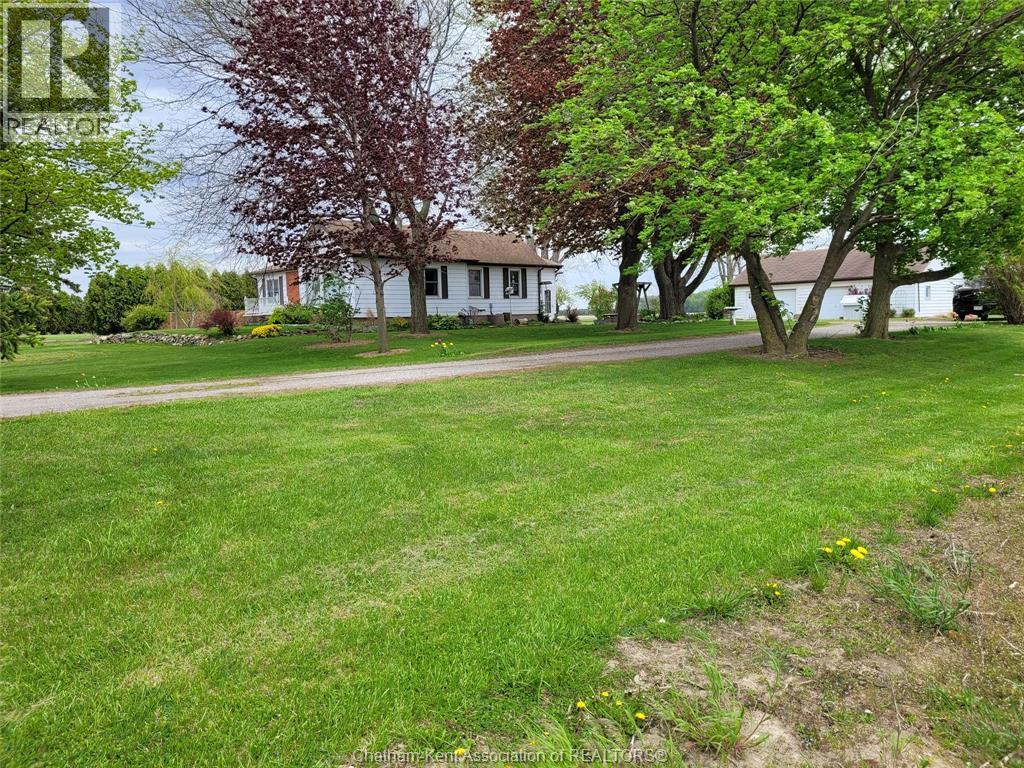
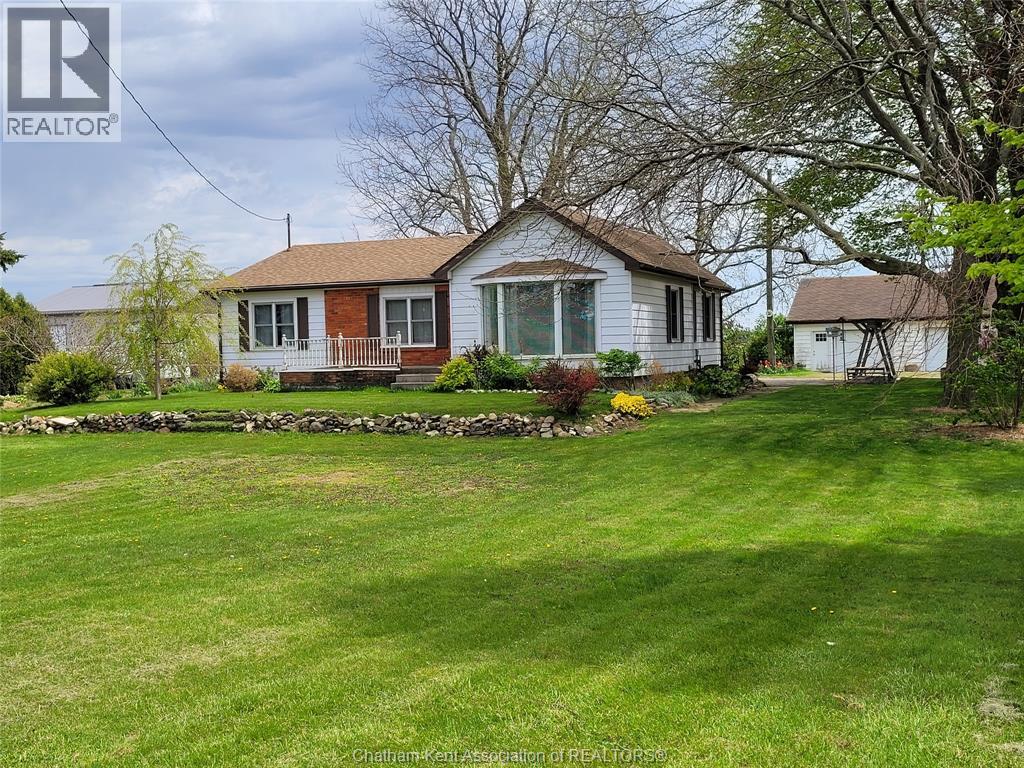
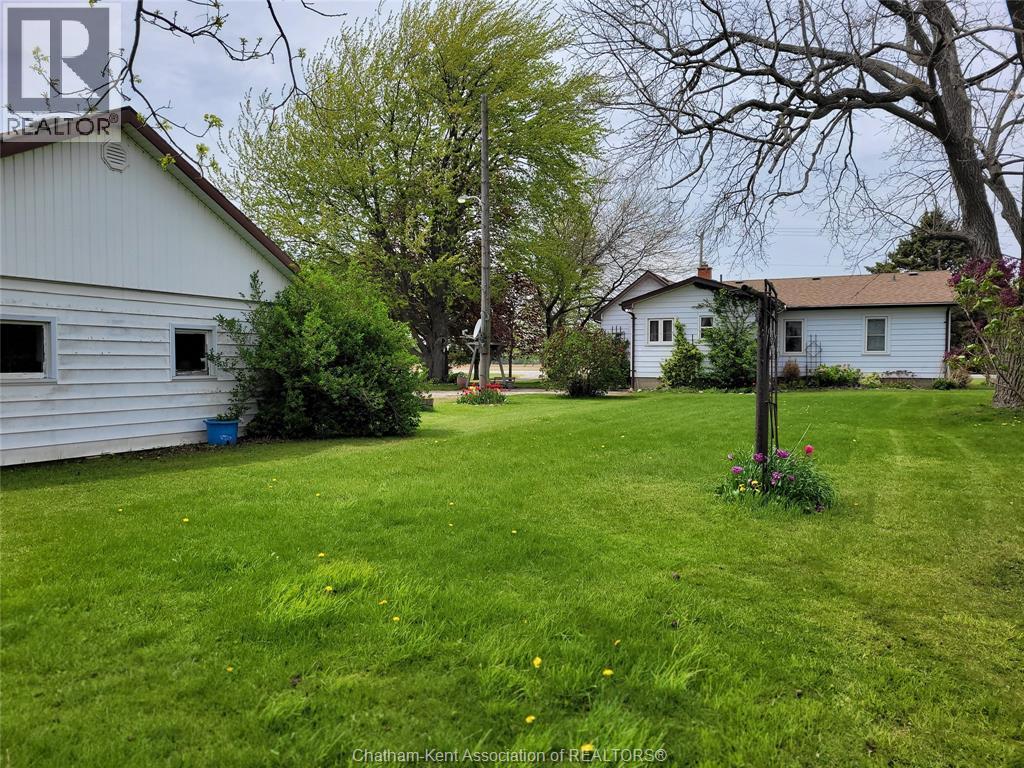
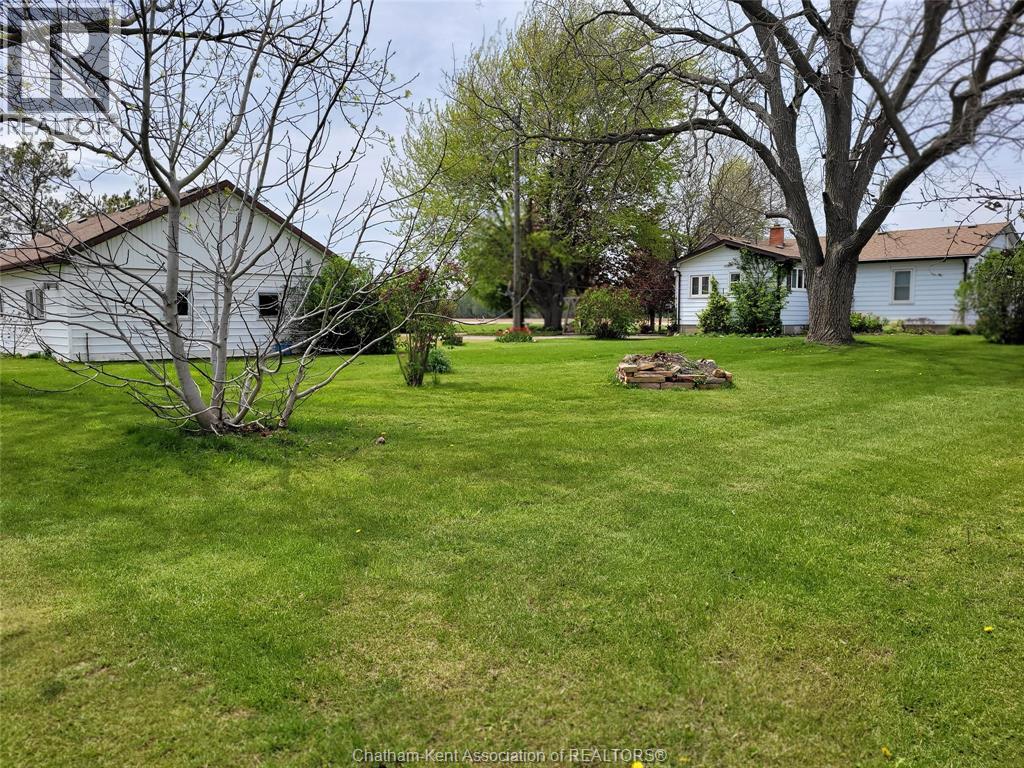
This is a rare opportunity, 8.98 acres, high production farmland, a treed lot, large garden, a well built and well-maintained Raised Ranch as well as a cool 2.5 car garage that is partially insulated and heated. Make your family memories in this lovely 4 bedroom / 1 and 1/2 bath Raised Ranch. You are welcomed by a large Living Room, separate Formal Dining Room and an Oak kitchen with loads of cupboards. The 4 bedrooms are large with visibility and privacy. The zoning is A2, you have income from the farm rent to help offset any mortgage payment. The fertile soil has grown tomatoes, corn, wheat and soybeans, a healthy income stream. Check it out today! (id:31684)

Save
Ask
Tour
Hide
Share
Listing Snapshot
Price 
$629,000
Days On Site 
18 Days
Bedrooms 
4
Inside Area (SqFt) 
N/A
Total Baths 
2
Full Baths 
N/A
Partial Baths 
1
Lot Size 
N/A
Year Built 
1870
MLS® Number 
26010829
Status 
Active
Property Tax 
N/A
Maintenance Fees 
N/A
Sq Ft Source 
N/A
Friends & Family
Recent Activity
17 hours agoListing updated with changes from the MLS®
3 weeks agoListing first seen on site
General Features
Garage 
Yes
Levels 
One
Parking 
Detached
Property Sub Type 
Single Family Residence
Sewer 
Septic Tank
Style 
Raised ranchRanch
Interior Features
Cooling 
Central Air
Flooring 
CarpetVinyl
Heating 
Forced AirNatural Gas
Bathroom 1 
Dimensions - 7 ft x Measurements not availableLevel - Main
Bedroom 1 
Dimensions - 12 ft x Measurements not availableLevel - Main
Bedroom 2 
Dimensions - 12 ft x Measurements not availableLevel - Main
Bedroom 3 
Dimensions - 10 ft x Measurements not availableLevel - Main
Dining Room 
Dimensions - 13 ft x Measurements not availableLevel - Main
Kitchen 
Dimensions - 13 ft X 9 ftLevel - Main
Laundry 
Dimensions - 10 ft x Measurements not availableLevel - Basement
Living Room 
Dimensions - 15 ft x Measurements not availableLevel - Main
Master Bedroom 
Dimensions - 11 ft x Measurements not availableLevel - Main
Mud room 
Dimensions - 26 ft X 10 ftLevel - Main
Storage 
Dimensions - 19 ft x Measurements not availableLevel - Basement
Utility Room 
Dimensions - 13 ft x Measurements not availableLevel - Lower
Save
Ask
Tour
Hide
Share
Exterior Features
Lot Features 
Landscaped

Listing courtesy of: MICHAEL EVES of GAGNER & ASSOCIATES EXCEL REALTY SERVICES INC. Brokerage

The trademarks MLS®, Multiple Listing Service® and the associated logos are owned by The Canadian Real Estate Association (CREA) and identify the quality of services provided by real estate professionals who are members of CREA. Used under license.

The trademarks REALTOR®, REALTORS®, and the REALTOR® logo are controlled by The Canadian Real Estate Association (CREA) and identify real estate professionals who are members of CREA. These trademarks are owned or controlled by The Canadian Real Estate Association (CREA) and identify real estate professionals who are members of CREA (REALTOR®) and/or the quality of services they provide (MLS®).

This REALTOR.ca listing content is owned and licensed by REALTOR® members of The Canadian Real Estate Association.

Neighborhood & Commute
Source: Walkscore
Disclosure: Community information and market data powered by Constellation Data Labs. Information is deemed reliable but not guaranteed.
Save
Ask
Tour
Hide
Share