


280 MERRITT AVENUEChatham, ON N7M 3G1
Mortgage Calculator
Monthly Payment (Est.)
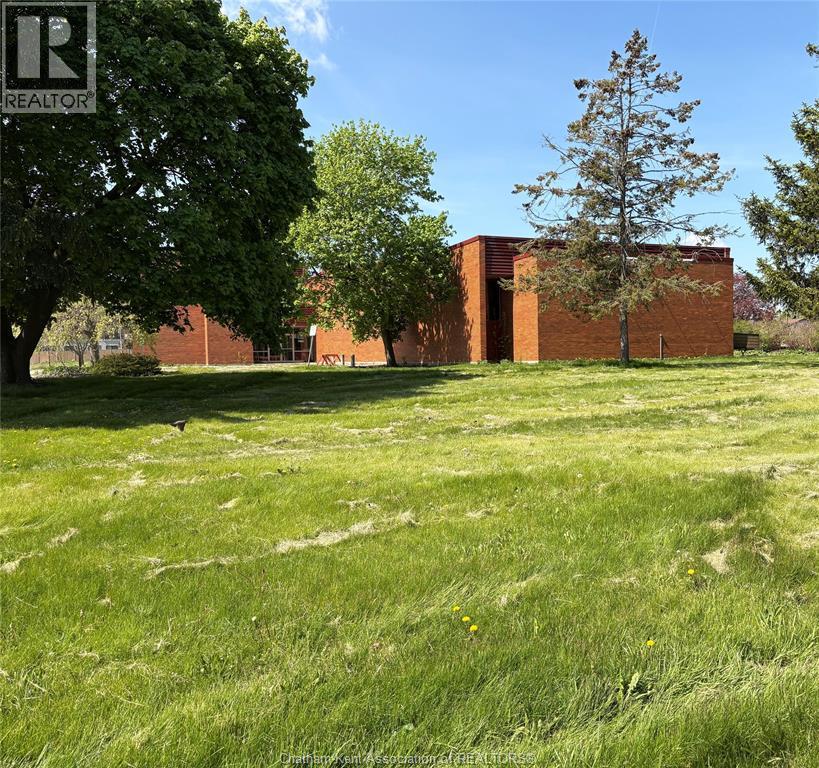
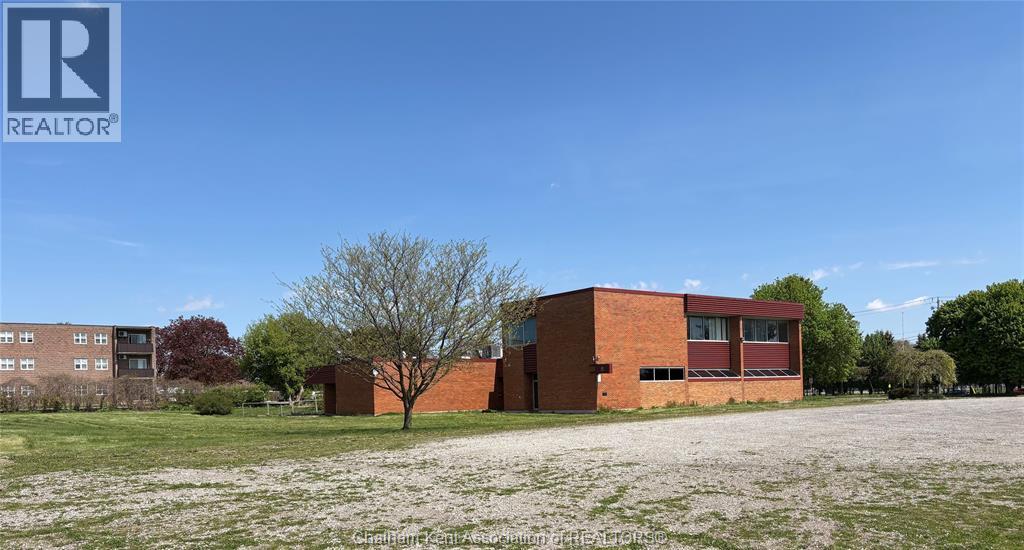
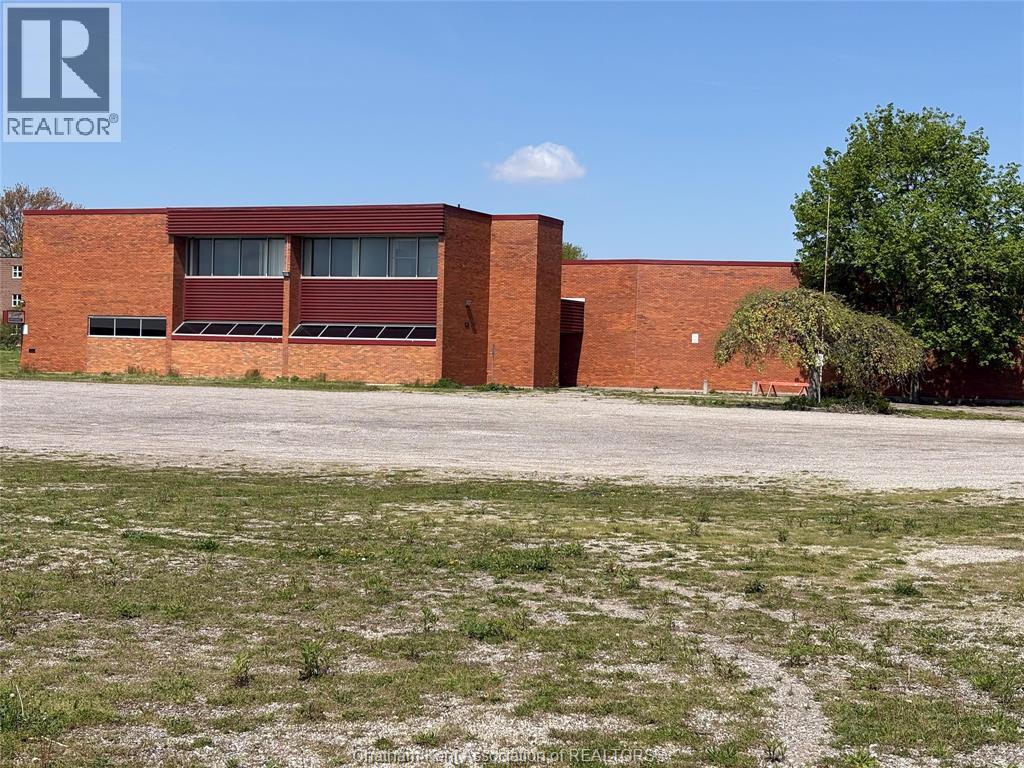
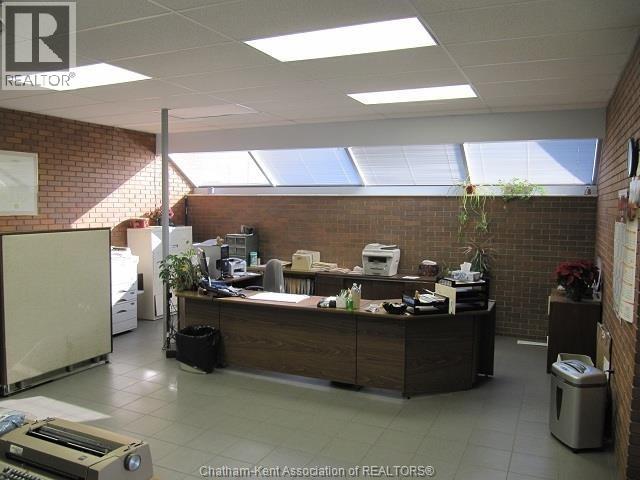
$7,733EXCELLENT BUSINESS OPPORTUNITY . WAS ORIGINALY USED AND BUILT FOR THE LOCAL AUTO WORKERS UNION HALL AND BANQUET FACILITY, MAIN HALL WITH STAGEAND SEPERATE BATHROOMS PLUS SEVICE BAR AND KITCHEN SET UP AND LICENSED FOR 402 PERSON. LOUNGE WITH PATIO AND SEPERATE BATHROOMS AND SMALL COOKING AREA WITH A SERVICE BAR LICENSED FOR 125 PERSON. PLUS 5000 SQ FT OF OFFICE SPACE AND MEETING ROOMS. FULLY HANDICAP ACCESSIBLE. ALL THIS SITTING ON 3.6 ACRES OF LAND. 48 HRS NOTICE REQUIRED FOR ALL SHOWINGS. CALL FOR YOUR PERSONAL VEIWING. (id:31684)
| a week ago | Listing updated with changes from the MLS® | |
| 2 months ago | Status changed to Active | |
| 3 months ago | Listing first seen on site |



The trademarks MLS®, Multiple Listing Service® and the associated logos are owned by The Canadian Real Estate Association (CREA) and identify the quality of services provided by real estate professionals who are members of CREA. Used under license.
The trademarks REALTOR®, REALTORS®, and the REALTOR® logo are controlled by The Canadian Real Estate Association (CREA) and identify real estate professionals who are members of CREA. These trademarks are owned or controlled by The Canadian Real Estate Association (CREA) and identify real estate professionals who are members of CREA (REALTOR®) and/or the quality of services they provide (MLS®).
This REALTOR.ca listing content is owned and licensed by REALTOR® members of The Canadian Real Estate Association.