Save
Ask
Tour
Hide
Share
$1,879,000
65 Days On Site

300 SHOREVIEW CIRCLE
Windsor, ON N8P1M7

For Sale|Single Family Residence|Active
9
Beds
6
Total Baths
1
Partial Bath
2021
Built
Call Now: 647-313-4314
Is this the listing for you? We can help make it yours.
647-313-4314
300 SHOREVIEW CIRCLE300 SHOREVIEW CIRCLE300 SHOREVIEW CIRCLE300 SHOREVIEW CIRCLE
Save
Ask
Tour
Hide
Share

Mortgage Calculator

Monthly Payment (Est.)

$8,573
Calculator powered by Showcase IDX, a Constellation1 Company. Copyright ©2026 Information is deemed reliable but not guaranteed.

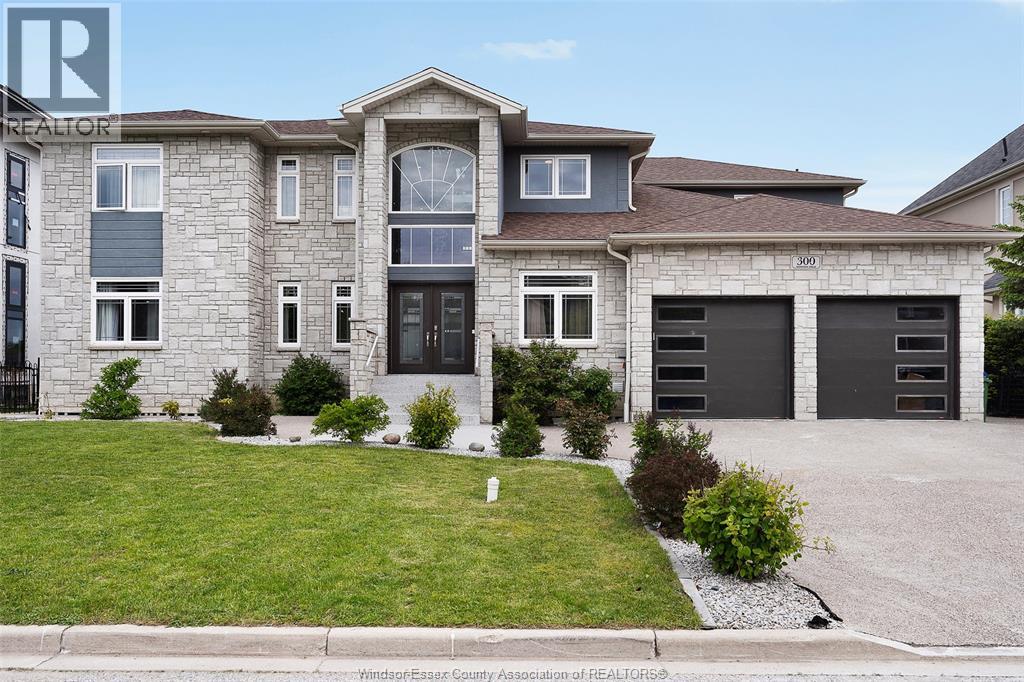
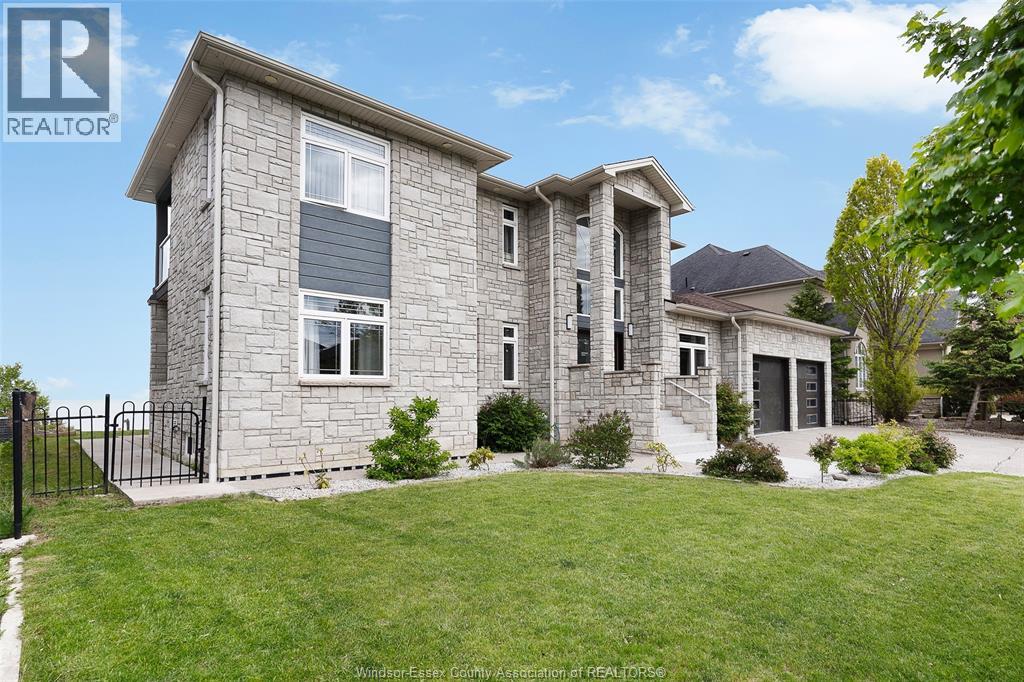
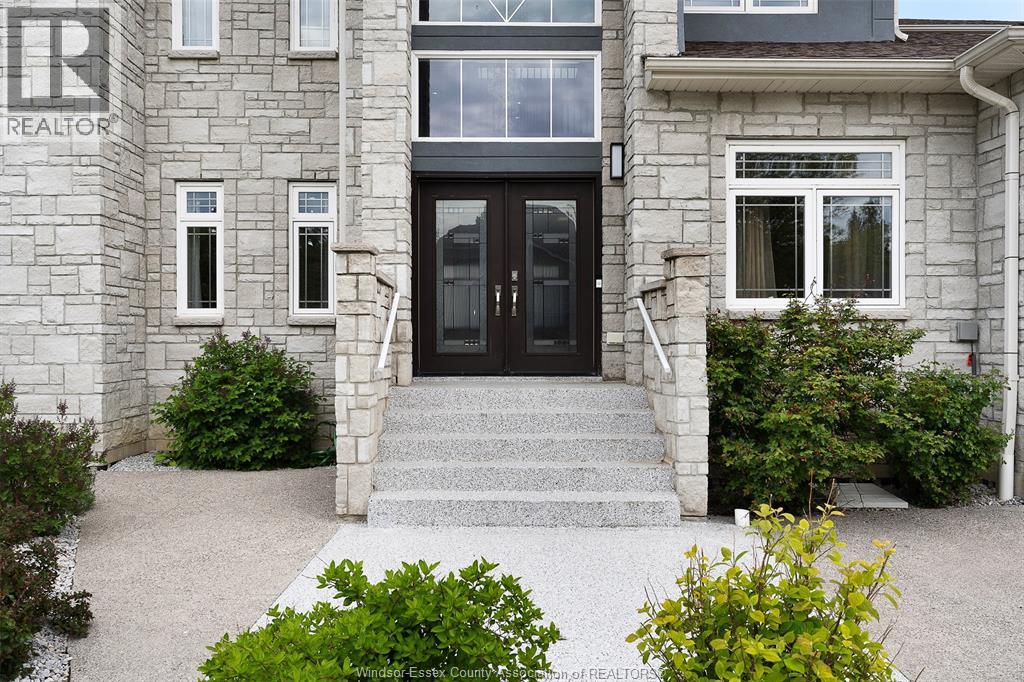
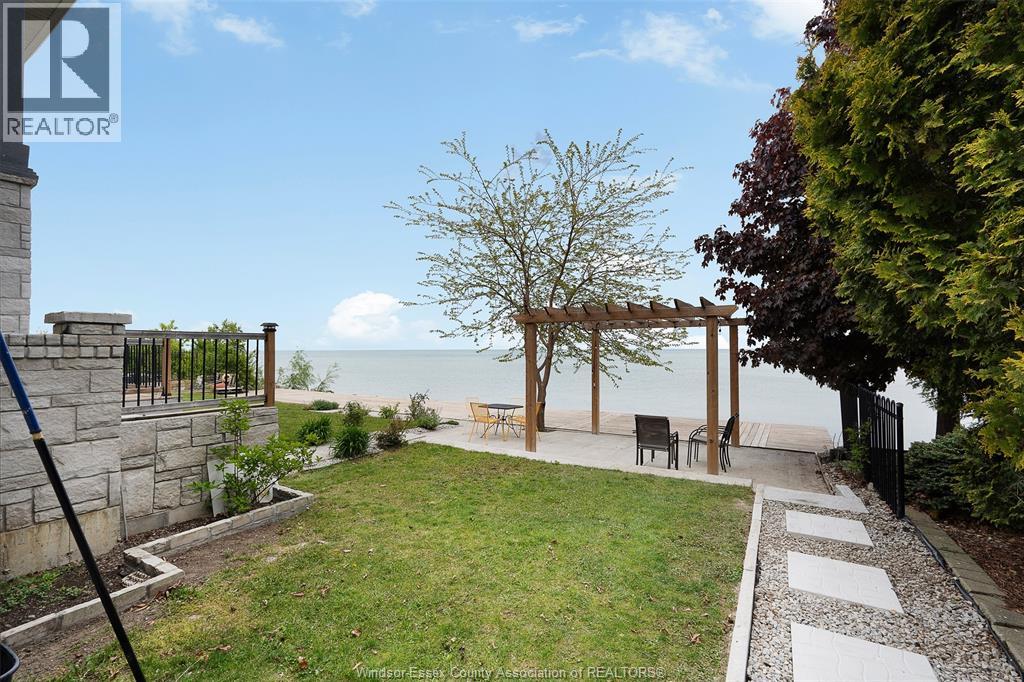
300 Shoreview is an exceptional custom-built waterfront home in prestigious Rendezvous Shores, offering approx 4000sqft of refined living with breathtaking lake views. This elegant 2-storey residence showcases a timeless stone exterior, upscale finishes & expansive windows that fill the space with natural light. The main flr features a grand foyer with soaring ceilings and curved staircase, open concept living and dining areas, a spacious kitchen, 3 bdrms and 1.5 baths. The upper lvl offers 4 generously sized bdrms, each with a private balcony overlooking the water, 2nd furnace, a den, along with 2 baths incl a luxurious ensuite. The fully finished lower lvl presents a 2 private in-law suites with separate entrances, 4 rooms, 2 kitchens, 2 living areas & its own laundry. Complete with epoxy dbl garage, a large finished driveway, the backyard opens directly to the lake, perfect for serene living & entertaining. This home is perfect for a growing family & even a multi-generational home! Feature list available upon request. (id:31684)

Save
Ask
Tour
Hide
Share
Listing Snapshot
Price 
$1,879,000
Days On Site 
65 Days
Bedrooms 
9
Inside Area (SqFt) 
N/A
Total Baths 
6
Full Baths 
N/A
Partial Baths 
1
Lot Size 
N/A
Year Built 
2021
MLS® Number 
26011352
Status 
Active
Property Tax 
N/A
Maintenance Fees 
N/A
Sq Ft Source 
N/A
Friends & Family
Recent Activity
2 months agoListing updated with changes from the MLS®
2 months agoListing first seen on site
General Features
Garage 
Yes
Levels 
Two
Parking 
Detached
Property Sub Type 
Single Family Residence
Interior Features
Cooling 
Central Air
Fireplace Features 
Insert
Flooring 
Ceramic TileHardwoodVinyl
Heating 
Fireplace InsertForced AirNatural Gas
Bathroom 1 
Dimensions - Measurements not availableLevel - Second
Bathroom 2 
Dimensions - Measurements not availableLevel - Main
Bathroom 3 
Dimensions - Measurements not availableLevel - Main
Bedroom 2 
Dimensions - Measurements not availableLevel - Second
Bedroom 3 
Dimensions - Measurements not availableLevel - Second
Bedroom 4 
Dimensions - Measurements not availableLevel - Second
Bedroom 5 
Dimensions - Measurements not availableLevel - Main
Bedroom 6 
Dimensions - Measurements not availableLevel - Main
Den 
Dimensions - Measurements not availableLevel - Second
Dining Room 
Dimensions - Measurements not availableLevel - Main
Family Room 
Dimensions - Measurements not availableLevel - Second
Foyer 
Dimensions - Measurements not availableLevel - Main
Kitchen 
Dimensions - Measurements not availableLevel - Main
Laundry 
Dimensions - Measurements not availableLevel - Main
Living Room 
Dimensions - Measurements not availableLevel - Main
Master Bedroom 
Dimensions - Measurements not availableLevel - Second
Utility Room 
Dimensions - Measurements not availableLevel - Second
Save
Ask
Tour
Hide
Share
Exterior Features
Lot Features 
LandscapedWaterfront
Waterfront 
Yes

Listing courtesy of: ADELE YOUSSEF, ASA of MANOR WINDSOR REALTY LTD.

The trademarks MLS®, Multiple Listing Service® and the associated logos are owned by The Canadian Real Estate Association (CREA) and identify the quality of services provided by real estate professionals who are members of CREA. Used under license.

The trademarks REALTOR®, REALTORS®, and the REALTOR® logo are controlled by The Canadian Real Estate Association (CREA) and identify real estate professionals who are members of CREA. These trademarks are owned or controlled by The Canadian Real Estate Association (CREA) and identify real estate professionals who are members of CREA (REALTOR®) and/or the quality of services they provide (MLS®).

This REALTOR.ca listing content is owned and licensed by REALTOR® members of The Canadian Real Estate Association.

Neighborhood & Commute
Source: Walkscore
Disclosure: Community information and market data powered by Constellation Data Labs. Information is deemed reliable but not guaranteed.
Save
Ask
Tour
Hide
Share