


21107 MCLEAN ROADWheatley, ON N0P 2P0
Mortgage Calculator
Monthly Payment (Est.)
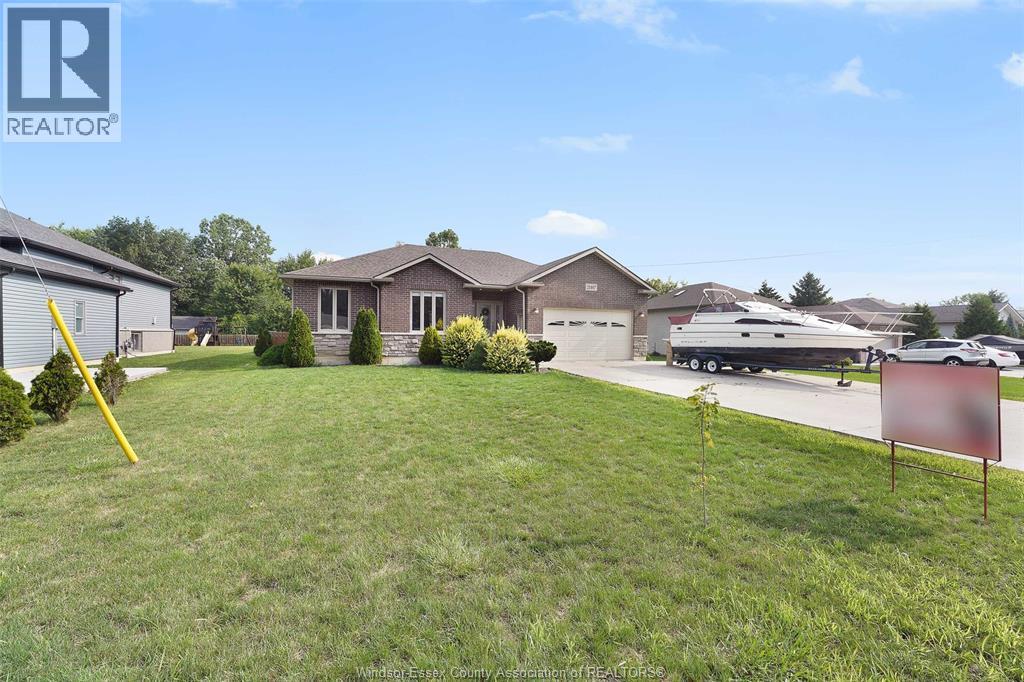
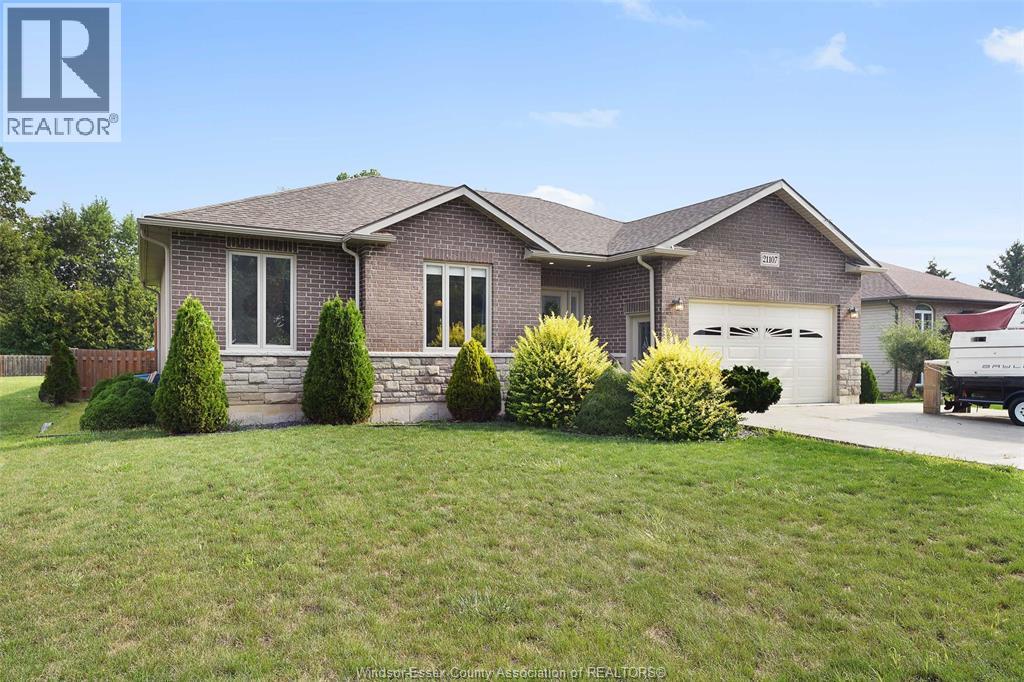
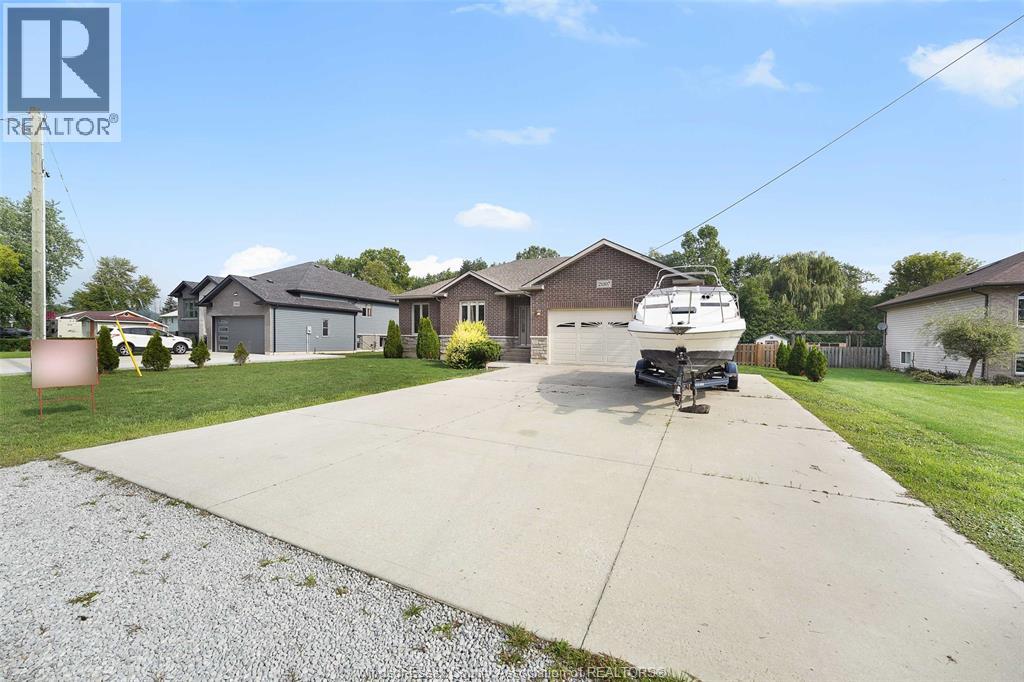
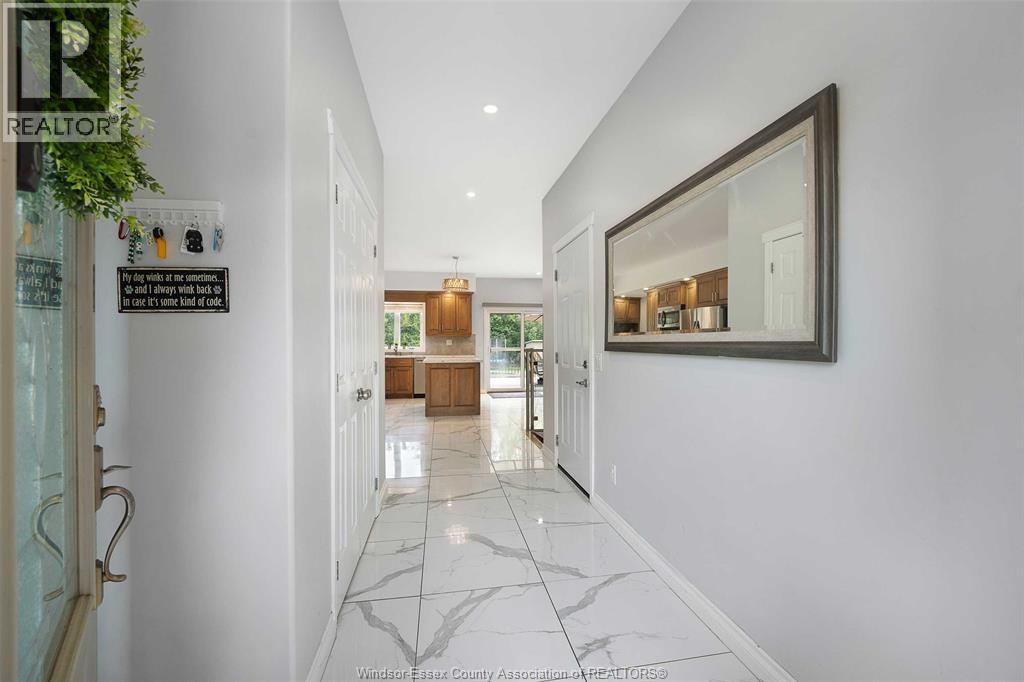
$3,102STUNNING 7-YR-OLD BRICK/STONE RANCH OFFERS NEARLY 3000SQFT OF BEAUTIFULLY FINISHED LIVING SPACE ON A QUIET DEAD-END STREET, W/ A FINISHED CONCRETE DRIVE THAT ACCOMMODATES 6+ CARS! FEATURING 4 SPACIOUS BEDROOMS W/ PRIMARY WALK-IN CLOSET & ENSUITE BATH, 2 FULL BATHS, AND AN OPEN-CONCEPT LAYOUT WITH A GOURMET KITCHEN W/ LOADS OF CUPBOARDS, WALK-IN PANTRY, PREMIUM PORCELAIN FLOORS & PATIO DOOR TO SPACIOUS SUNDECK. HUGE LOT BEING 75’x174’ W/ FULLY FENCED PRIVATE BACKYARD WITH NO REAR NEIGHBOURS IS A DREAM; FEATURING A PLAY SET, SEMI-INGROUND POOL, LARGE SUNDECK AND LRG STORAGE SHED. ENJOY EFFORTLESS ENTERTAINING WITH TWO LARGE LIVING SPACES, NO CARPET, REVERSE OSMOSIS WATER SYSTEM, & ATTACHED DOUBLE CAR GARAGE W/ INSIDE ENTRY. NEUTRAL TONES THROUGHOUT & HUGE FINISHED BASEMENT MAKE THIS HOME MOVE-IN READY. ONLY MINUTES FROM LAKE ERIE, WHEATLEY HARBOUR AND BOAT LAUNCH. STEPS AWAY FROM THE BEST FISH TRUCK IN TOWN. DON'T MISS THE OPPORTUNITY TO CALL THIS HOME YOURS TODAY! (id:31684)
| 7 days ago | Listing updated with changes from the MLS® | |
| 2 months ago | Status changed to Active | |
| 3 months ago | Listing first seen on site |



The trademarks MLS®, Multiple Listing Service® and the associated logos are owned by The Canadian Real Estate Association (CREA) and identify the quality of services provided by real estate professionals who are members of CREA. Used under license.
The trademarks REALTOR®, REALTORS®, and the REALTOR® logo are controlled by The Canadian Real Estate Association (CREA) and identify real estate professionals who are members of CREA. These trademarks are owned or controlled by The Canadian Real Estate Association (CREA) and identify real estate professionals who are members of CREA (REALTOR®) and/or the quality of services they provide (MLS®).
This REALTOR.ca listing content is owned and licensed by REALTOR® members of The Canadian Real Estate Association.