


7150 Talbot TrailBlenheim, ON N0P1A0
Mortgage Calculator
Monthly Payment (Est.)
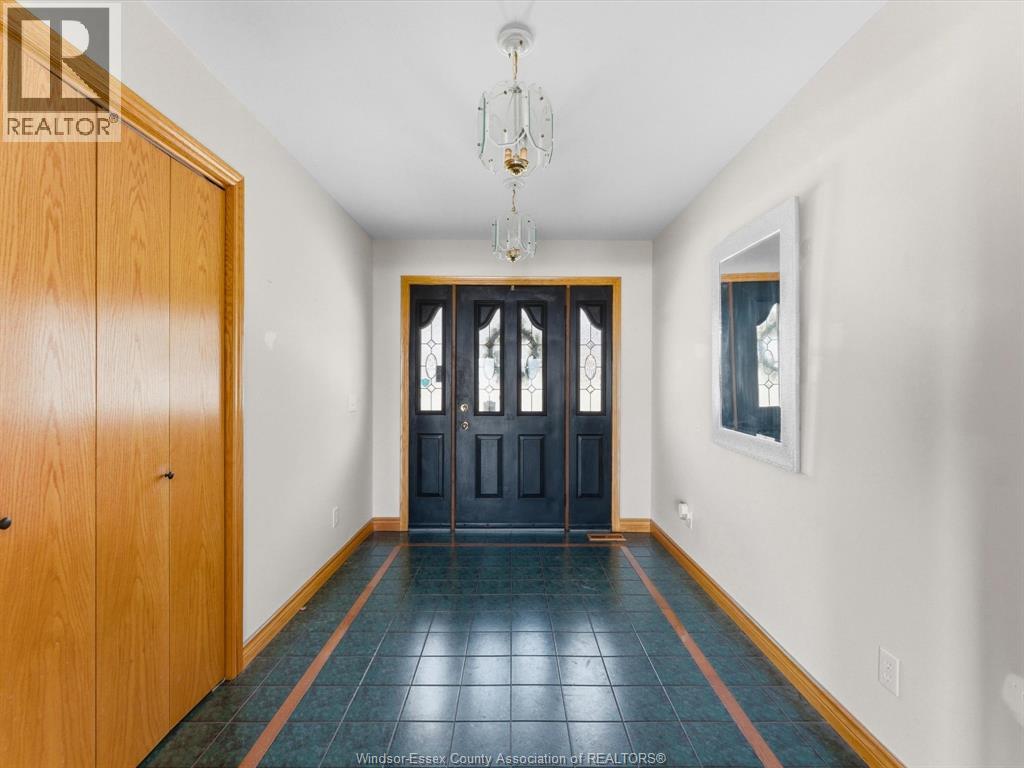
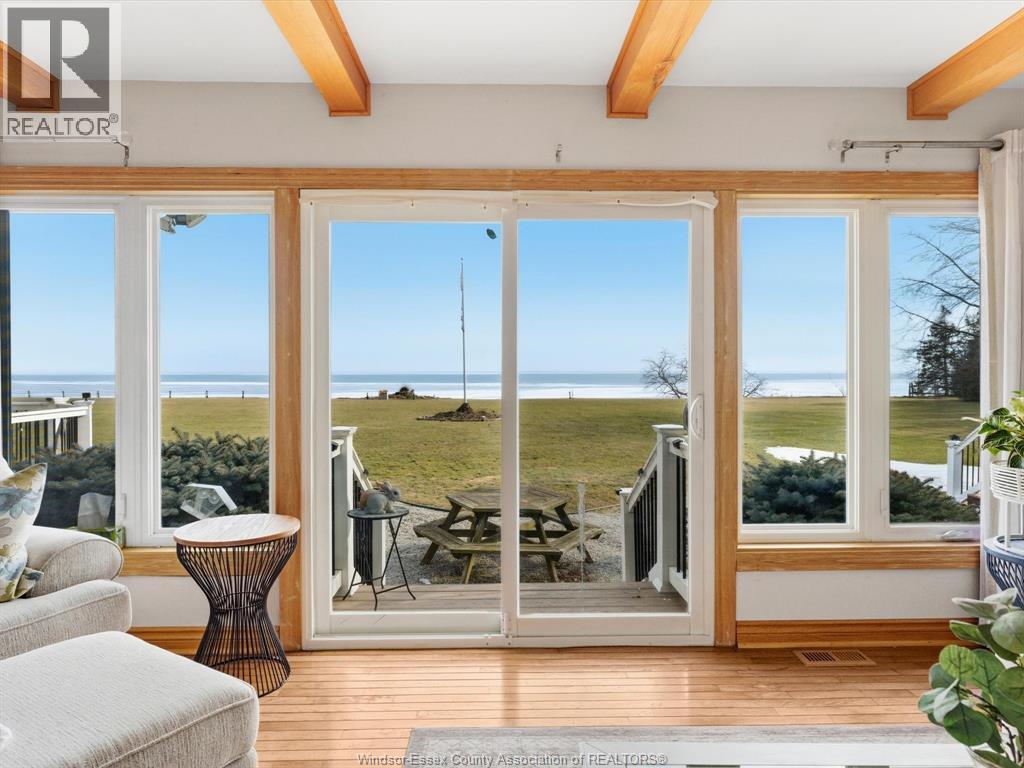
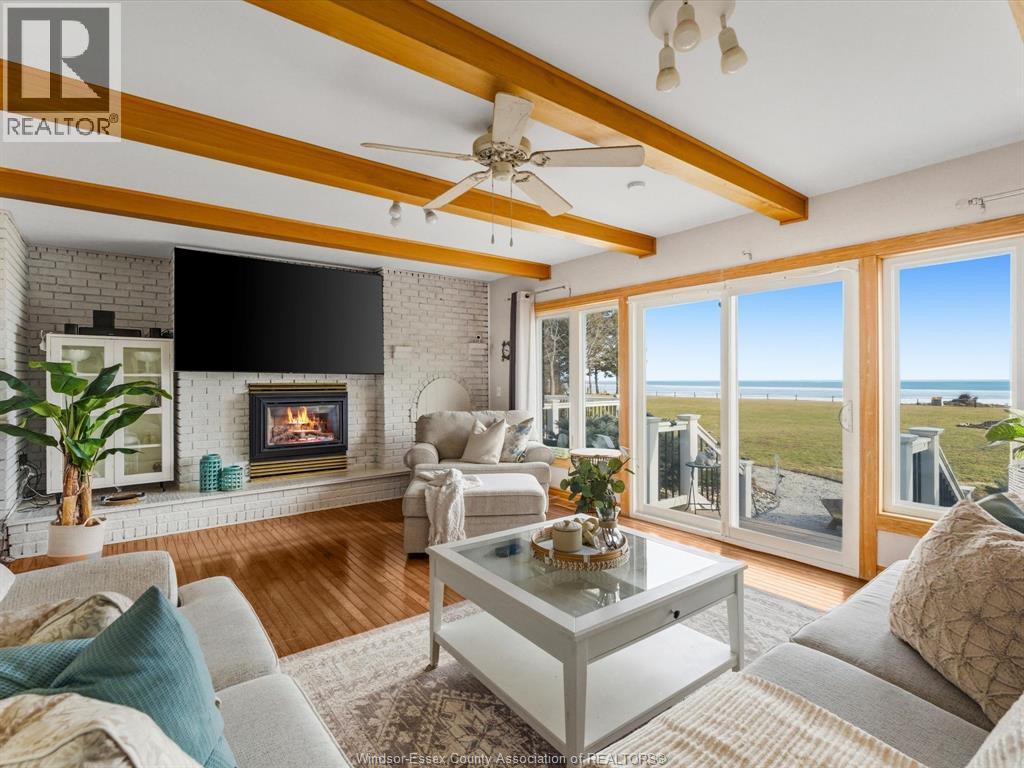
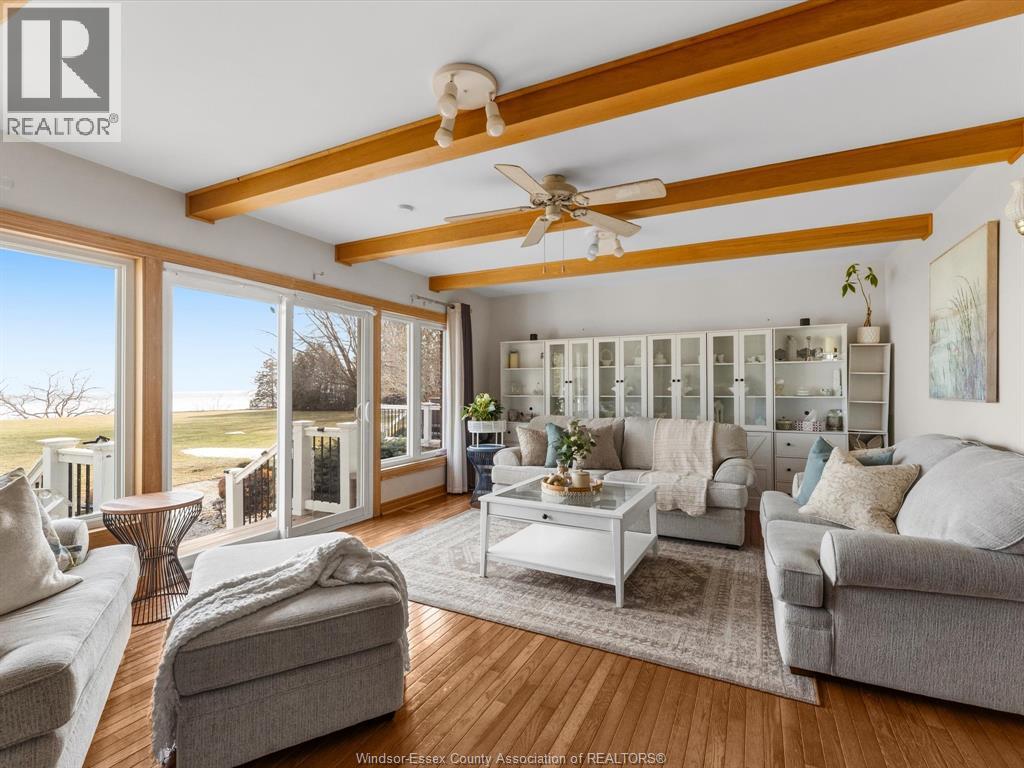
$3,419Escape the city and discover the peaceful waterfront lifestyle you’ve been dreaming of. Set on more than 2 private acres overlooking beautiful Lake Erie, this spacious ranch offers over 3,000 sq. ft. of finished living space with the flexibility to accommodate large families, visiting guests, or multi-generational living. Inside, you’ll find 6 bedrooms, 2 full bathrooms, convenient main floor laundry, two cozy gas fireplaces, and generous living spaces designed for everyday comfort and entertaining alike. This home has been lovingly maintained and extensively improved with over $65,000 in recent updates, including a major garage renovation featuring new insulated doors and openers, drywall, insulation, electrical upgrades, shelving, and central vacuum. Additional improvements include refreshed interior spaces, repaired gas fireplaces, hot tub upgrades, professional tree grooming, landscaping, a new shed, and satellite internet. Step outside and experience what truly sets this property apart. Enjoy multiple decks, your private hot tub, expansive green space, mature trees, and spectacular Lake Erie views. Whether you’re watching the sunrise with your morning coffee, entertaining family, or simply enjoying the quiet, this property offers the kind of space and tranquility that’s becoming increasingly difficult to find. If you’ve been searching for privacy, acreage, waterfront views, and a move-in-ready home with room to grow, this is an opportunity you won’t want to miss. (id:31684)
| 2 days ago | Listing updated with changes from the MLS® | |
| 2 months ago | Listing first seen on site |



The trademarks MLS®, Multiple Listing Service® and the associated logos are owned by The Canadian Real Estate Association (CREA) and identify the quality of services provided by real estate professionals who are members of CREA. Used under license.
The trademarks REALTOR®, REALTORS®, and the REALTOR® logo are controlled by The Canadian Real Estate Association (CREA) and identify real estate professionals who are members of CREA. These trademarks are owned or controlled by The Canadian Real Estate Association (CREA) and identify real estate professionals who are members of CREA (REALTOR®) and/or the quality of services they provide (MLS®).
This REALTOR.ca listing content is owned and licensed by REALTOR® members of The Canadian Real Estate Association.