Save
Ask
Tour
Hide
Share
$899,900
59 Days On Site

303 Gosfield Townline West
Essex, ON N8M2X5

For Sale|Single Family Residence|Active
4
Beds
3
Total Baths
2006
Built
Call Now: 647-313-4314
Is this the listing for you? We can help make it yours.
647-313-4314
303 Gosfield Townline West303 Gosfield Townline West303 Gosfield Townline West303 Gosfield Townline West
Save
Ask
Tour
Hide
Share

Mortgage Calculator

Monthly Payment (Est.)

$4,106
Calculator powered by Showcase IDX, a Constellation1 Company. Copyright ©2026 Information is deemed reliable but not guaranteed.

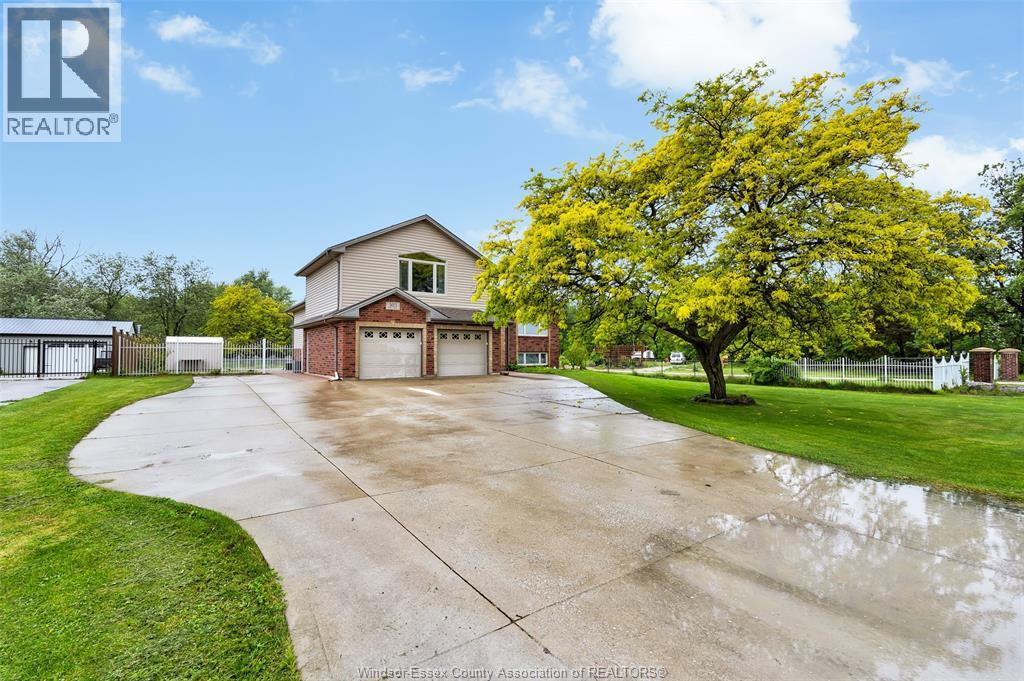
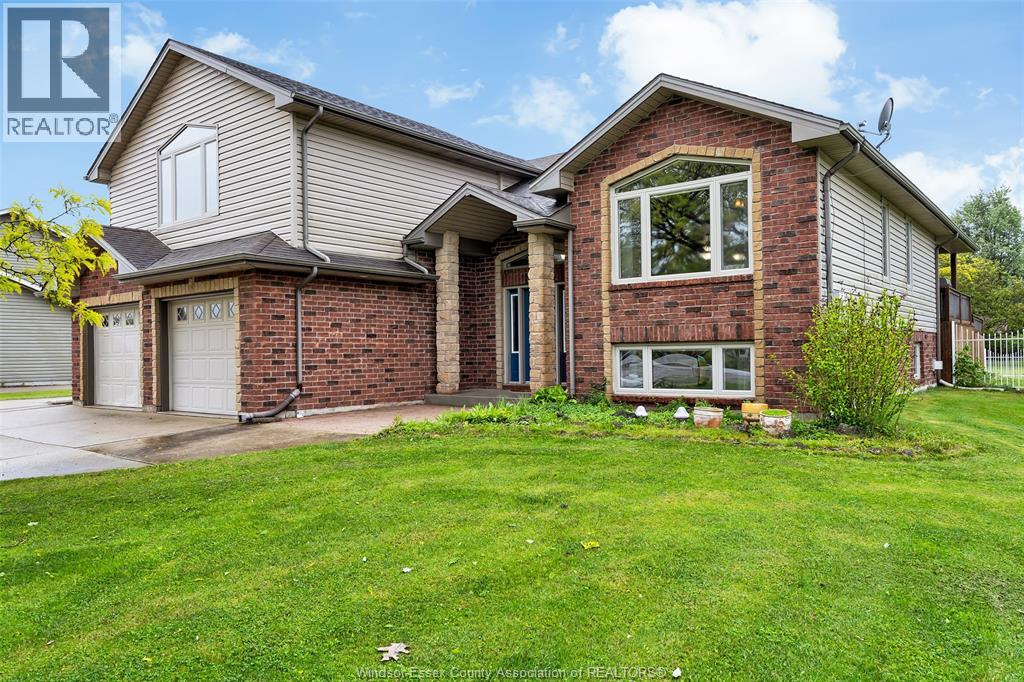
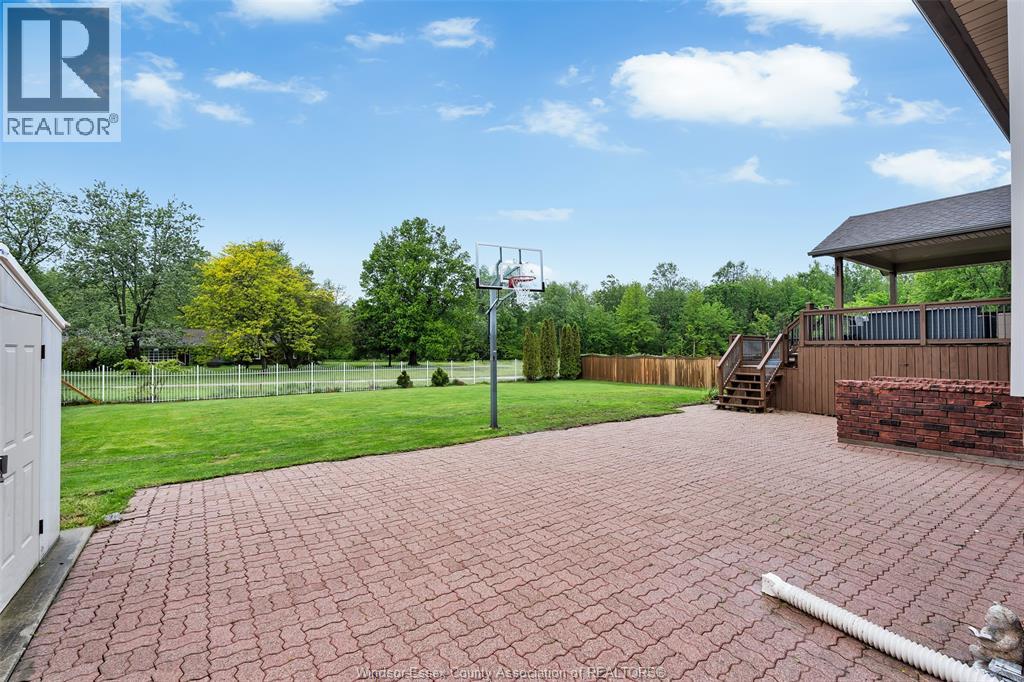
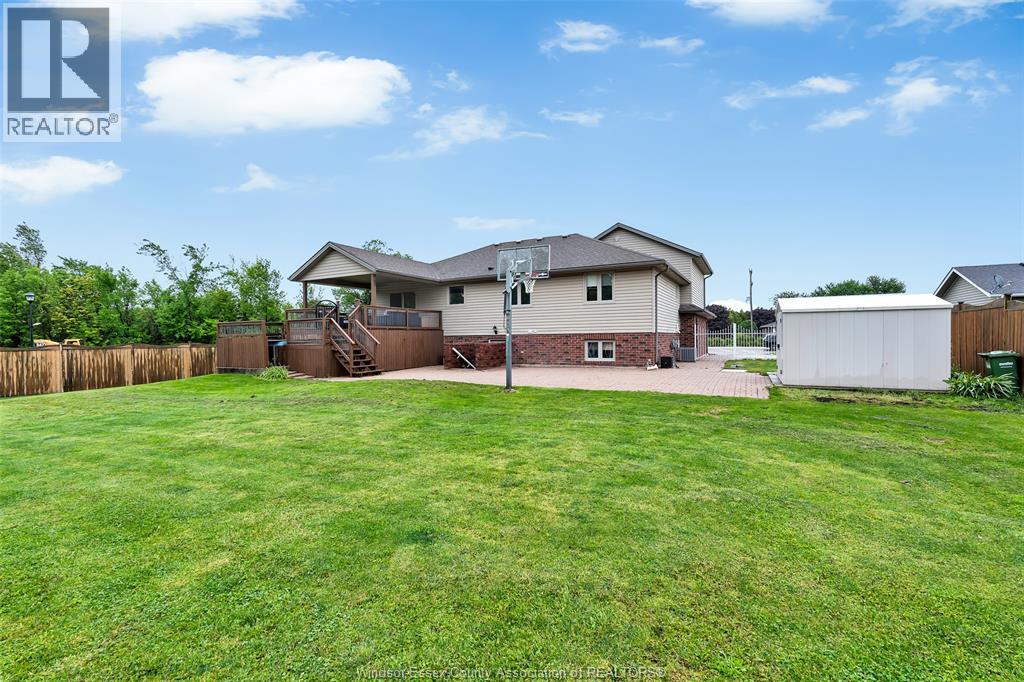
Situated on a nearly half-acre lot in a prime Essex location, this expansive family home offers the perfect balance of scale and convenience. The interior features four spacious bedrooms, three full bathrooms - conveniently located to serve every level of the home, ensuring no morning rushes - and generously sized living areas designed for a growing family. Highlights include a massive two-tiered rear deck off the dining area and a functional basement grade entrance providing direct access to both the garage and the backyard. This is a great opportunity to own a beautiful piece of property in an A+ location. Call the listing agent for your private viewing today! (id:31684)

Save
Ask
Tour
Hide
Share
Listing Snapshot
Price 
$899,900
Days On Site 
59 Days
Bedrooms 
4
Inside Area (SqFt) 
N/A
Total Baths 
3
Full Baths 
N/A
Partial Baths 
N/A
Lot Size 
N/A
Year Built 
2006
MLS® Number 
26011915
Status 
Active
Property Tax 
N/A
Maintenance Fees 
N/A
Sq Ft Source 
N/A
Friends & Family
Recent Activity
a month agoListing updated with changes from the MLS®
2 months agoListing first seen on site
General Features
Attached Garage 
Yes
Garage 
Yes
Parking 
Attached
Property Sub Type 
Single Family Residence
Sewer 
Septic Tank
Style 
Raised ranchRaised Ranch w/ Bonus Room
Interior Features
Cooling 
Central Air
Flooring 
Ceramic TileHardwoodVinylLaminate
Heating 
Forced AirNatural Gas
Bathroom 1 
Dimensions - Measurements not availableLevel - Second
Bathroom 2 
Dimensions - Measurements not availableLevel - Lower
Bathroom 3 
Dimensions - Measurements not availableLevel - Main
Bedroom 2 
Dimensions - Measurements not availableLevel - Lower
Bedroom 3 
Dimensions - Measurements not availableLevel - Main
Bedroom 4 
Dimensions - Measurements not availableLevel - Main
Eating area 
Dimensions - Measurements not availableLevel - Main
Family Room 
Dimensions - Measurements not availableLevel - Lower
Foyer 
Dimensions - Measurements not availableLevel - Main
Kitchen 
Dimensions - Measurements not availableLevel - Main
Laundry 
Dimensions - Measurements not availableLevel - Main
Living Room 
Dimensions - Measurements not availableLevel - Main
Master Bedroom 
Dimensions - Measurements not availableLevel - Second
Save
Ask
Tour
Hide
Share
Exterior Features
Fencing 
Fenced

Listing courtesy of: MARY DEL CIANCIO of JUMP REALTY INC.

The trademarks MLS®, Multiple Listing Service® and the associated logos are owned by The Canadian Real Estate Association (CREA) and identify the quality of services provided by real estate professionals who are members of CREA. Used under license.

The trademarks REALTOR®, REALTORS®, and the REALTOR® logo are controlled by The Canadian Real Estate Association (CREA) and identify real estate professionals who are members of CREA. These trademarks are owned or controlled by The Canadian Real Estate Association (CREA) and identify real estate professionals who are members of CREA (REALTOR®) and/or the quality of services they provide (MLS®).

This REALTOR.ca listing content is owned and licensed by REALTOR® members of The Canadian Real Estate Association.

Neighborhood & Commute
Source: Walkscore
Disclosure: Community information and market data powered by Constellation Data Labs. Information is deemed reliable but not guaranteed.
Save
Ask
Tour
Hide
Share