


2198-2200 DAYTONA AVENUEWindsor, ON N9B3Y2
Mortgage Calculator
Monthly Payment (Est.)
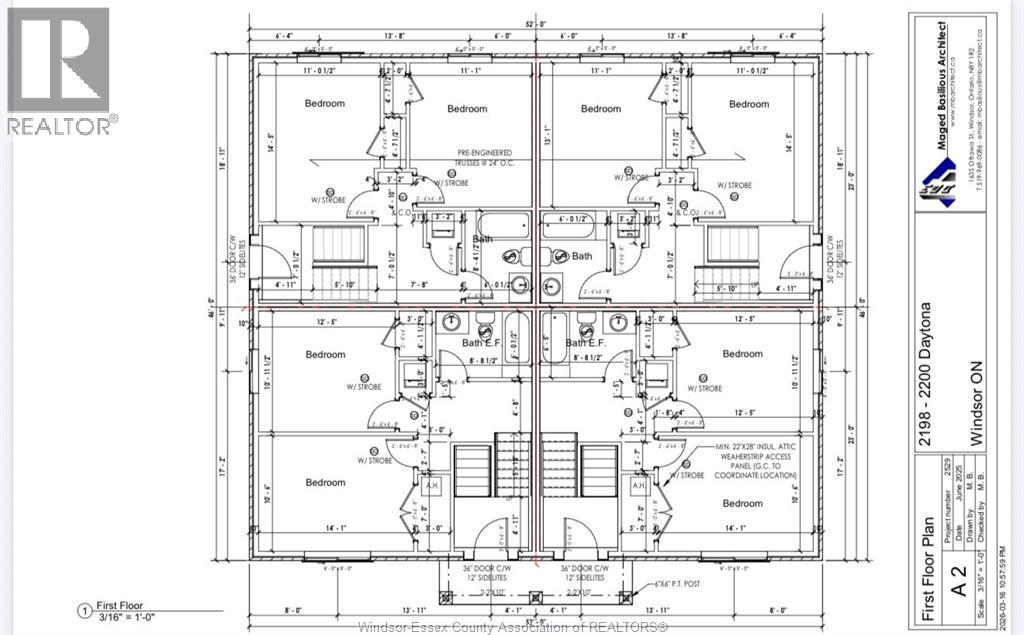
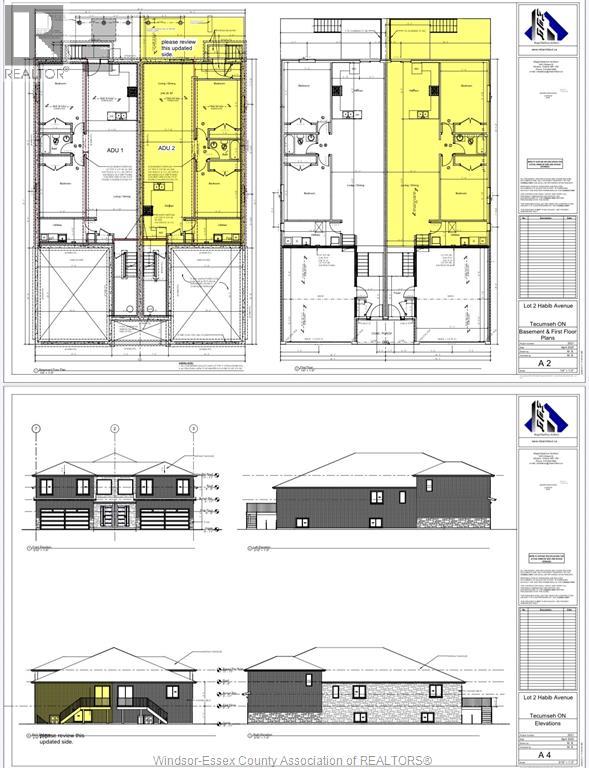
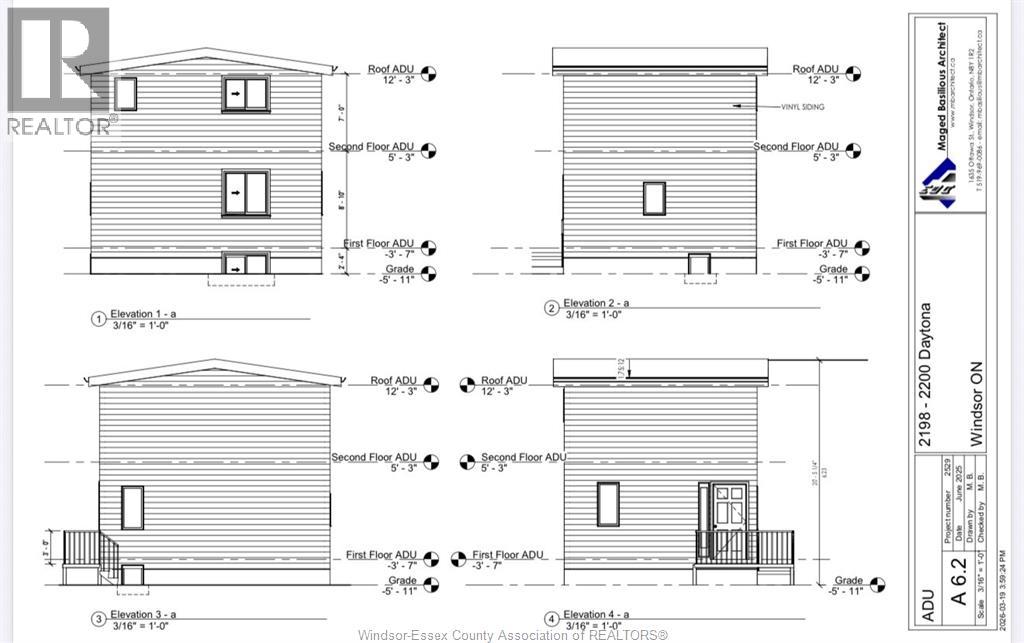
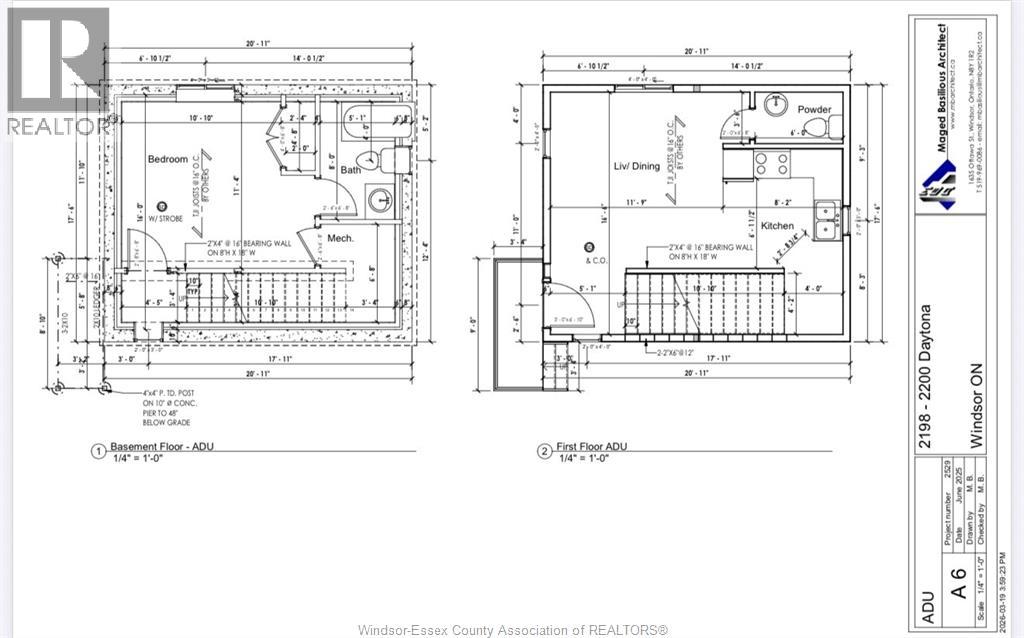
$10,033Brand-new six-plex multi-family building designed for strong rental income and long-term investment potential. This property features six self-contained units designed for privacy and functionality. The front four units offer a unique raised-ranch style layout with the upper level featuring two spacious bedrooms, a full bathroom, and convenient in-unit laundry. The lower level includes an open-concept living room, kitchen, dining area, and a half bath, creating comfortable and modern living spaces. Each of these units is fully independent with private layouts designed for tenant comfort and separation. The property also includes a separate rear 2 ADU with its own private entrance, adding additional income potential and flexibility. Each unit includes 2 beds, 1.1 bath, in suite laundry, separate mechanical systems, individual metered hydro, owned tankless hot water tank no rentals. Projected Gross annual income of approximately 158,400 based on market rents. Includes four parking spaces and a layout ideal for investors seeking strong cash flow opportunities. Property is being sold as a single income-producing asset. or 3 units by 3 units. Seller makes no representation regarding retrofit status, zoning compliance, or permitted use. Buyer to complete their own due diligence with respect to zoning, permitted use, HST, and all applicable regulatory requirements. (id:31684)
| 2 months ago | Listing updated with changes from the MLS® | |
| 2 months ago | Listing first seen on site |



The trademarks MLS®, Multiple Listing Service® and the associated logos are owned by The Canadian Real Estate Association (CREA) and identify the quality of services provided by real estate professionals who are members of CREA. Used under license.
The trademarks REALTOR®, REALTORS®, and the REALTOR® logo are controlled by The Canadian Real Estate Association (CREA) and identify real estate professionals who are members of CREA. These trademarks are owned or controlled by The Canadian Real Estate Association (CREA) and identify real estate professionals who are members of CREA (REALTOR®) and/or the quality of services they provide (MLS®).
This REALTOR.ca listing content is owned and licensed by REALTOR® members of The Canadian Real Estate Association.