


153 ADELAIDE STREETEssex, ON N0R1G0
Mortgage Calculator
Monthly Payment (Est.)
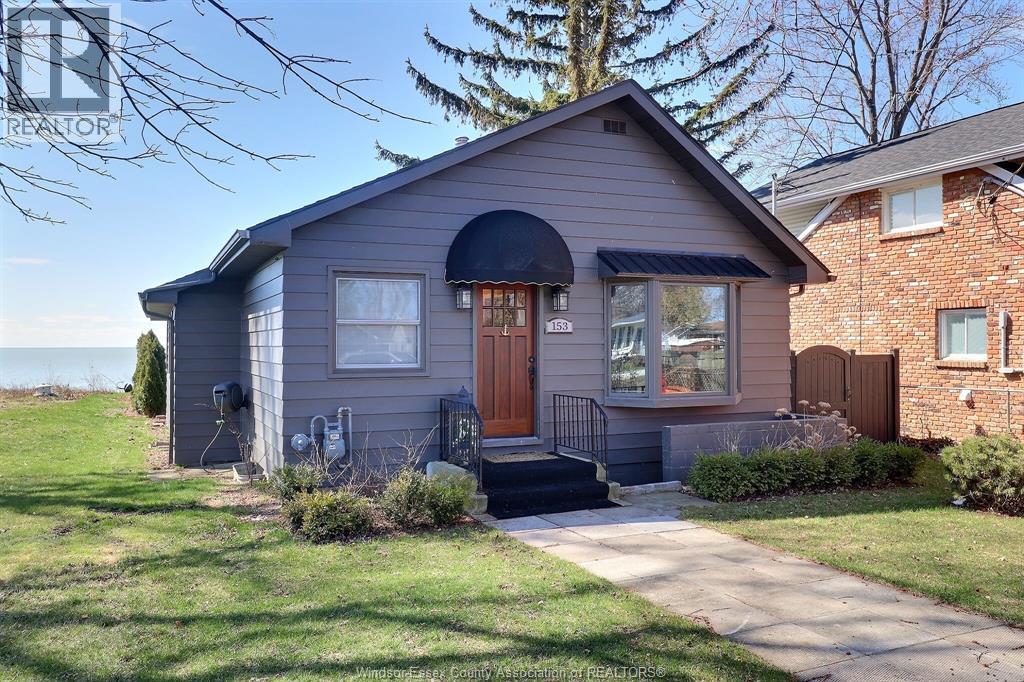
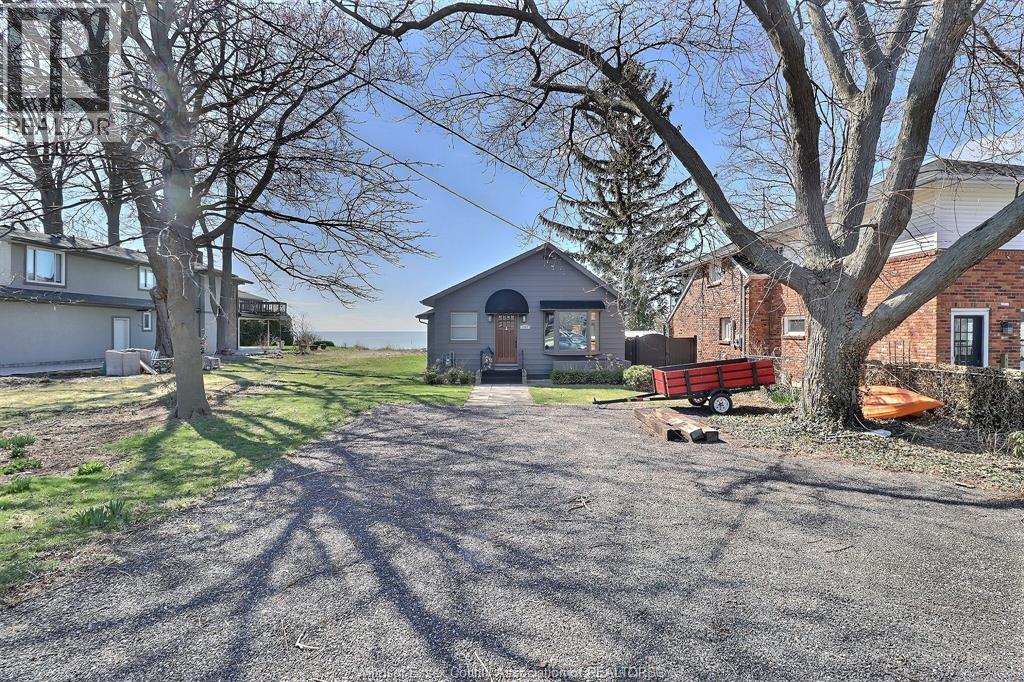
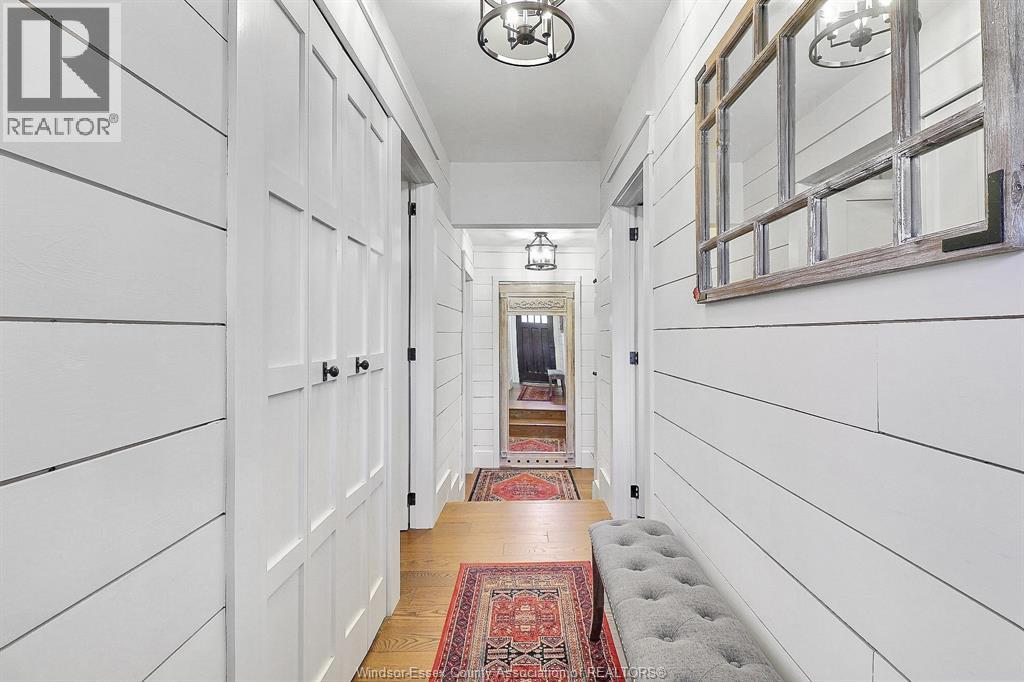
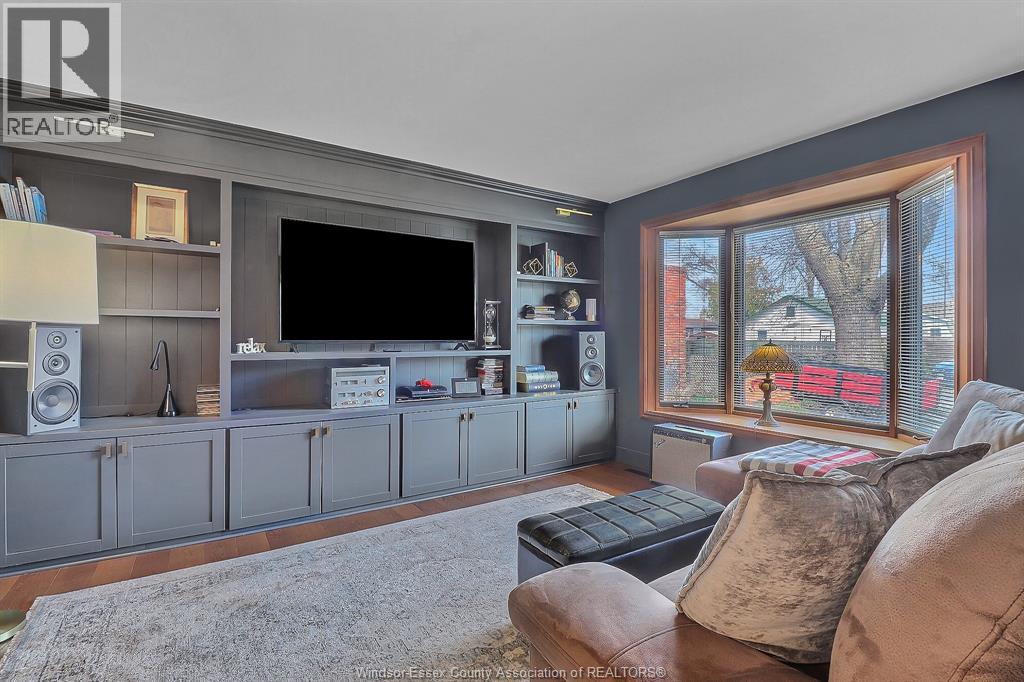
$3,645Set along the shores of Lake Erie, 153 Adelaide offers turnkey waterfront living in the heart of Colchester. Beautifully renovated and thoughtfully reimagined, this stylish home features 2 bedrooms, a den, and 1.5 bathrooms with a bright open-concept layout designed for easy everyday living and relaxed entertaining. The updated kitchen flows seamlessly into the main living space and is anchored by an oversized island with seating for four. With tasteful finishes throughout, this home is ideal for downsizers, retirees, professionals, or anyone looking for a move-in-ready lakeside escape. Located just minutes from Colchester Harbour, local beaches, wineries, restaurants, and Essex County’s favourite outdoor destinations, this property offers the lifestyle people come to the lake for. Enjoy sunsets, weekend wine tours, waterfront walks, and a peaceful Lake Erie setting — all from your own beautifully updated retreat. Call now to book your private showing! (id:31684)
| a month ago | Listing updated with changes from the MLS® | |
| 2 months ago | Listing first seen on site |



The trademarks MLS®, Multiple Listing Service® and the associated logos are owned by The Canadian Real Estate Association (CREA) and identify the quality of services provided by real estate professionals who are members of CREA. Used under license.
The trademarks REALTOR®, REALTORS®, and the REALTOR® logo are controlled by The Canadian Real Estate Association (CREA) and identify real estate professionals who are members of CREA. These trademarks are owned or controlled by The Canadian Real Estate Association (CREA) and identify real estate professionals who are members of CREA (REALTOR®) and/or the quality of services they provide (MLS®).
This REALTOR.ca listing content is owned and licensed by REALTOR® members of The Canadian Real Estate Association.