Save
Ask
Tour
Hide
Share
$1,079,900
52 Days On Site

615 MARCHE STREET
Lakeshore, ON N8L0K2

For Sale|Single Family Residence|Active
4
Beds
3
Total Baths
1
Partial Bath
2022
Built
Call Now: 647-313-4314
Is this the listing for you? We can help make it yours.
647-313-4314
615 MARCHE STREET615 MARCHE STREET615 MARCHE STREET615 MARCHE STREET
Save
Ask
Tour
Hide
Share

Mortgage Calculator

Monthly Payment (Est.)

$4,927
Calculator powered by Showcase IDX, a Constellation1 Company. Copyright ©2026 Information is deemed reliable but not guaranteed.

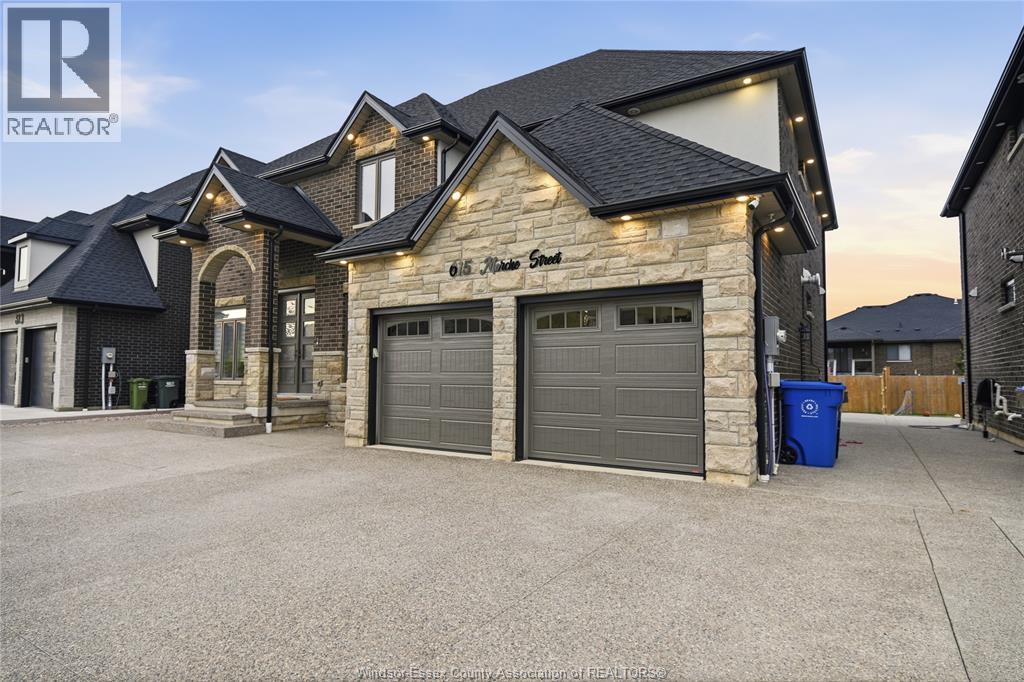
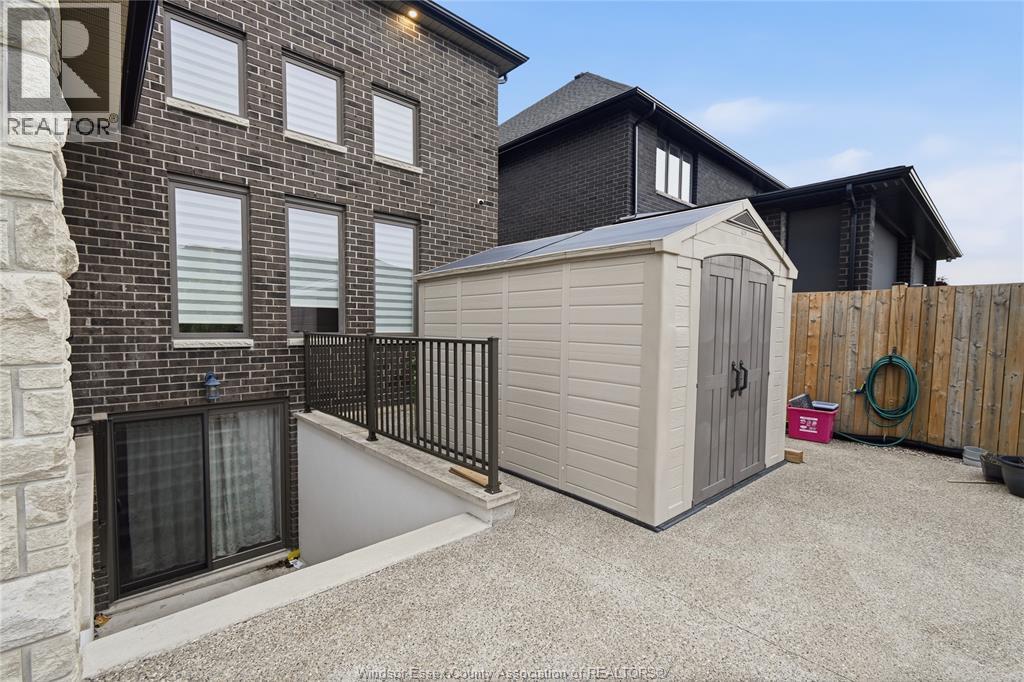
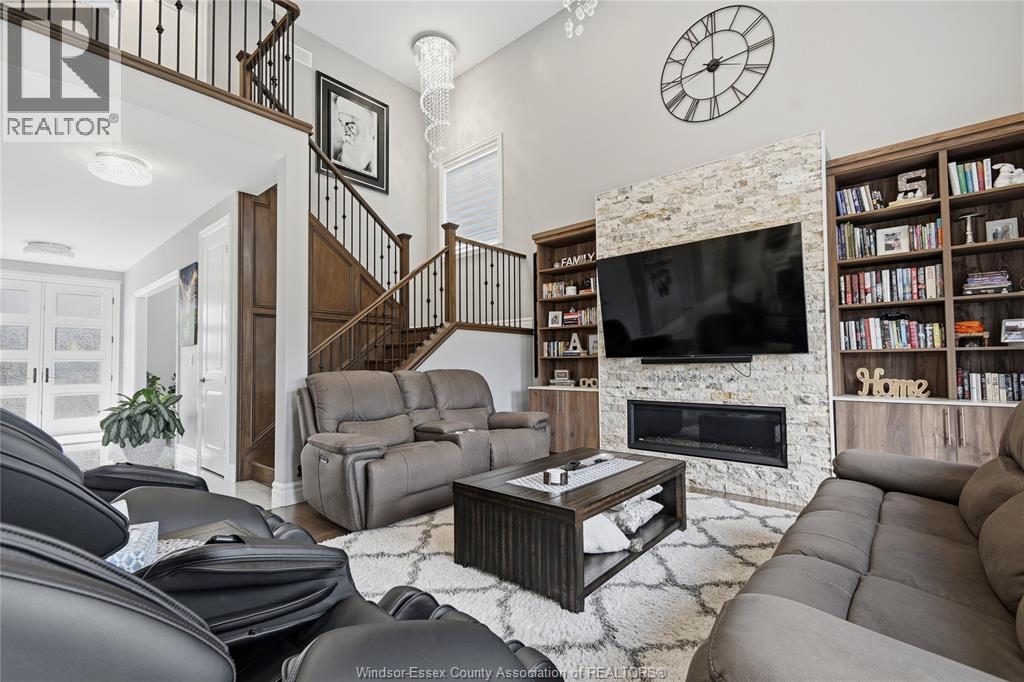
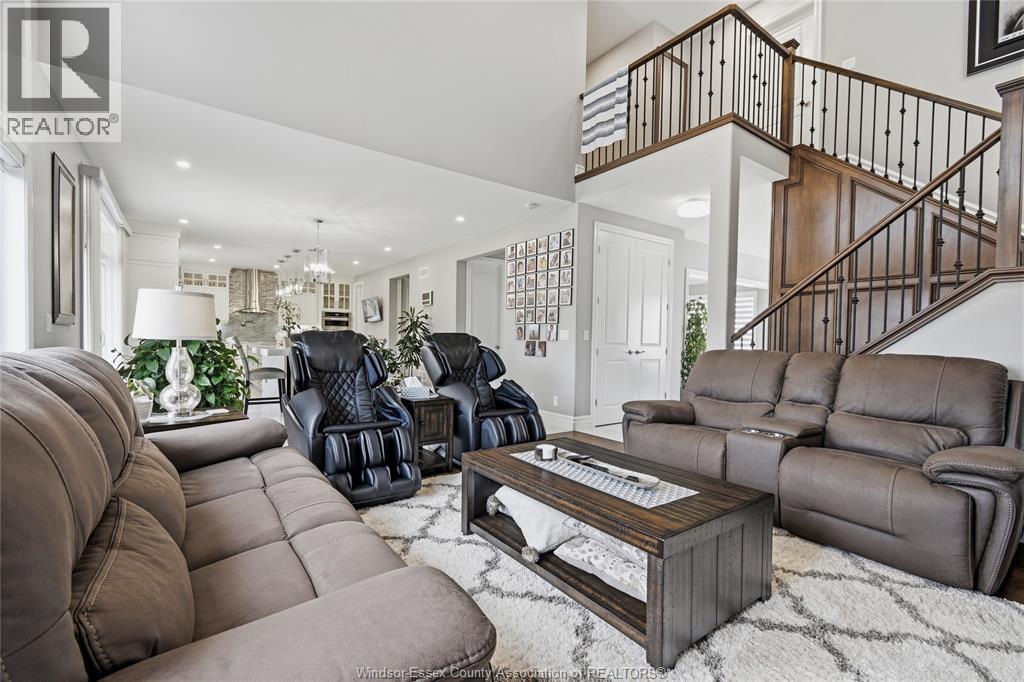
Over $150k spent in upgrades on this 4 yr new 2-storey 4-bed, all brick & stone custom built approx 3150 sq ft beautiful house on 60ft lot. New HST rebate rule can not beat this deal. Water filtration installed. Custom closet organizers. The main flr offers a functional layout with a separate living rm or use as office, formal dining with butlers pantry, and an open-to-below-ceiling family room with an all-stone mantel, a gourmet white upgraded modern kitchen with built-in appliances, walk-in pantry& 2-piece bath. Double garage with professionally installed gas-powered ceiling heater, cabinets, tiled flr & rangehood for 2nd kitchen in garage for comfy family time. Upgraded stone elevation. Exposed concrete driveway for up to 6 cars & paved all around with covered patio in the backyard. Central Vacuum unit installed. Unspoiled bsmnt with grade entrance. Close to schools, shopping, other amenities. (id:31684)

Save
Ask
Tour
Hide
Share
Listing Snapshot
Price 
$1,079,900
Days On Site 
52 Days
Bedrooms 
4
Inside Area (SqFt) 
N/A
Total Baths 
3
Full Baths 
N/A
Partial Baths 
1
Lot Size 
N/A
Year Built 
2022
MLS® Number 
26012622
Status 
Active
Property Tax 
N/A
Maintenance Fees 
N/A
Sq Ft Source 
N/A
Friends & Family
Recent Activity
2 months agoListing updated with changes from the MLS®
2 months agoListing first seen on site
General Features
Garage 
Yes
Levels 
Two
Parking 
Detached
Property Sub Type 
Single Family Residence
Interior Features
Cooling 
Central Air
Fireplace Features 
Gas
Flooring 
Ceramic TileHardwood
Heating 
Forced AirNatural Gas
Bathroom 1 
Dimensions - Measurements not availableLevel - Second
Bathroom 2 
Dimensions - Measurements not availableLevel - Second
Bathroom 3 
Dimensions - Measurements not availableLevel - Main
Bedroom 1 
Dimensions - Measurements not availableLevel - Second
Bedroom 2 
Dimensions - Measurements not availableLevel - Second
Bedroom 3 
Dimensions - Measurements not availableLevel - Second
Bedroom 4 
Dimensions - Measurements not availableLevel - Second
Dining Room 
Dimensions - Measurements not availableLevel - Main
Family Room 
Dimensions - Measurements not availableLevel - Main
Kitchen 
Dimensions - Measurements not availableLevel - Main
Laundry 
Dimensions - Measurements not availableLevel - Second
Living Room 
Dimensions - Measurements not availableLevel - Main
Other Room 1 
Dimensions - Measurements not availableLevel - Main
Save
Ask
Tour
Hide
Share
Exterior Features
Fencing 
Fenced
Lot Features 
Landscaped

Listing courtesy of: SATWINDER SINGH of DOUBLE UP REALTY INC

The trademarks MLS®, Multiple Listing Service® and the associated logos are owned by The Canadian Real Estate Association (CREA) and identify the quality of services provided by real estate professionals who are members of CREA. Used under license.

The trademarks REALTOR®, REALTORS®, and the REALTOR® logo are controlled by The Canadian Real Estate Association (CREA) and identify real estate professionals who are members of CREA. These trademarks are owned or controlled by The Canadian Real Estate Association (CREA) and identify real estate professionals who are members of CREA (REALTOR®) and/or the quality of services they provide (MLS®).

This REALTOR.ca listing content is owned and licensed by REALTOR® members of The Canadian Real Estate Association.

Neighborhood & Commute
Source: Walkscore
Disclosure: Community information and market data powered by Constellation Data Labs. Information is deemed reliable but not guaranteed.
Save
Ask
Tour
Hide
Share