


1255 TANGLEWOOD COURTLaSalle, ON N9J2K2
Mortgage Calculator
Monthly Payment (Est.)
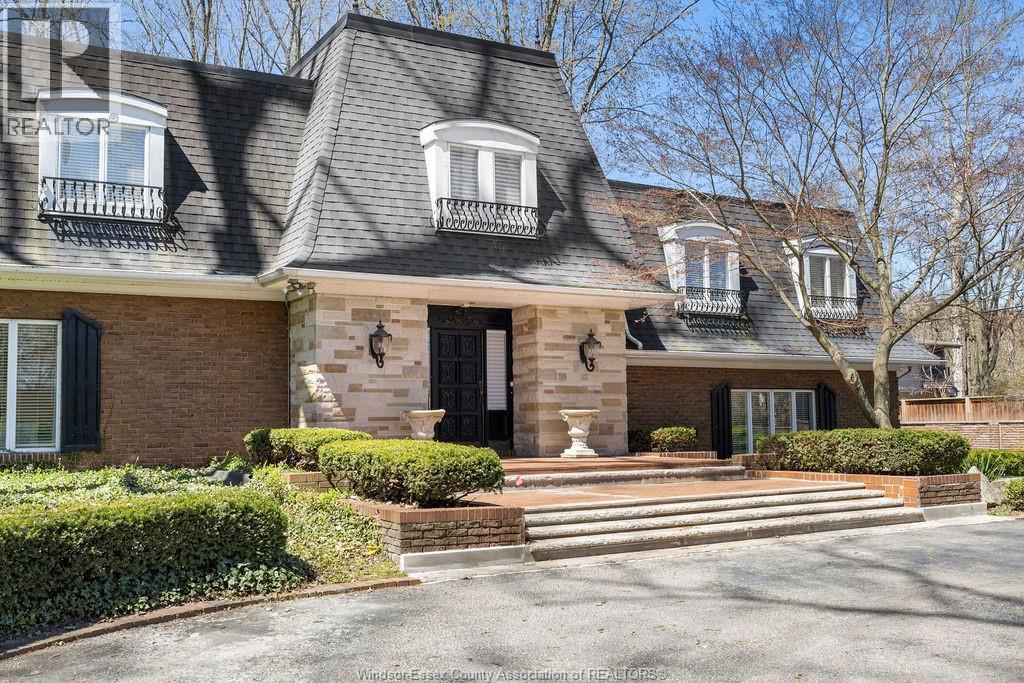
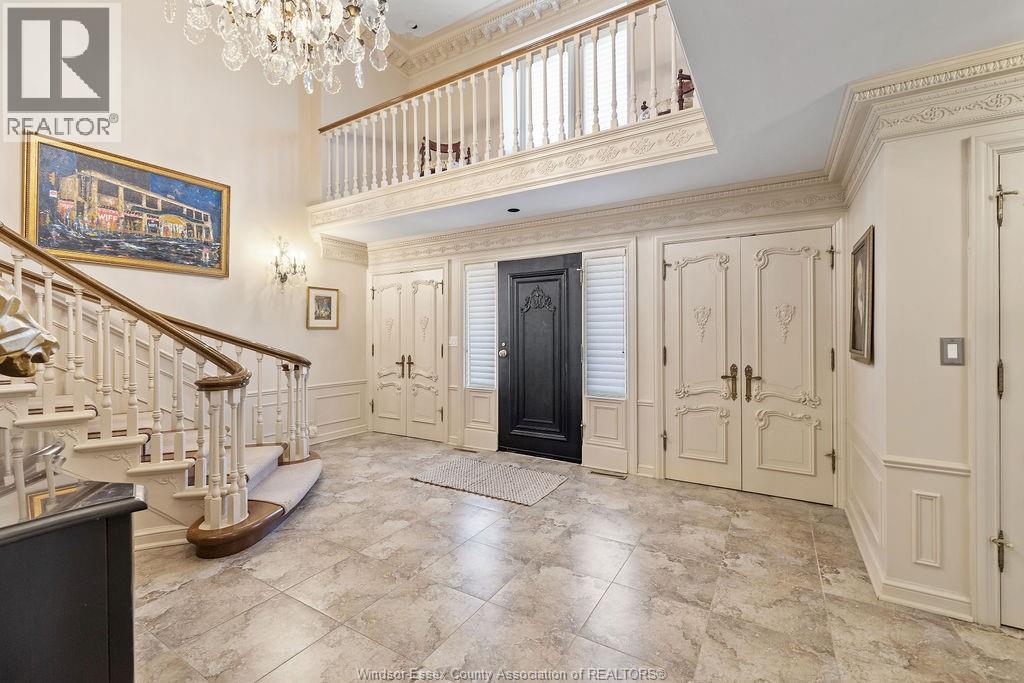
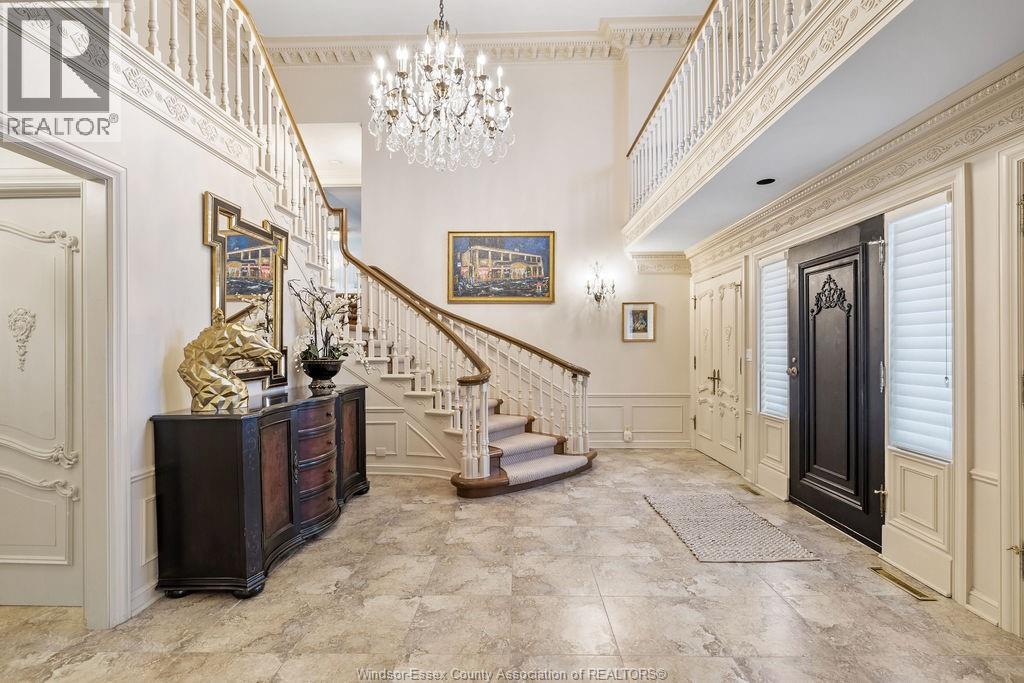
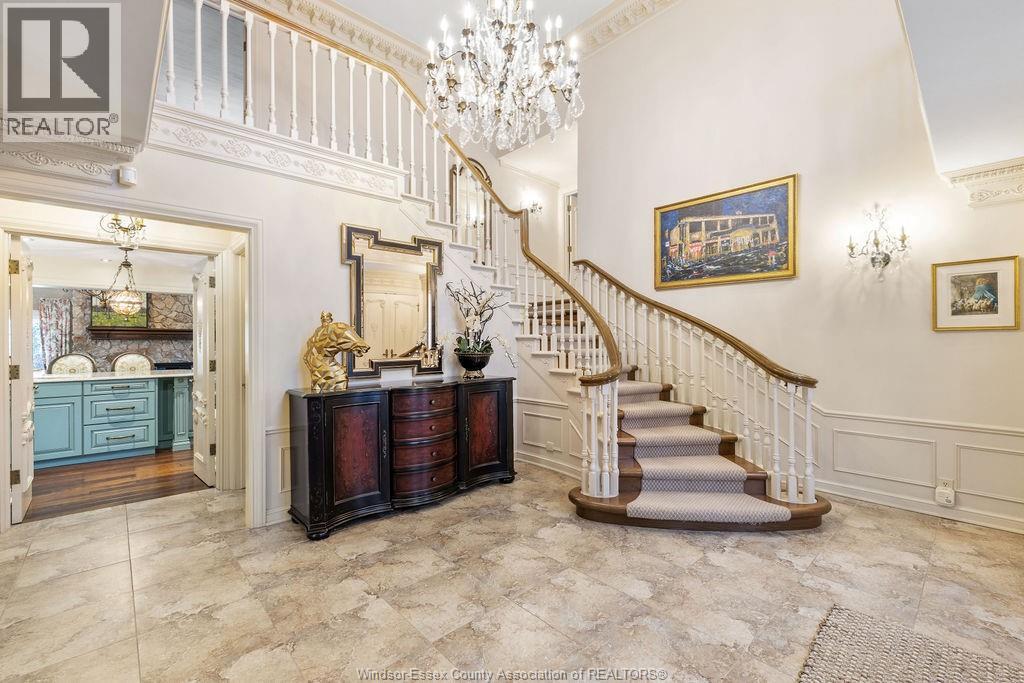
$5,931EXECUTIVE ESTATE ON SECLUDED STREET STEPS FROM ESSEX GOLF & COUNTRY CLUB & U.S.THIS HOME FEATURES CLASSIC ARCHITECTURE WITH SUPERB QUALITY. EXQUISITE OAK STAIRCASE & GRAND FOYER WELCOMES YOU TO THIS LAVISH HOME, EVERY ROOM IS SPACIOUS W/NUMEROUS CUSTOM DETAILS. SUNKEN LIV RM, FORMAL DIN RM, VERY LARGE OPEN CONCEPT KITCHEN W/A 11FT ISLAND, SEPARATE BAR AREA & FAMILY RM W/GAS FIREPLACE OVERLOOKING SERENE YARD. 2ND FLR PROVIDES A 800 SQ FT(APPROX) PRIMARY SUITE W/WALK-IN CLSTS, ENSUITE W/RARE MARBLE DRESSING ROOM, STEPS TO 2 OVERSIZED BDRMS OR WORK FROM HOME IN THE WALNUT LINED LIBRARY/DEN. THIS PRIVATE PROPERTY IS SURROUNDED BY 5FT BRICK WALL & TALL MATURE TREES W/NO REAR NEIGHBOURS & LUSH LANDSCAPING. QUALITY IS EVIDENT W/ALL PLASTER CONSTRUCTION, STACKED CROWN MOULDINGS, SOLID WOOD DOORS W/DETAILED CARVINGS, RARE MARBLES, GRANITE/QUARTZ; HAND SCRAPED WALNUT, PORCELAIN TILES. SOME UPDATES INCL: FURNACES(BOTH) '23, PLUMBING/ELECTRICAL FIXTURES '23. PERFECT FOR THE MOST DISCERNING BUYER. (id:31684)
| a month ago | Listing updated with changes from the MLS® | |
| 2 months ago | Listing first seen on site |



The trademarks MLS®, Multiple Listing Service® and the associated logos are owned by The Canadian Real Estate Association (CREA) and identify the quality of services provided by real estate professionals who are members of CREA. Used under license.
The trademarks REALTOR®, REALTORS®, and the REALTOR® logo are controlled by The Canadian Real Estate Association (CREA) and identify real estate professionals who are members of CREA. These trademarks are owned or controlled by The Canadian Real Estate Association (CREA) and identify real estate professionals who are members of CREA (REALTOR®) and/or the quality of services they provide (MLS®).
This REALTOR.ca listing content is owned and licensed by REALTOR® members of The Canadian Real Estate Association.