


52 Robinson STREETWheatley, ON N0P 2P0
Mortgage Calculator
Monthly Payment (Est.)
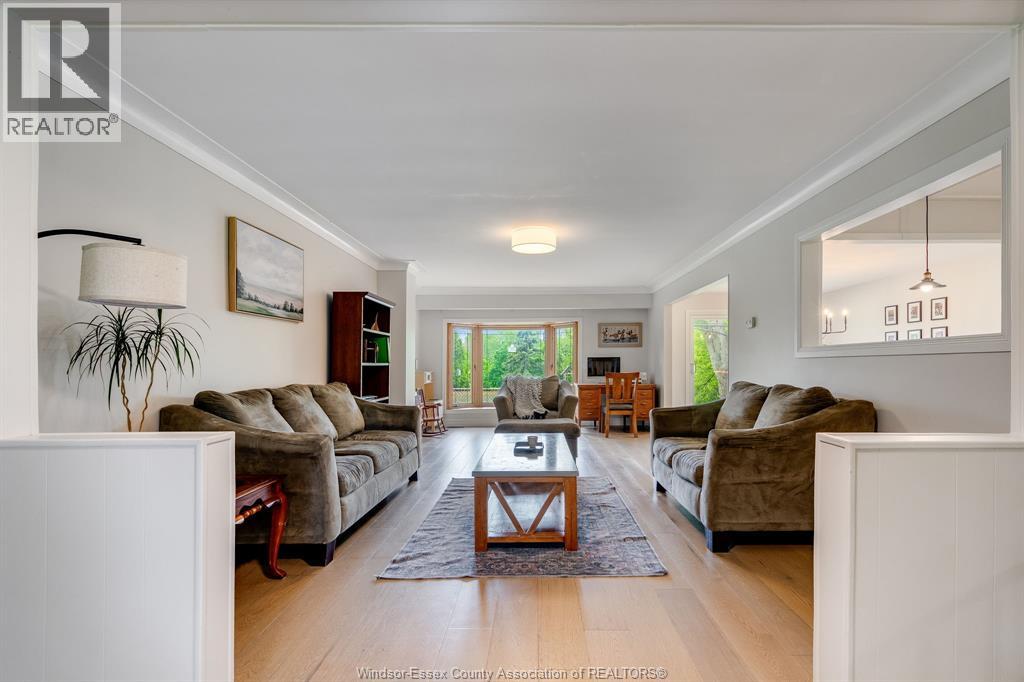
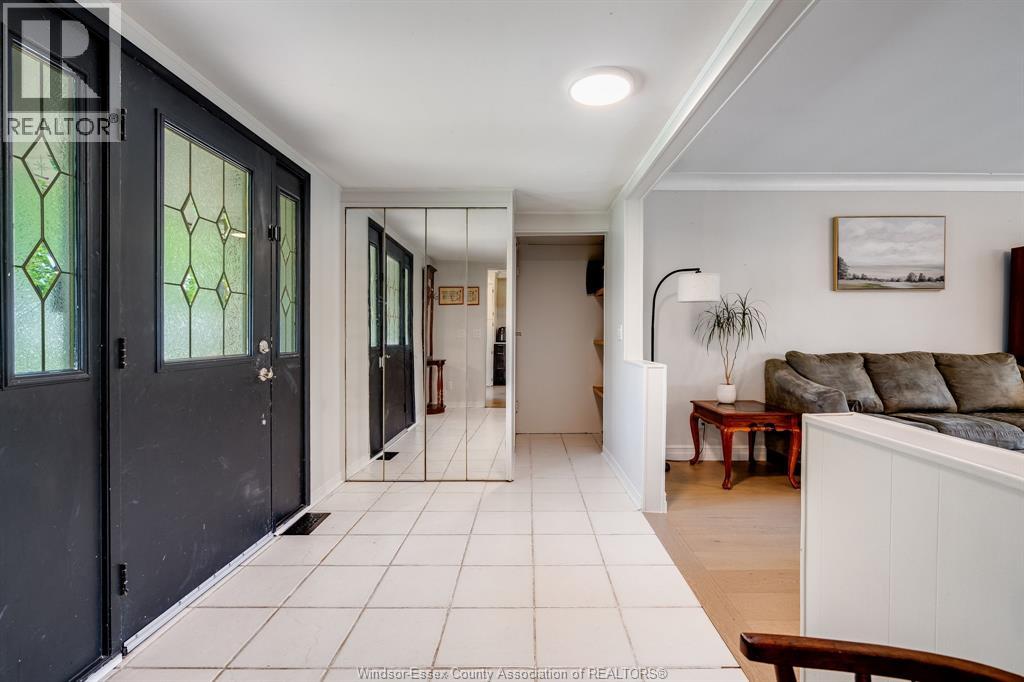
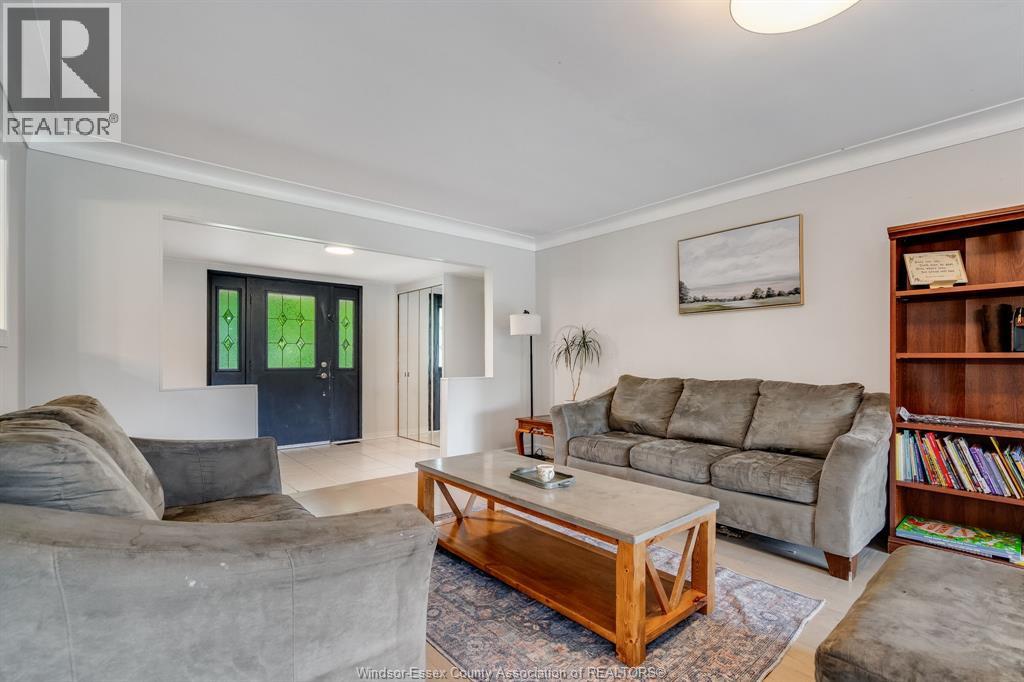
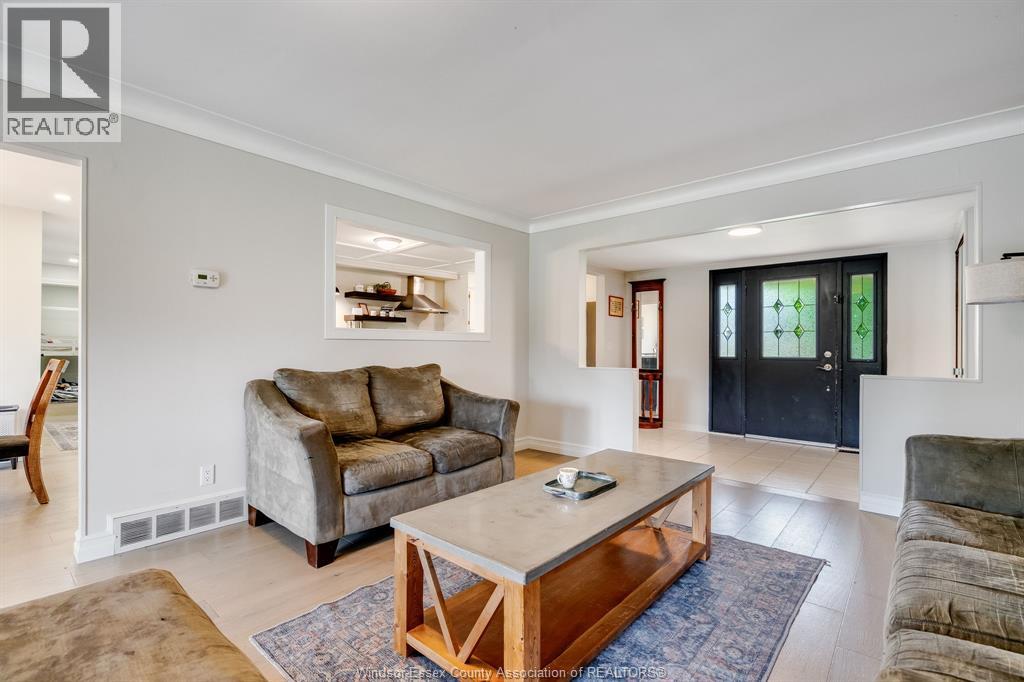
$2,509Welcome to your family's next chapter in charming Wheatley! This beautifully updated 3-bedroom, 3-bathroom home has been thoughtfully renovated with modern touches throughout. The main living area boasts engineered hardwood floors, updated plumbing and electrical, spray foam insulation, fresh drywall, and fully renovated bathrooms. A new patio door creates seamless outdoor connection. The double car attached garage provides ample parking and storage, while the generous lot gives your family room to spread out. The separate in-law suite is currently rented out, offering wonderful flexibility - vacant possession is available, whether you need space for extended family or a private retreat. Nestled in a welcoming neighbourhood ideal for growing families, this home blends comfort, space, and warmth. Make this your forever home today! Call today for your own private tour. (id:31684)
| 7 days ago | Listing updated with changes from the MLS® | |
| 2 months ago | Status changed to Active | |
| 3 months ago | Listing first seen on site |



The trademarks MLS®, Multiple Listing Service® and the associated logos are owned by The Canadian Real Estate Association (CREA) and identify the quality of services provided by real estate professionals who are members of CREA. Used under license.
The trademarks REALTOR®, REALTORS®, and the REALTOR® logo are controlled by The Canadian Real Estate Association (CREA) and identify real estate professionals who are members of CREA. These trademarks are owned or controlled by The Canadian Real Estate Association (CREA) and identify real estate professionals who are members of CREA (REALTOR®) and/or the quality of services they provide (MLS®).
This REALTOR.ca listing content is owned and licensed by REALTOR® members of The Canadian Real Estate Association.