Save
Ask
Tour
Hide
Share
$2,299,000
45 Days On Site

4520 8TH CONCESSION ROAD
Windsor, ON N0R1K0

For Sale|Single Family Residence|Active
7
Beds
5
Total Baths
1
Partial Bath
2017
Built
Call Now: 647-313-4314
Is this the listing for you? We can help make it yours.
647-313-4314
4520 8TH CONCESSION ROAD4520 8TH CONCESSION ROAD4520 8TH CONCESSION ROAD4520 8TH CONCESSION ROAD
Save
Ask
Tour
Hide
Share

Mortgage Calculator

Monthly Payment (Est.)

$10,489
Calculator powered by Showcase IDX, a Constellation1 Company. Copyright ©2026 Information is deemed reliable but not guaranteed.

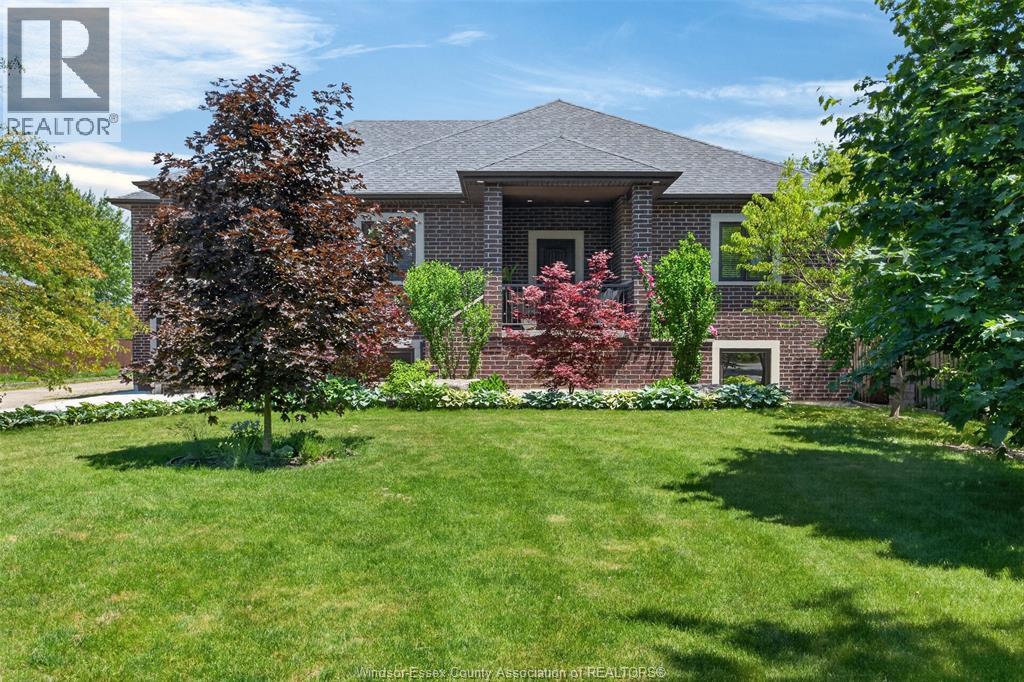
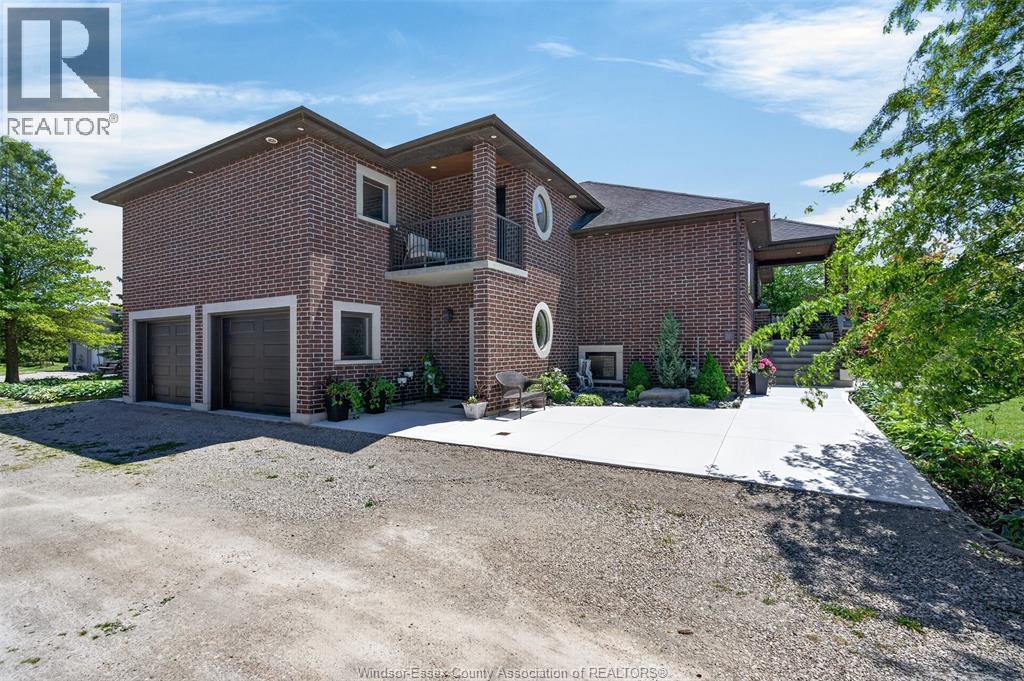
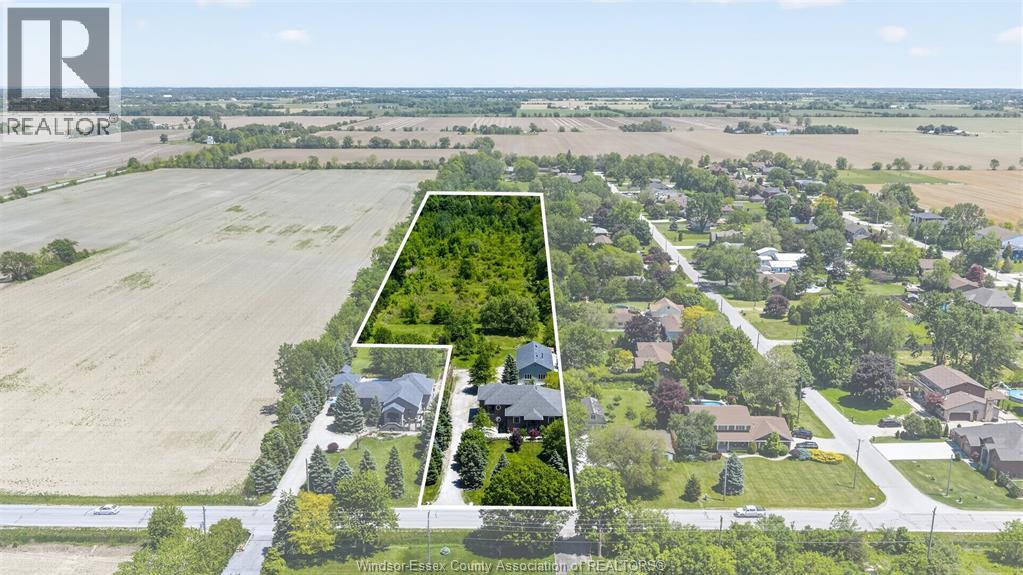
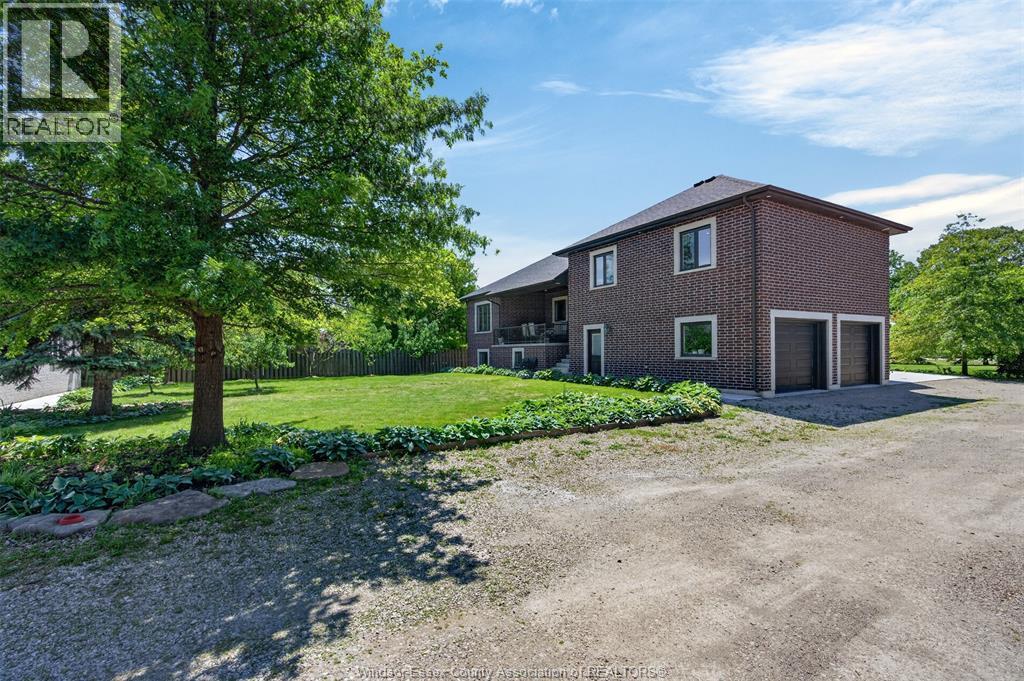
Escape to your own private estate on 4.22 acres, where luxury rural living meets everyday convenience. Offering over 4,500 sq ft of finished living space, this impressive custom-built home features 7 bedrooms and 4.5 bathrooms, making it ideal for large families or multi-generational living. Surrounded by mature trees, perennial gardens, and fruit trees, the property provides exceptional privacy and a picturesque setting while remaining just minutes from the airport, EC Row Expressway, Highway 401, shopping, dining, and everyday amenities. Inside, you'll find spacious principal rooms, a main-floor primary suite, upper-level bedrooms with private ensuites, and a fully finished lower level offering additional living space and endless possibilities. The remarkable 30' x 60' detached garage is fully insulated, heated with gas radiant heat, serviced with water and sewer, and includes additional living quarters complete with a kitchen and full bathroom—perfect for extended family, guests, a private office, hobby space, or potential income opportunities. Combining quality craftsmanship, versatility, and an unmatched setting, this rare offering delivers the space, privacy, and lifestyle you've been searching for. Too many features to list! Contact us today for additional information! (id:31684)

Save
Ask
Tour
Hide
Share
Listing Snapshot
Price 
$2,299,000
Days On Site 
45 Days
Bedrooms 
7
Inside Area (SqFt) 
N/A
Total Baths 
5
Full Baths 
N/A
Partial Baths 
1
Lot Size 
N/A
Year Built 
2017
MLS® Number 
26013400
Status 
Active
Property Tax 
N/A
Maintenance Fees 
N/A
Sq Ft Source 
N/A
Friends & Family
Recent Activity
a month agoListing updated with changes from the MLS®
2 months agoListing first seen on site
General Features
Garage 
Yes
Parking 
Detached
Property Sub Type 
Single Family Residence
Style 
Raised Ranch w/ Bonus Room
Interior Features
Cooling 
Central Air
Flooring 
Ceramic TileHardwood
Heating 
Forced AirNatural Gas
Bathroom 1 
Dimensions - Measurements not availableLevel - Second
Bathroom 2 
Dimensions - Measurements not availableLevel - Second
Bathroom 3 
Dimensions - Measurements not availableLevel - Basement
Bathroom 4 
Dimensions - Measurements not availableLevel - Main
Bathroom 5 
Dimensions - Measurements not availableLevel - Main
Bedroom 1 
Dimensions - Measurements not availableLevel - Second
Bedroom 2 
Dimensions - Measurements not availableLevel - Second
Bedroom 3 
Dimensions - Measurements not availableLevel - Basement
Bedroom 4 
Dimensions - Measurements not availableLevel - Basement
Bedroom 5 
Dimensions - Measurements not availableLevel - Basement
Bedroom 6 
Dimensions - Measurements not availableLevel - Main
Cold room 
Dimensions - Measurements not availableLevel - Basement
Dining Room 
Dimensions - Measurements not availableLevel - Main
Family Room 
Dimensions - Measurements not availableLevel - Basement
Kitchen 
Dimensions - Measurements not availableLevel - Main
Laundry 
Dimensions - Measurements not availableLevel - Basement
Living Room 
Dimensions - Measurements not availableLevel - Main
Master Bedroom 
Dimensions - Measurements not availableLevel - Main
Storage 
Dimensions - Measurements not availableLevel - Basement
Save
Ask
Tour
Hide
Share

Listing courtesy of: JAY KHAWAJA of KW SIGNATURE

The trademarks MLS®, Multiple Listing Service® and the associated logos are owned by The Canadian Real Estate Association (CREA) and identify the quality of services provided by real estate professionals who are members of CREA. Used under license.

The trademarks REALTOR®, REALTORS®, and the REALTOR® logo are controlled by The Canadian Real Estate Association (CREA) and identify real estate professionals who are members of CREA. These trademarks are owned or controlled by The Canadian Real Estate Association (CREA) and identify real estate professionals who are members of CREA (REALTOR®) and/or the quality of services they provide (MLS®).

This REALTOR.ca listing content is owned and licensed by REALTOR® members of The Canadian Real Estate Association.

Neighborhood & Commute
Source: Walkscore
Disclosure: Community information and market data powered by Constellation Data Labs. Information is deemed reliable but not guaranteed.
Save
Ask
Tour
Hide
Share