Save
Ask
Tour
Hide
Share
$1,199,000
44 Days On Site

4146 DAYTONA AVENUE
LaSalle, ON N9H0G8

For Sale|Single Family Residence|Active
5
Beds
4
Total Baths
2017
Built
Call Now: 647-313-4314
Is this the listing for you? We can help make it yours.
647-313-4314
4146 DAYTONA AVENUE4146 DAYTONA AVENUE4146 DAYTONA AVENUE4146 DAYTONA AVENUE
Save
Ask
Tour
Hide
Share

Mortgage Calculator

Monthly Payment (Est.)

$5,470
Calculator powered by Showcase IDX, a Constellation1 Company. Copyright ©2026 Information is deemed reliable but not guaranteed.

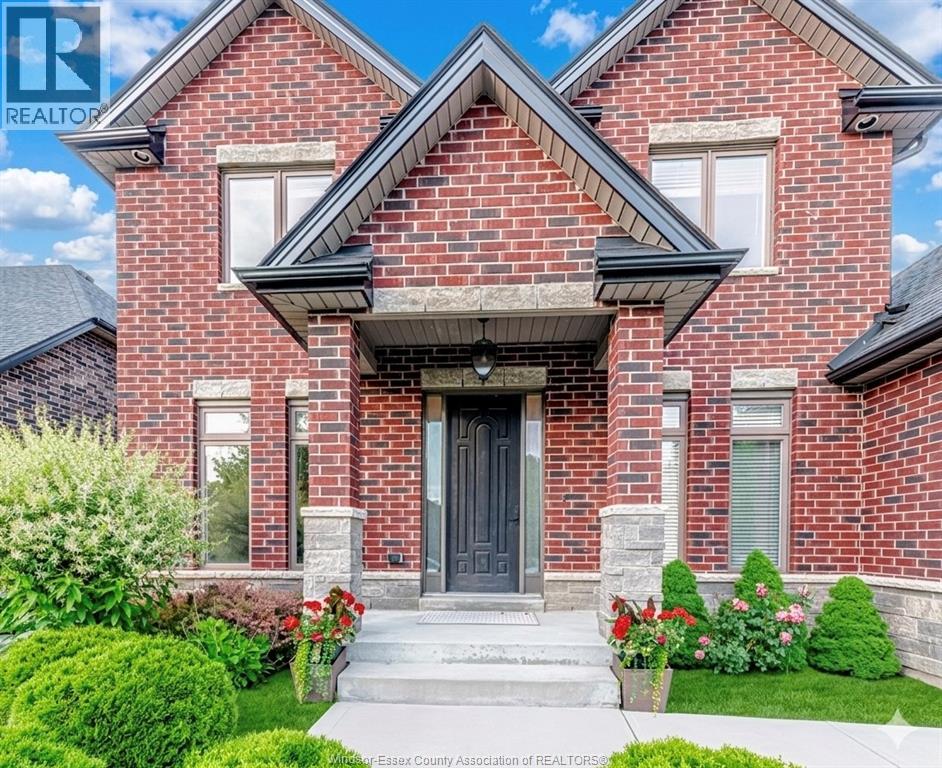
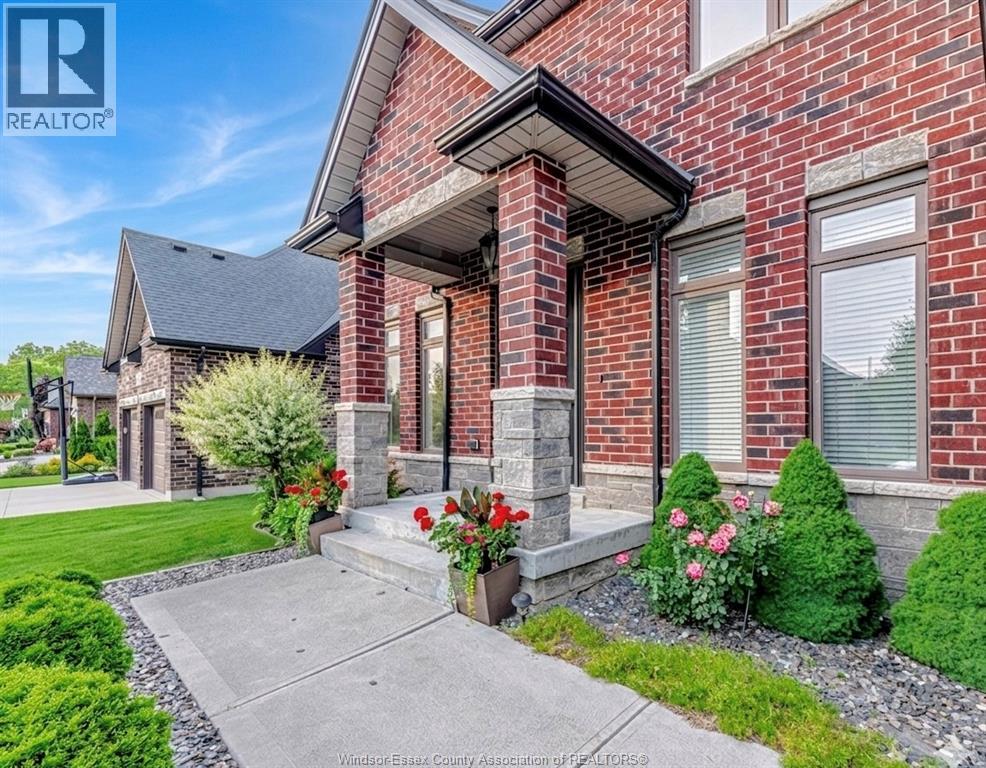
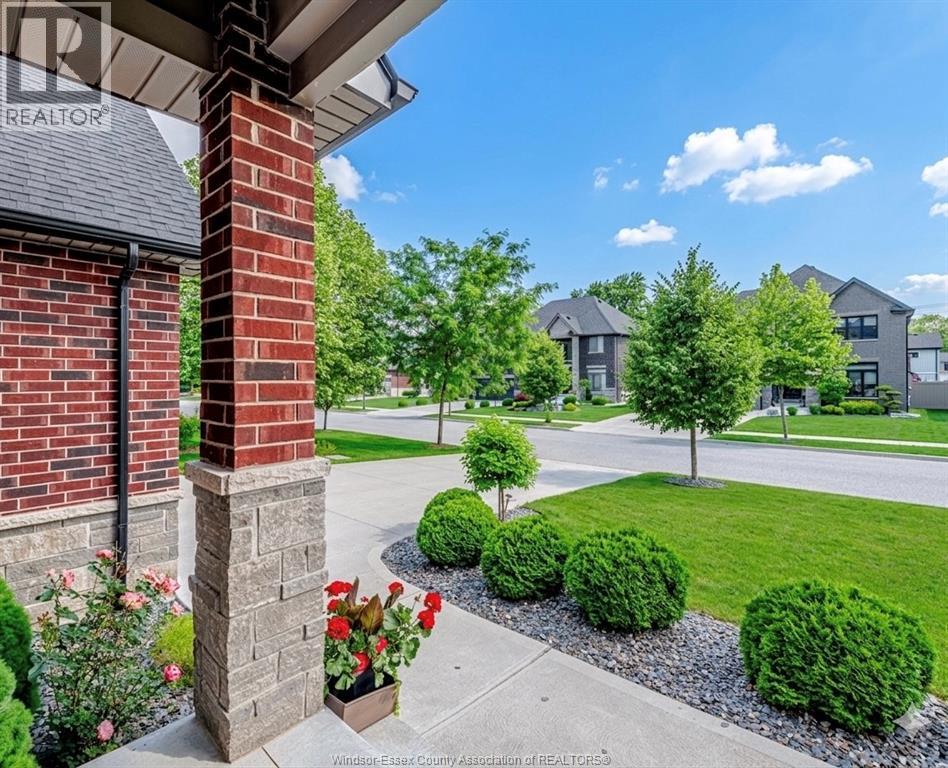
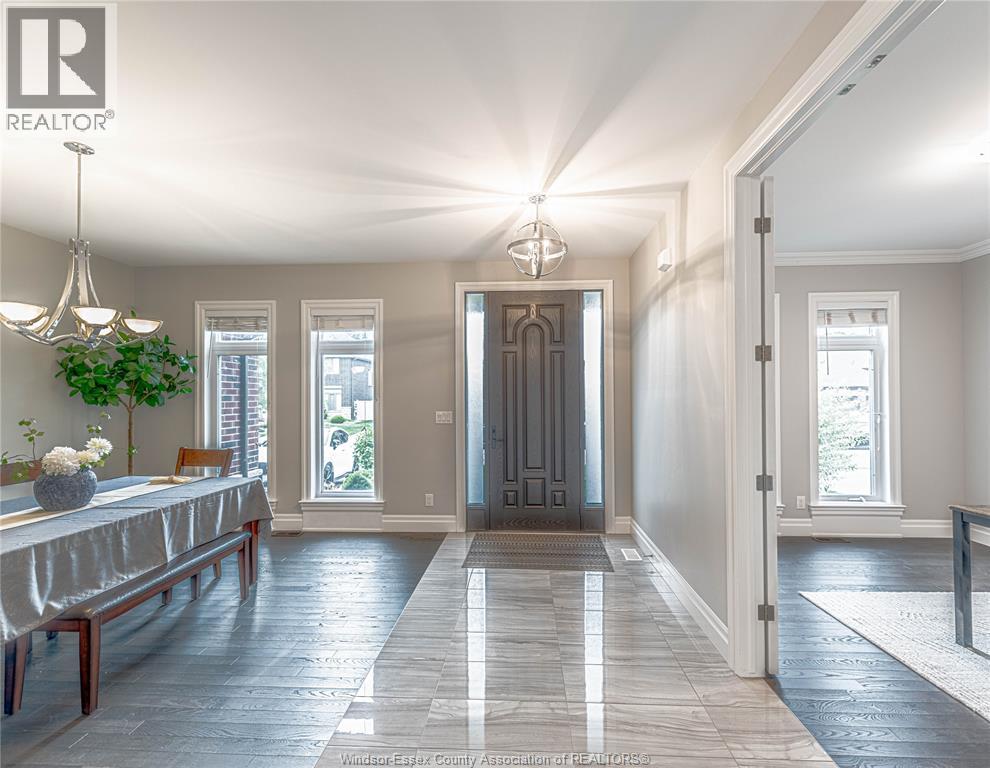
Stunning 2-storey home located in a peaceful and highly desirable LaSalle neighbourhood. This beautifully maintained residence features 4 spacious bedrooms and 2 full bathrooms on the second level, including a luxurious primary retreat complete with a walk-in closet and spacious ensuite. Rich hardwood flooring runs throughout the home, complemented by oversized windows that flood the interior with natural light. The spacious kitchen offers ample cabinetry, a large centre island, and is perfect for family living and entertaining. Elegant details such as wainscoting, crown moulding, and custom-designed closet spaces showcase exceptional craftsmanship throughout. The fully finished basement adds valuable living space with an additional bedroom and full bathroom. A rare opportunity to own a move-in ready home that combines style, comfort, and functionality in one of LaSalle’s most sought-after locations. (id:31684)

Save
Ask
Tour
Hide
Share
Listing Snapshot
Price 
$1,199,000
Days On Site 
44 Days
Bedrooms 
5
Inside Area (SqFt) 
N/A
Total Baths 
4
Full Baths 
N/A
Partial Baths 
N/A
Lot Size 
N/A
Year Built 
2017
MLS® Number 
26013614
Status 
Active
Property Tax 
N/A
Maintenance Fees 
N/A
Sq Ft Source 
N/A
Friends & Family
Recent Activity
a month agoListing updated with changes from the MLS®
a month agoListing first seen on site
General Features
Garage 
Yes
Levels 
Two
Parking 
Detached
Property Sub Type 
Single Family Residence
Interior Features
Cooling 
Central Air
Fireplace Features 
Gas
Flooring 
Hardwood
Heating 
Natural Gas
Bathroom 1 
Dimensions - Measurements not availableLevel - Second
Bathroom 2 
Dimensions - Measurements not availableLevel - Second
Bathroom 3 
Dimensions - Measurements not availableLevel - Basement
Bathroom 4 
Dimensions - Measurements not availableLevel - Main
Bedroom 1 
Dimensions - Measurements not availableLevel - Second
Bedroom 2 
Dimensions - Measurements not availableLevel - Second
Bedroom 3 
Dimensions - Measurements not availableLevel - Second
Bedroom 4 
Dimensions - Measurements not availableLevel - Second
Bedroom 5 
Dimensions - Measurements not availableLevel - Basement
Dining Room 
Dimensions - Measurements not availableLevel - Main
Kitchen 
Dimensions - Measurements not availableLevel - Main
Living Room 
Dimensions - Measurements not availableLevel - Main
Office 
Dimensions - Measurements not availableLevel - Main
Save
Ask
Tour
Hide
Share
Exterior Features
Fencing 
Fenced

Listing courtesy of: HELEN YANG of REMAX CAPITAL DIAMOND REALTY

The trademarks MLS®, Multiple Listing Service® and the associated logos are owned by The Canadian Real Estate Association (CREA) and identify the quality of services provided by real estate professionals who are members of CREA. Used under license.

The trademarks REALTOR®, REALTORS®, and the REALTOR® logo are controlled by The Canadian Real Estate Association (CREA) and identify real estate professionals who are members of CREA. These trademarks are owned or controlled by The Canadian Real Estate Association (CREA) and identify real estate professionals who are members of CREA (REALTOR®) and/or the quality of services they provide (MLS®).

This REALTOR.ca listing content is owned and licensed by REALTOR® members of The Canadian Real Estate Association.

Neighborhood & Commute
Source: Walkscore
Disclosure: Community information and market data powered by Constellation Data Labs. Information is deemed reliable but not guaranteed.
Save
Ask
Tour
Hide
Share