


725 Mersea Rd 6 EastLeamington, ON N8H3V8
Mortgage Calculator
Monthly Payment (Est.)
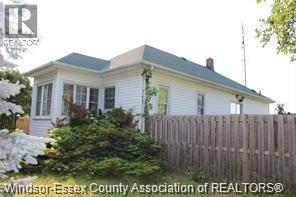
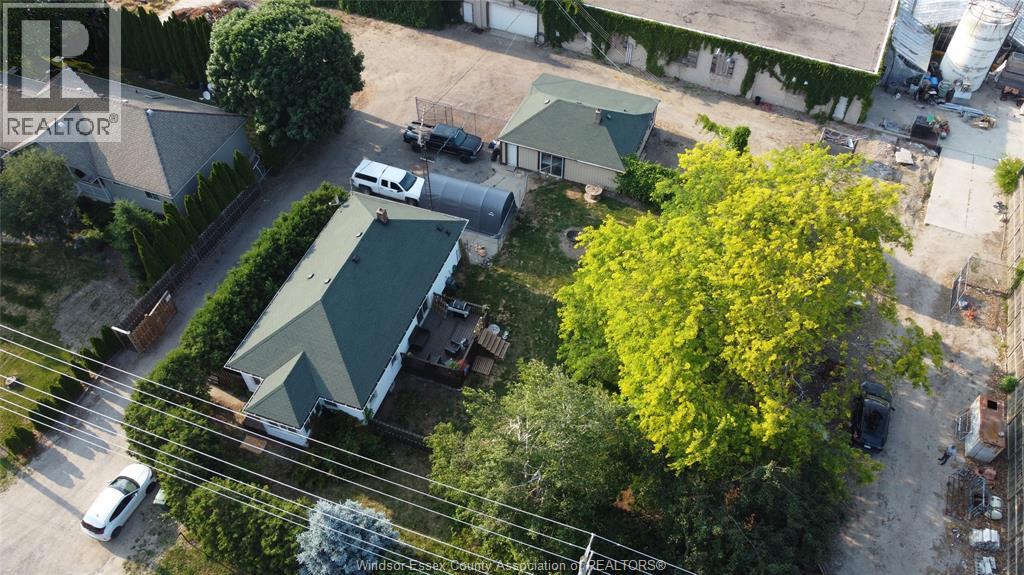
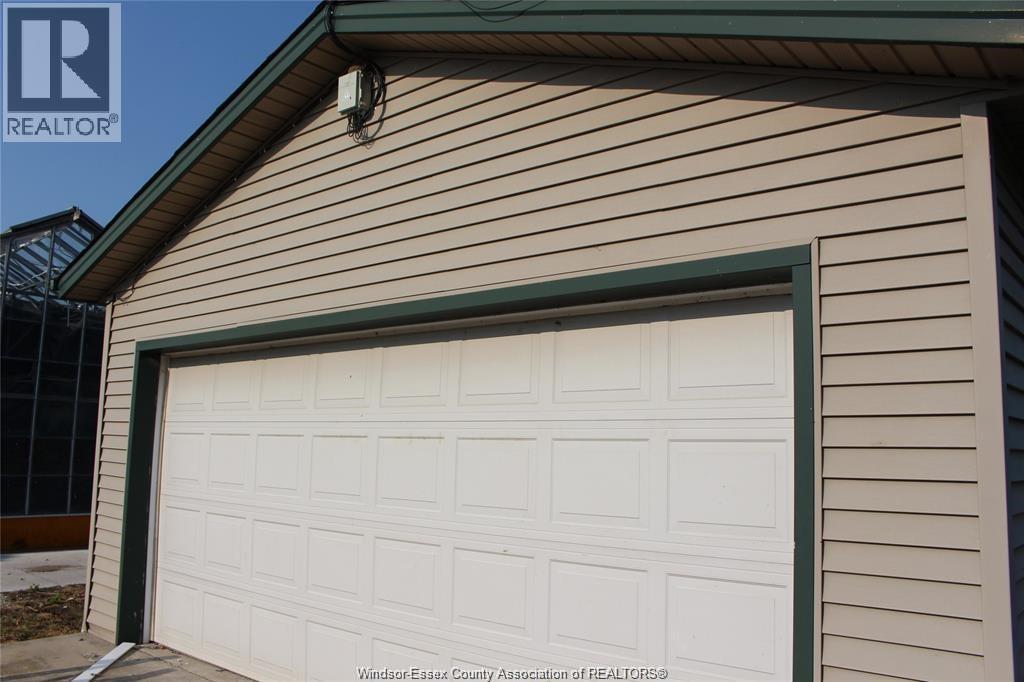
$8,2124.5 acres of greenhouses, 2 Cleaverbrooks boilers 350hp and 300hp. Boiler fuel - gas, bunker oil and diesel. 12 aere prug area with HPS lights and shade/blackout/energy curtains. Additional 1 acre of HPS lighting with shade/blackout energy Additional 2 acres of shade/blackout/energy curtains. Total area is heated by steam pipe heating. The total area has drip imgat installed together with an Anderson 4 head injector. Total area has H.A.F. fans installed. Sandy loam soil so planting in the ground is possible. Along with the boiler room (newly sealed roof) there is a warehouse of approx 10,000 sq feet. Property serviced with a 2 inch municipal water line and a natural gas line to service up to a 1000hp boiler capacity. 'Property includes a 3 bedroom home. a 2 unit bunkhouse and garage. (id:31684)
| 4 days ago | Listing updated with changes from the MLS® | |
| 2 weeks ago | Listing first seen on site |



The trademarks MLS®, Multiple Listing Service® and the associated logos are owned by The Canadian Real Estate Association (CREA) and identify the quality of services provided by real estate professionals who are members of CREA. Used under license.
The trademarks REALTOR®, REALTORS®, and the REALTOR® logo are controlled by The Canadian Real Estate Association (CREA) and identify real estate professionals who are members of CREA. These trademarks are owned or controlled by The Canadian Real Estate Association (CREA) and identify real estate professionals who are members of CREA (REALTOR®) and/or the quality of services they provide (MLS®).
This REALTOR.ca listing content is owned and licensed by REALTOR® members of The Canadian Real Estate Association.