


16 Cabot TRAILChatham, ON N7L 0A4
Mortgage Calculator
Monthly Payment (Est.)
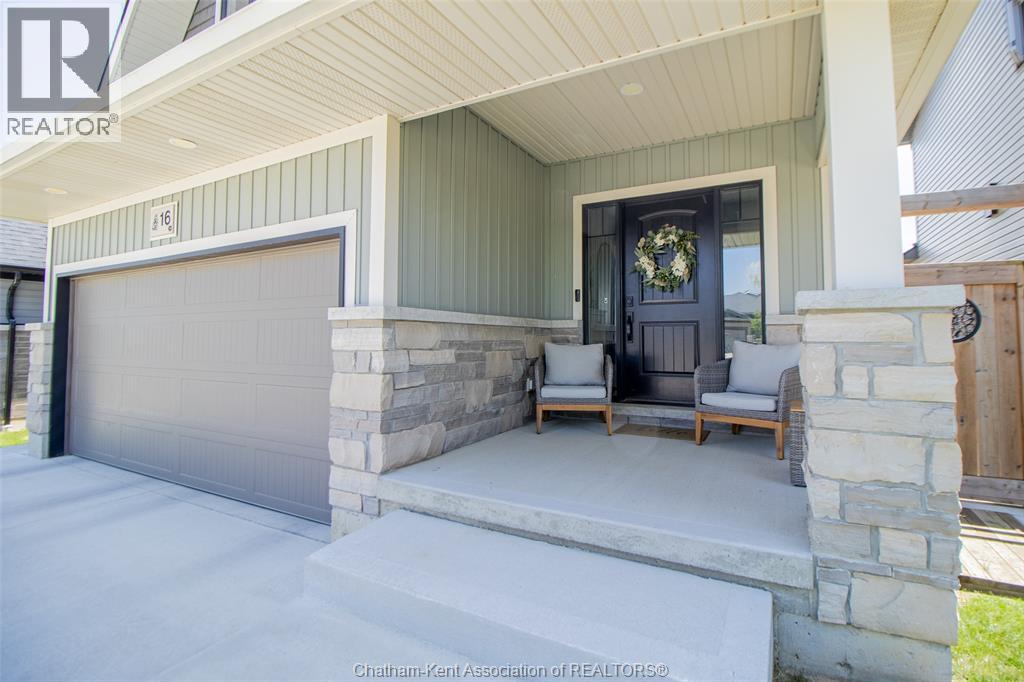
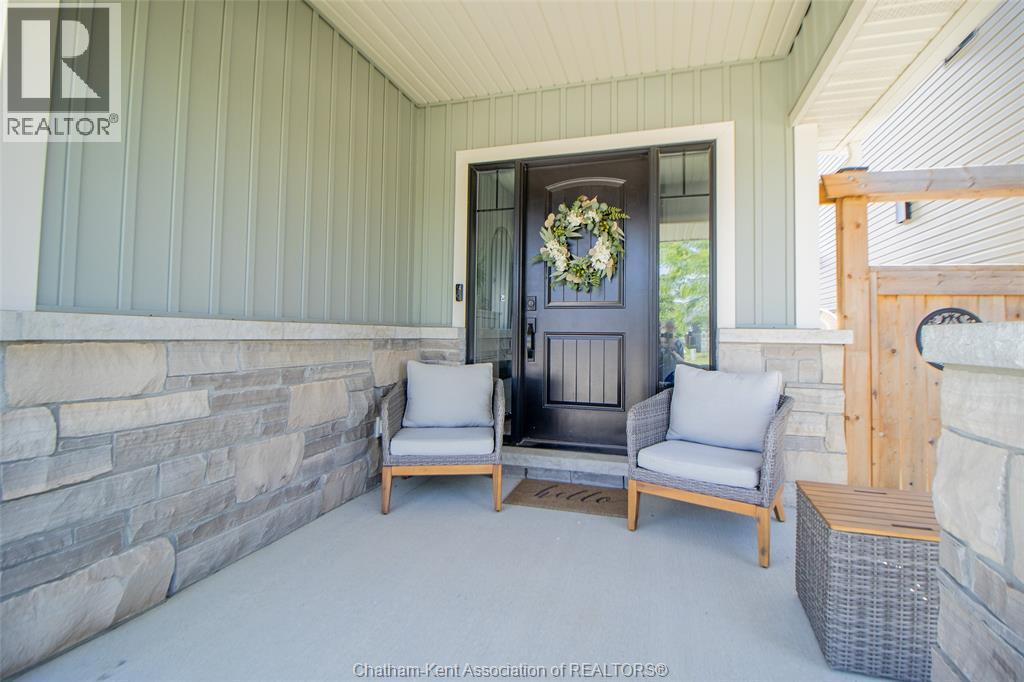
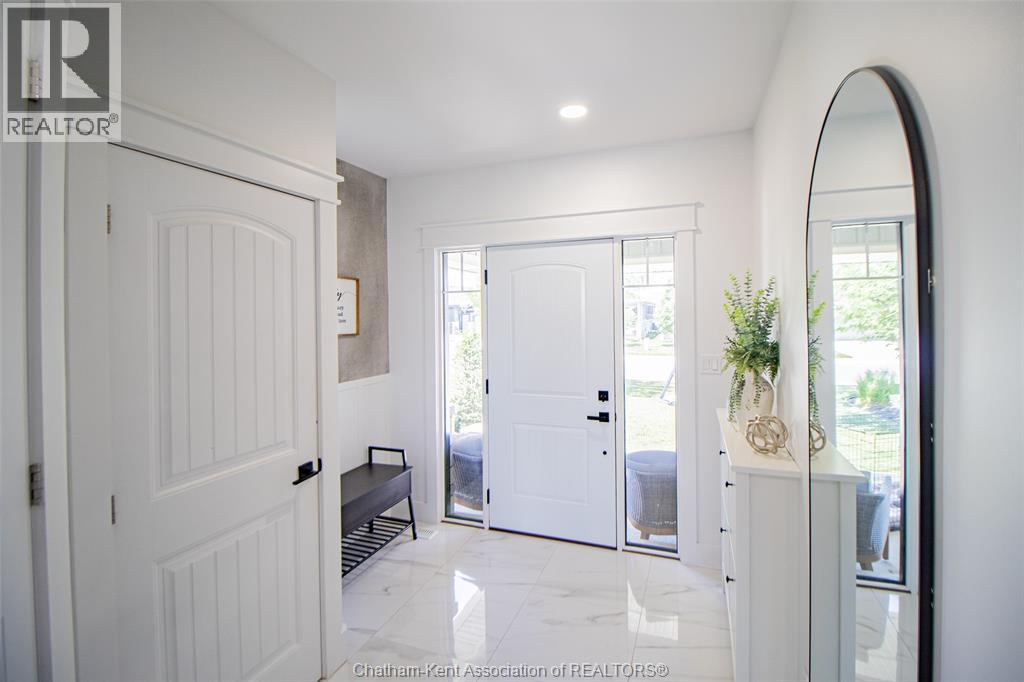
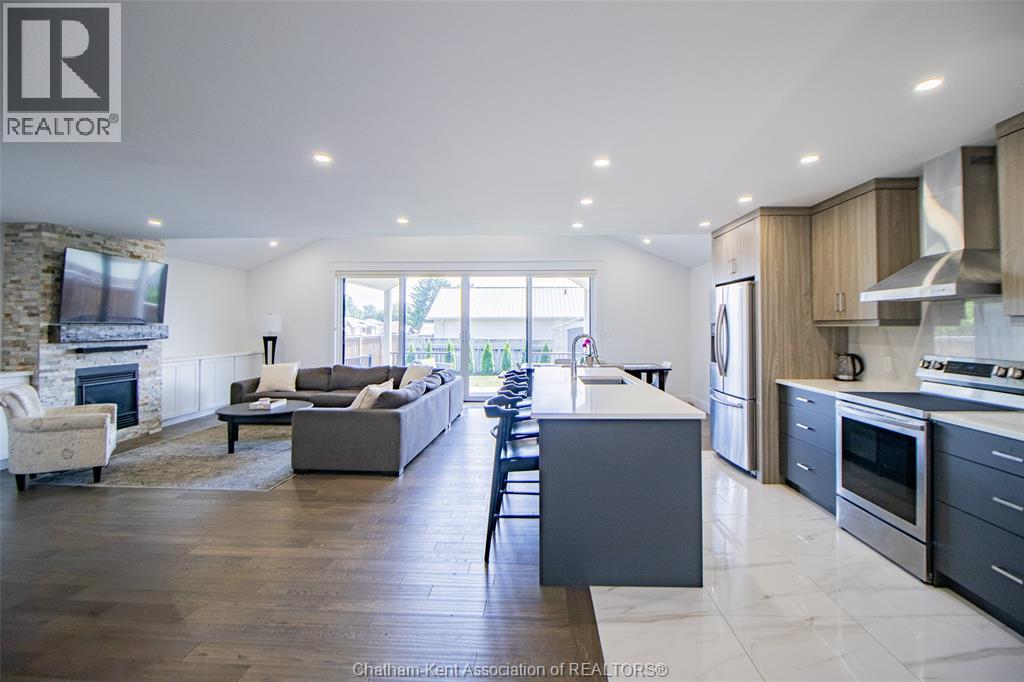
$2,919Better than new! Welcome to this stunning two storey, family home with a double car garage in the desirable Landings Subdivision. Walk in to the open concept main floor featuring a beautiful kitchen with two tone cabinets, quartz counters and a walk in pantry, a large living room with built in cabinets for storage with a fireplace, as well as a 2 pc powder room for convenience. Upstairs you'll find 3 bedrooms, inclusive of the primary room featuring an ensuite, walk in closet, second floor laundry as well as a 4pc bathroom. Downstairs is fully finished offering substantial extra living space, a 4th bedroom, additional powder room, and lots of storage space. Outside you'll find a lovely covered patio, a fenced yard, a good sized shed and growing cedars for privacy. This move-in-ready home has been thoughtfully finished throughout and is ready for its next family to enjoy. (id:31684)
| a week ago | Listing updated with changes from the MLS® | |
| 2 weeks ago | Status changed to Active | |
| a month ago | Price changed to $639,900 | |
| 2 months ago | Listing first seen on site |



The trademarks MLS®, Multiple Listing Service® and the associated logos are owned by The Canadian Real Estate Association (CREA) and identify the quality of services provided by real estate professionals who are members of CREA. Used under license.
The trademarks REALTOR®, REALTORS®, and the REALTOR® logo are controlled by The Canadian Real Estate Association (CREA) and identify real estate professionals who are members of CREA. These trademarks are owned or controlled by The Canadian Real Estate Association (CREA) and identify real estate professionals who are members of CREA (REALTOR®) and/or the quality of services they provide (MLS®).
This REALTOR.ca listing content is owned and licensed by REALTOR® members of The Canadian Real Estate Association.