


20852 Mull ROADBlenheim, ON N0P1A0
Mortgage Calculator
Monthly Payment (Est.)
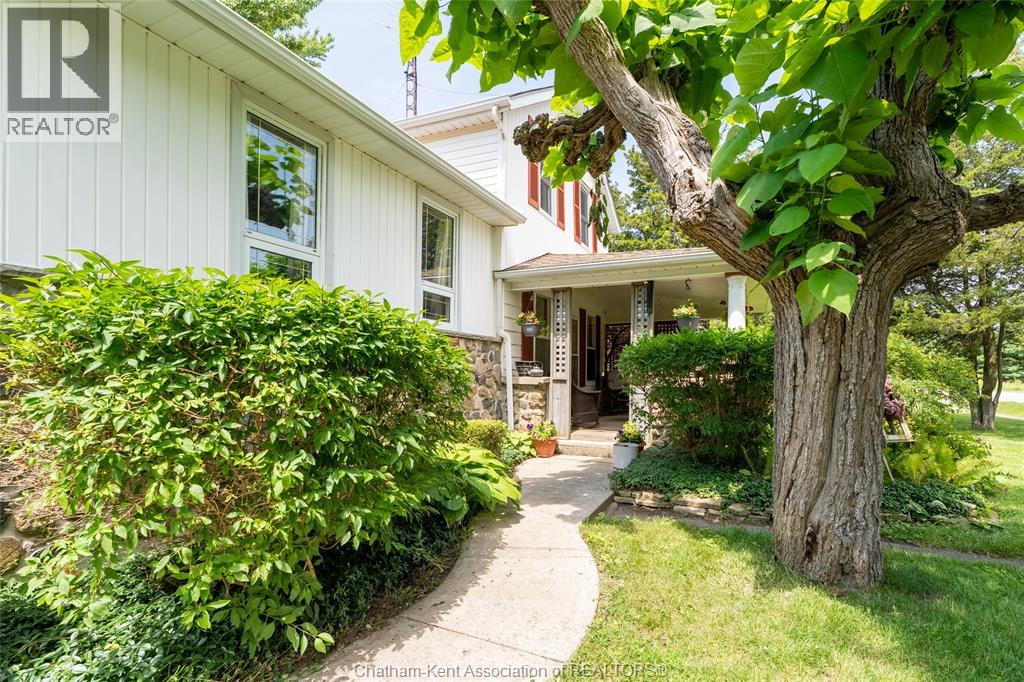
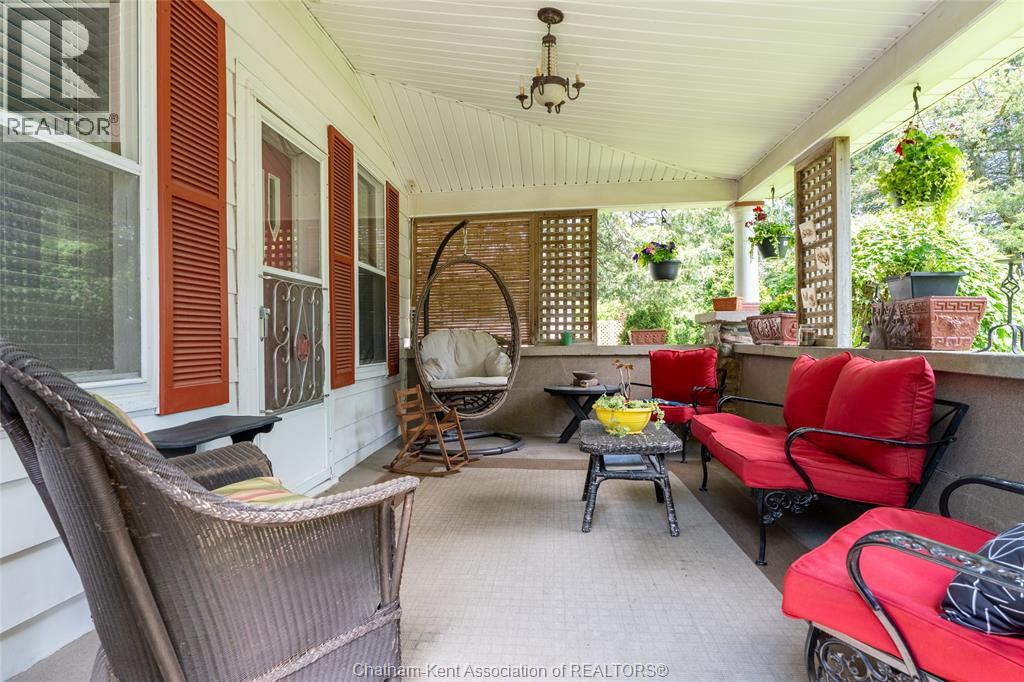
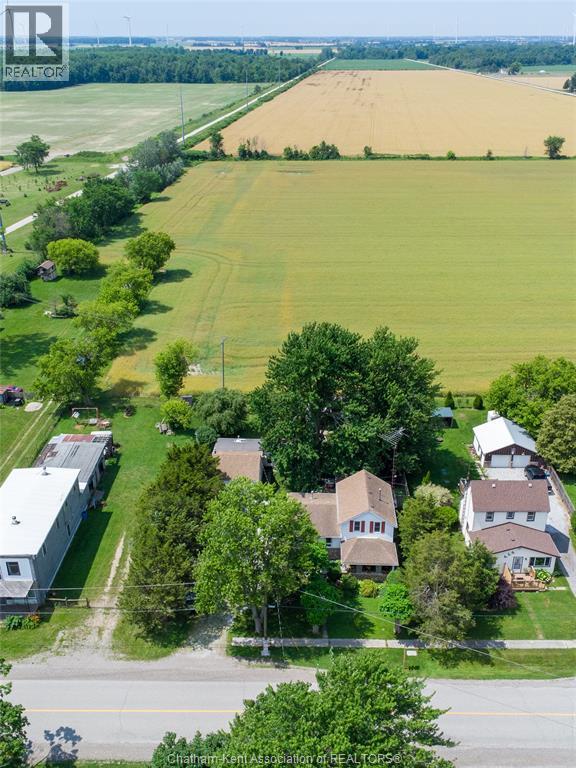
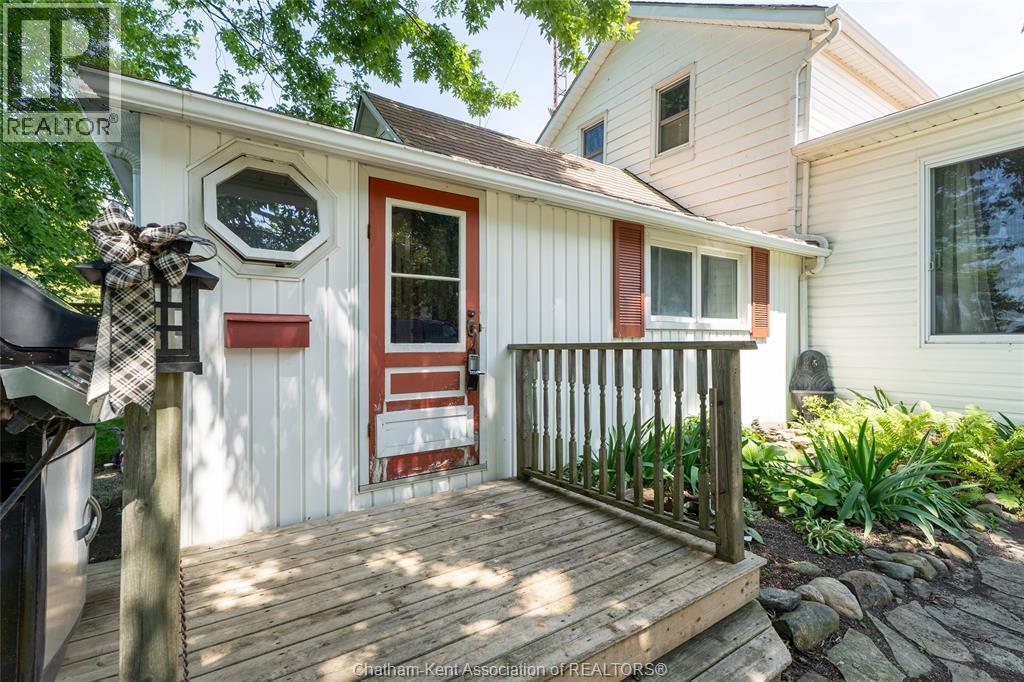
$2,212Nestled in the rural community of Mull, a well loved family home and carefully maintained through the decades. Offering a blend of original character, thoughtful updates, and 200 Amp service, a solid property, with long established residence ready to welcome its next owners. Step into the original heart of the home and you’ll find, a main floor laundry, full bath, bright kitchen, and opening into a large dining/living area perfect for gathering after a long day outdoors, and two cozy upstairs bedrooms. Years ago, the original home was professionally lifted and placed onto a new cement block foundation, poured solid with concrete to create a durable crawlspace and ensure long term structural stability. In 1996, the addition expanded the home, with a poured concrete foundation and a basement offering a bedroom and office, waiting for your finishing touches. Upstairs, a spacious primary suite offers a peaceful retreat with a walk in closet, ensuite with a jacuzzi tub, and an extra room with patio doors — ideal for a reading nook, yoga space, or your own creative area. Outside, the property has true country charm: a double car heated shop/garage for tinkering, storing equipment, or working year round; a dog run or chicken coop ready for your four legged friends or feathered flock; and a welcoming front porch perfect for sipping morning coffee or with a glass of wine at sunset. Major updates provide peace of mind, including a 2021 drilled well (125 ft), updated septic system (2003), new furnace (2021), tankless hot water heater, sump pump, AC (approx. 11 years), and roof completed in sections over the past 8 years. All essential systems have been thoughtfully maintained, allowing you to settle in comfortably and enjoy rural living with confidence. If you’ve been dreaming of a solid country home with character, space, and that true farm country feel, this Mull property is ready to welcome its next family. (id:31684)
| 5 days ago | Listing updated with changes from the MLS® | |
| 3 weeks ago | Listing first seen on site |



The trademarks MLS®, Multiple Listing Service® and the associated logos are owned by The Canadian Real Estate Association (CREA) and identify the quality of services provided by real estate professionals who are members of CREA. Used under license.
The trademarks REALTOR®, REALTORS®, and the REALTOR® logo are controlled by The Canadian Real Estate Association (CREA) and identify real estate professionals who are members of CREA. These trademarks are owned or controlled by The Canadian Real Estate Association (CREA) and identify real estate professionals who are members of CREA (REALTOR®) and/or the quality of services they provide (MLS®).
This REALTOR.ca listing content is owned and licensed by REALTOR® members of The Canadian Real Estate Association.