


8274 Talbot TRAILBlenheim, ON N0P1A0
Mortgage Calculator
Monthly Payment (Est.)
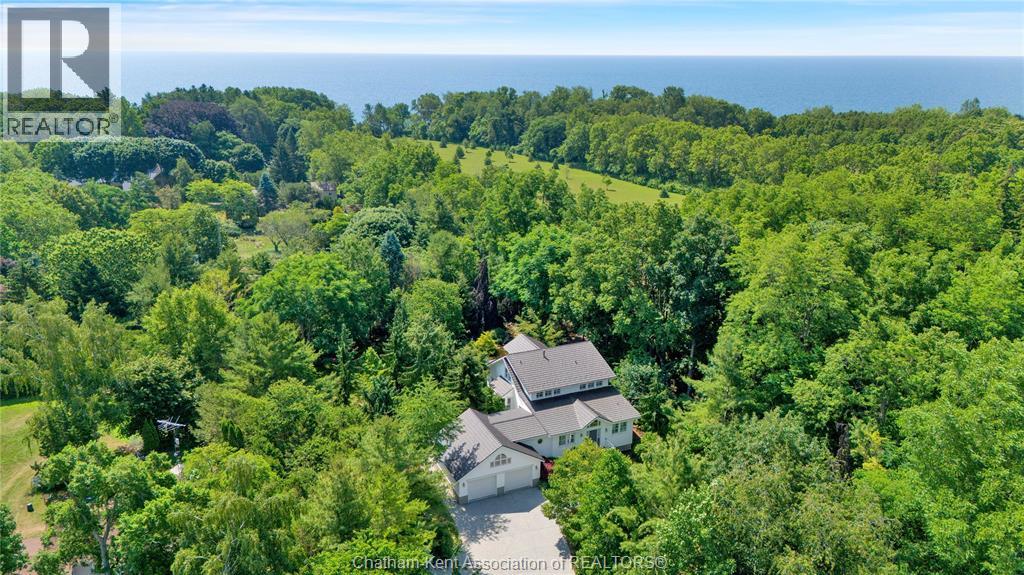
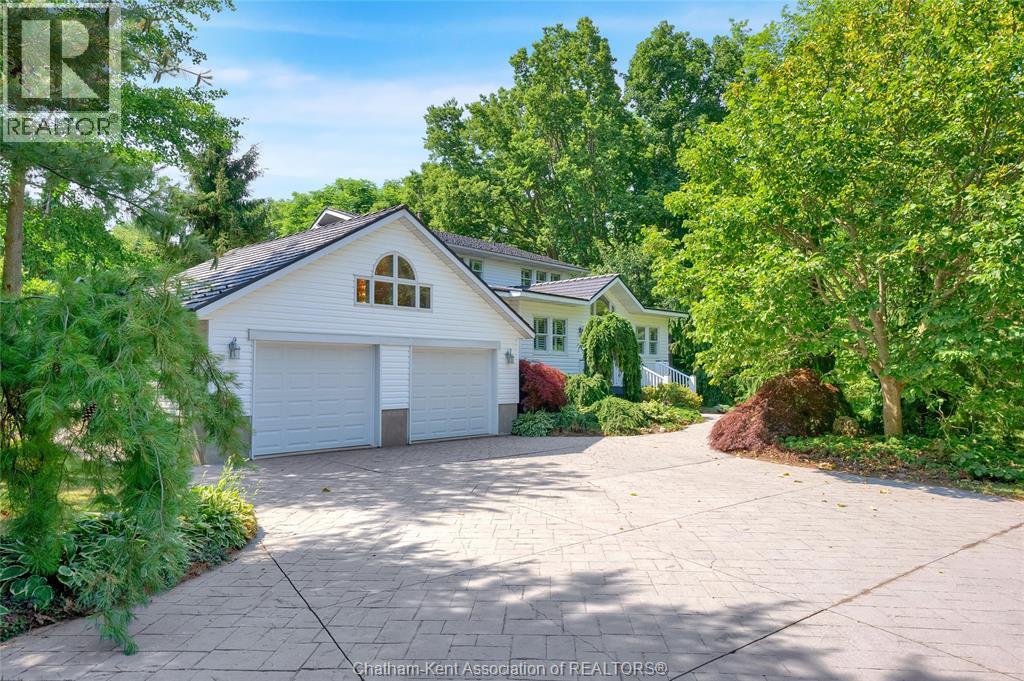
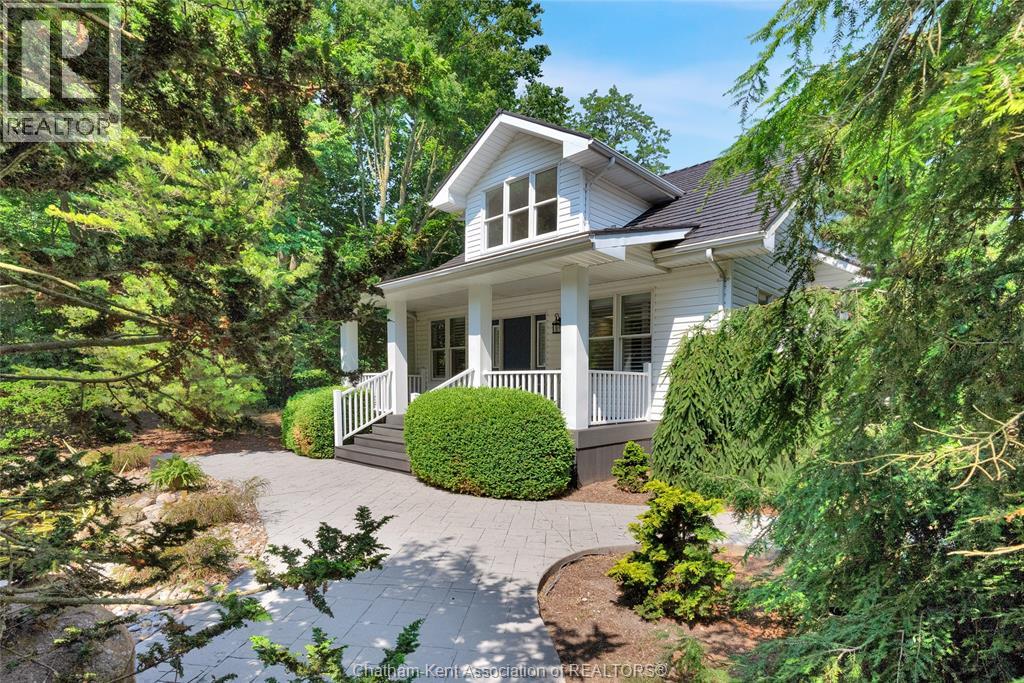
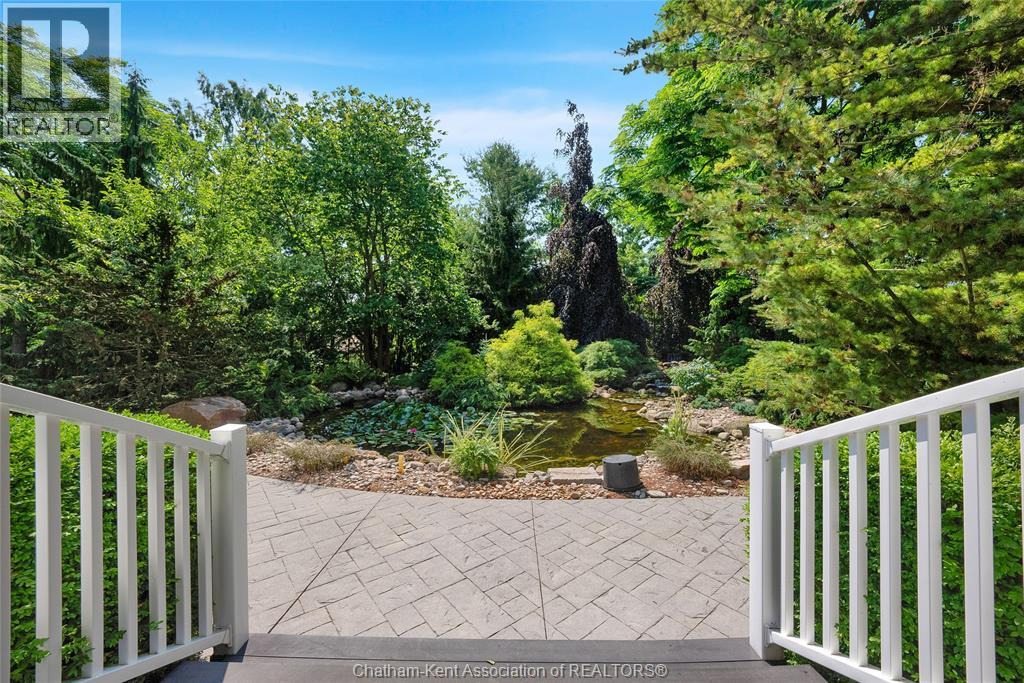
$4,102This elegant, one-of-a-kind custom built home sits on one of the most gorgeous lots in all of Chatham-Kent. Perched high upon ""Vinegar Hill"" at the edge of the esteemed Sleepy Meadow Subdivision and featuring 4 bedrooms, 3.5 bathrooms, an oversized 2 car attached garage and a full basement. Lets set the scene outside and work our way in: the hilltop lot features over 700 trees and shrubs which were moved to the property 25 years ago and have matured into a practical sanctuary of nature and serenity. Enjoy peace and quiet on the covered back porch while you overlook the truly splendid Aquascape pond that features both a waterfall and a brook. Go for nature walks right in your own back yard or make the short trip to one of many local beaches to catch some sun and cool off in the lake. When you get back home, you'll feel welcomed by the oversized entrance foyer with extra closet space. The main floor continues with a custom kitchen with new granite counters, an enchanting dining room with built-ins and a lovely bay window, the living room with a vaulted ceiling, gas fireplace and access to the back porch, main floor laundry and a half bathroom. The primary suite is also located on the main floor and offers loads of closet space and a full ensuite including a jacuzzi tub for a spa-like experience to relax and unwind. The upper floor features a fantastic design with a balcony that overlooks the main floor living room and boasts 3 bedrooms, lots of closet space and another full bathroom with a jacuzzi tub. The basement is partially finished and offers extra living space, a spare bedroom, a full bath with both a tub and a shower, and a utility room. This property has countless extra features such as stamped concrete paths and driveway, Anderson windows, a steel roof, Trane high efficiency heating and cooling, 200 amp service, California shutters, Trex decking, central vac...the list is nearly endless! Its magnetic energy must be seen and experienced in person. Call now! (id:31684)
| a month ago | Listing updated with changes from the MLS® | |
| a month ago | Listing first seen on site |



The trademarks MLS®, Multiple Listing Service® and the associated logos are owned by The Canadian Real Estate Association (CREA) and identify the quality of services provided by real estate professionals who are members of CREA. Used under license.
The trademarks REALTOR®, REALTORS®, and the REALTOR® logo are controlled by The Canadian Real Estate Association (CREA) and identify real estate professionals who are members of CREA. These trademarks are owned or controlled by The Canadian Real Estate Association (CREA) and identify real estate professionals who are members of CREA (REALTOR®) and/or the quality of services they provide (MLS®).
This REALTOR.ca listing content is owned and licensed by REALTOR® members of The Canadian Real Estate Association.