


101 MAIN STREET EastRidgetown, ON N0P2C0
Mortgage Calculator
Monthly Payment (Est.)
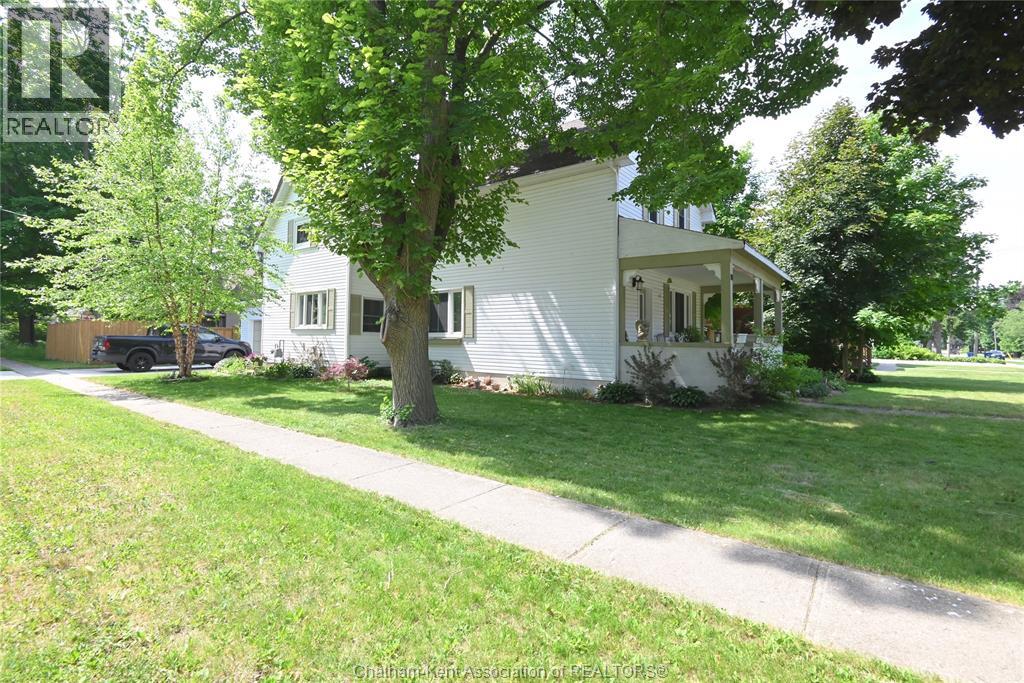
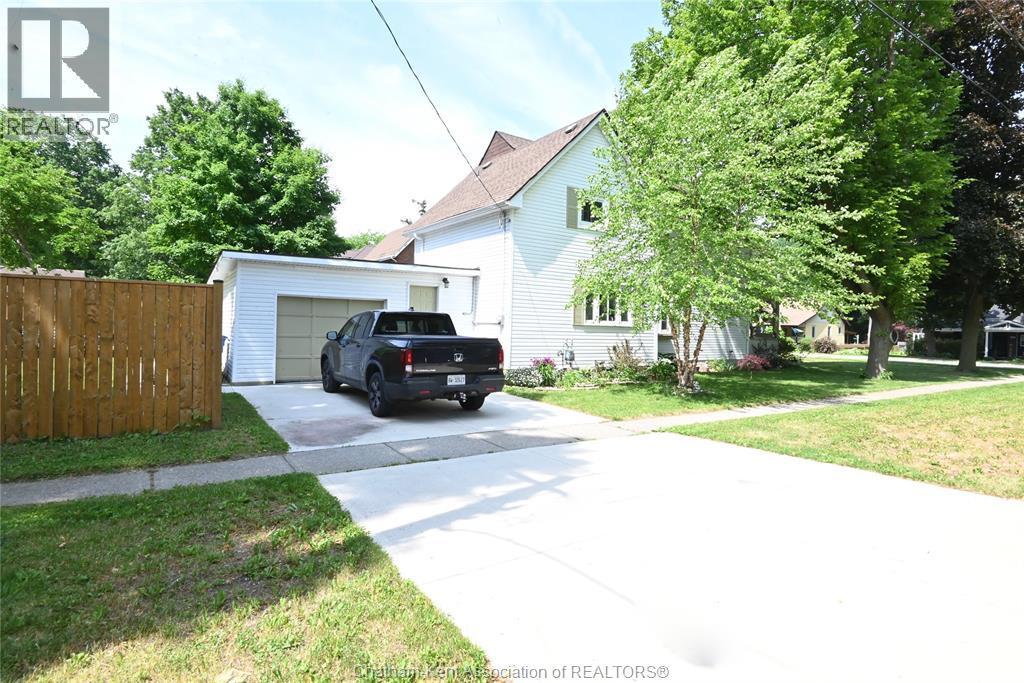
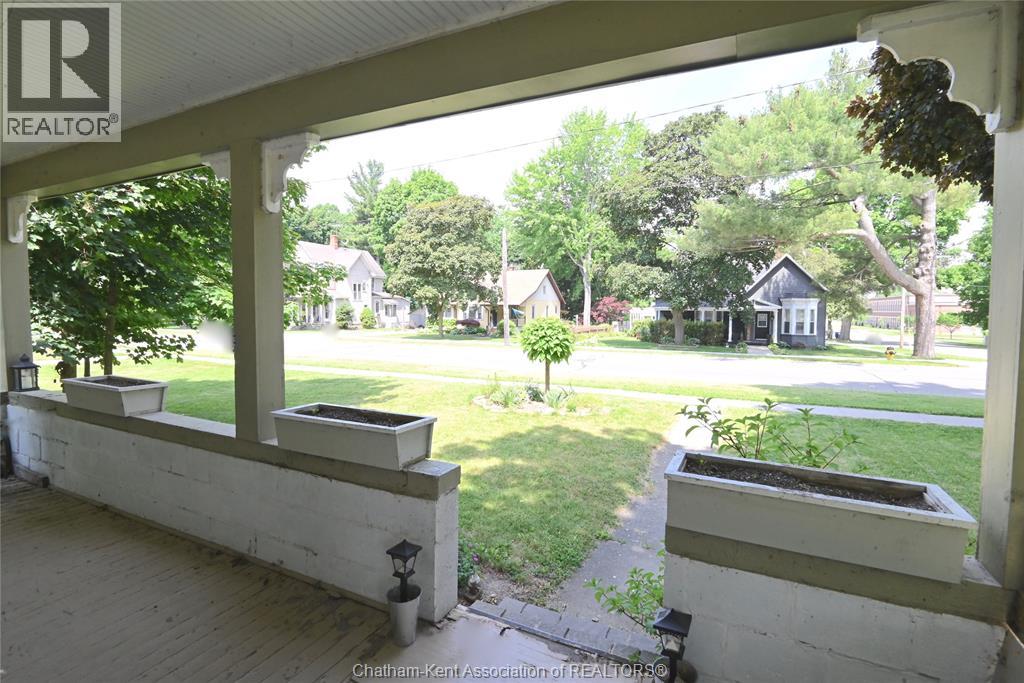
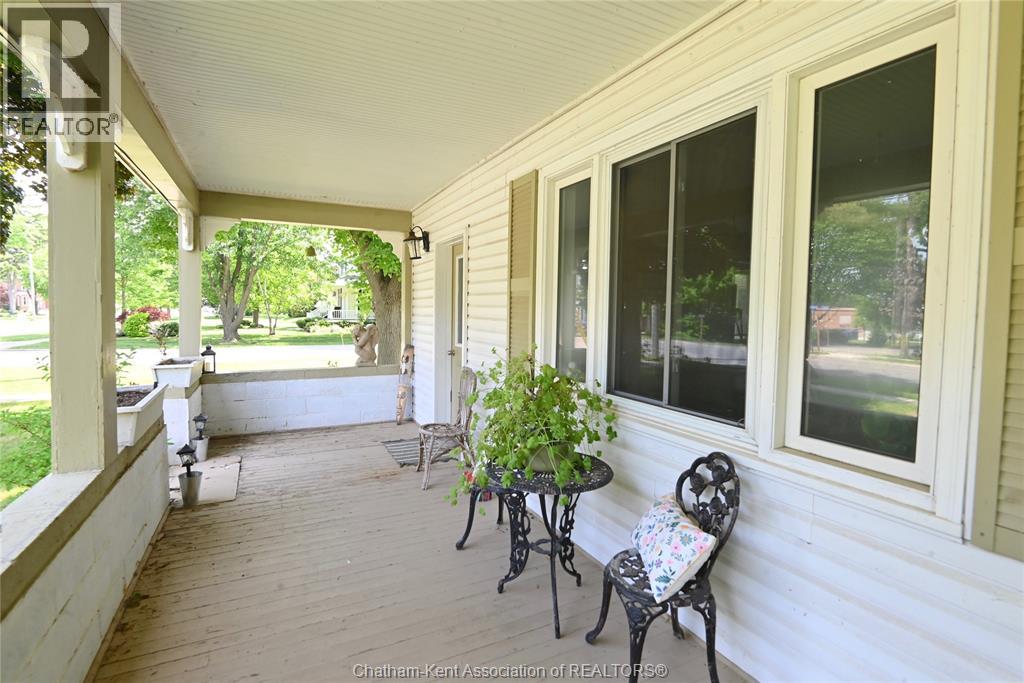
$2,350All redone and ready for move in! Unlike many century homes, this big 3+1 bedroom, 2 bathroom beauty in beautiful Ridgetown has had more than just a surface treatment with updated electrical, plumbing, insulation, furnace, central air, siding and shingles, plus a new concrete driveway, walkways, and the perfect patio with a gas hook up for your BBQ too. The new privacy fence is also wonderful so you can enjoy the large yard with lots of garden space. Many homes of this era also don't offer attached garages, but this 1.5 car space leaves extra workshop or storage room in addition to indoor parking with two added skylights for lots of natural light. Previously used as a duplex, a few small changes can create a separate upstairs living space as there is already a kitchen space, laundry and full bathroom on the second floor, plus 3 bedrooms and an upper living room. Perfect for older kids to have their own space or multigenerational mortgage sharing too. One level living on the main floor is also a possibility with it's own bedroom, another full bathroom with corner soaker tub and separate shower and a convenient laundry room off the kitchen. The character is preserved here despite the updates with some original trim, high ceilings, the original fireplace (now cosmetic but ideal for an insert) and the quaint front porch. Great location with Main Street walkability too (id:31684)
| a month ago | Listing updated with changes from the MLS® | |
| a month ago | Listing first seen on site |



The trademarks MLS®, Multiple Listing Service® and the associated logos are owned by The Canadian Real Estate Association (CREA) and identify the quality of services provided by real estate professionals who are members of CREA. Used under license.
The trademarks REALTOR®, REALTORS®, and the REALTOR® logo are controlled by The Canadian Real Estate Association (CREA) and identify real estate professionals who are members of CREA. These trademarks are owned or controlled by The Canadian Real Estate Association (CREA) and identify real estate professionals who are members of CREA (REALTOR®) and/or the quality of services they provide (MLS®).
This REALTOR.ca listing content is owned and licensed by REALTOR® members of The Canadian Real Estate Association.