


103 STANLEY STREETBlenheim, ON N0P1A0
Mortgage Calculator
Monthly Payment (Est.)
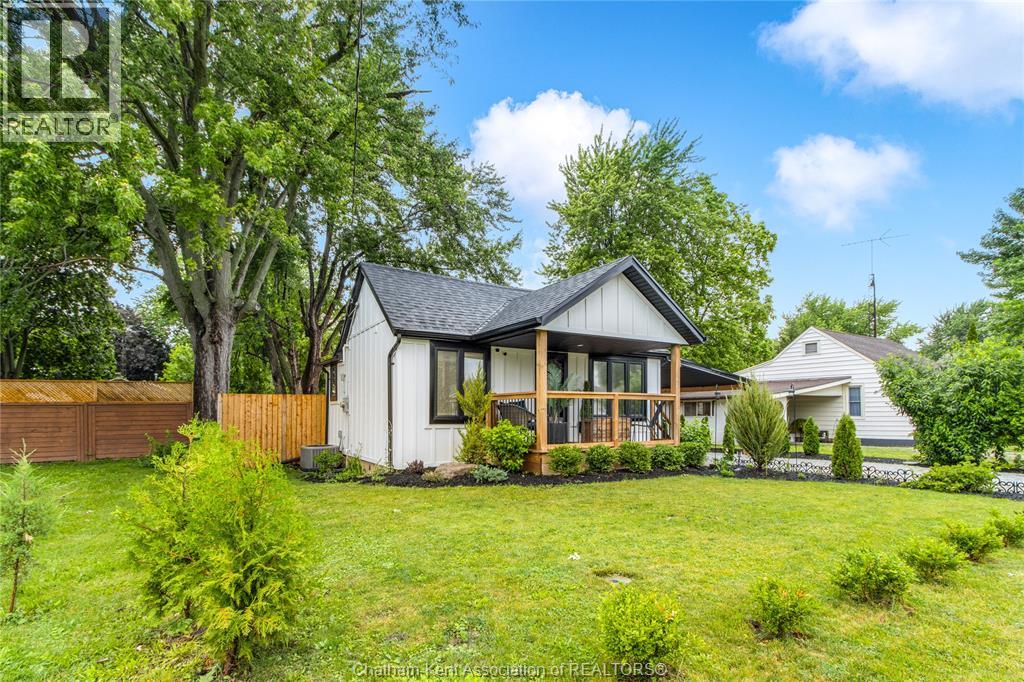
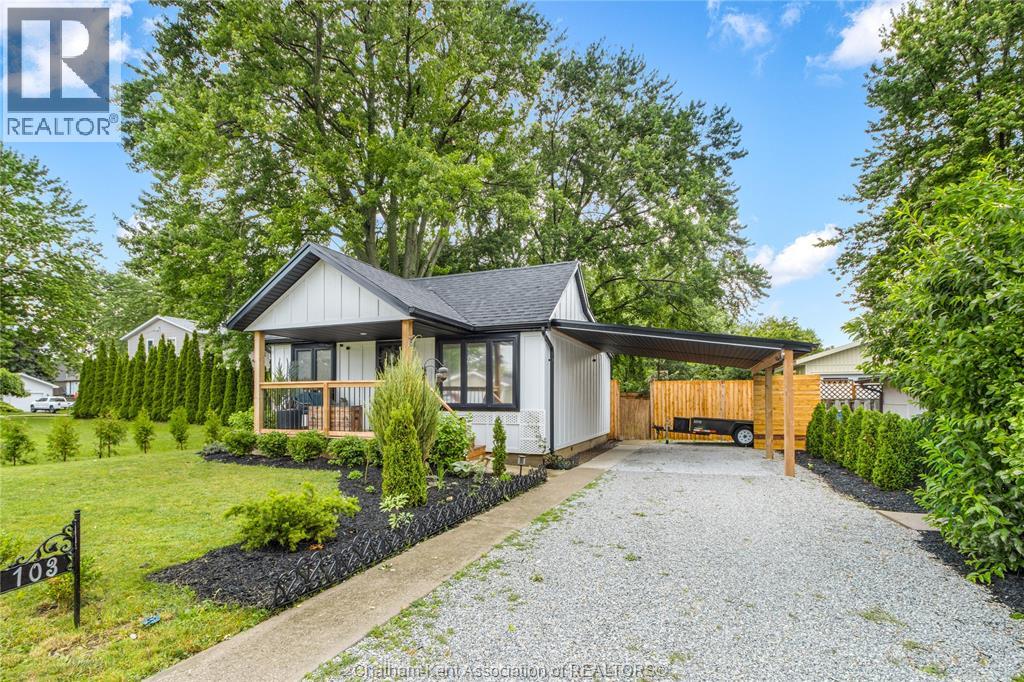
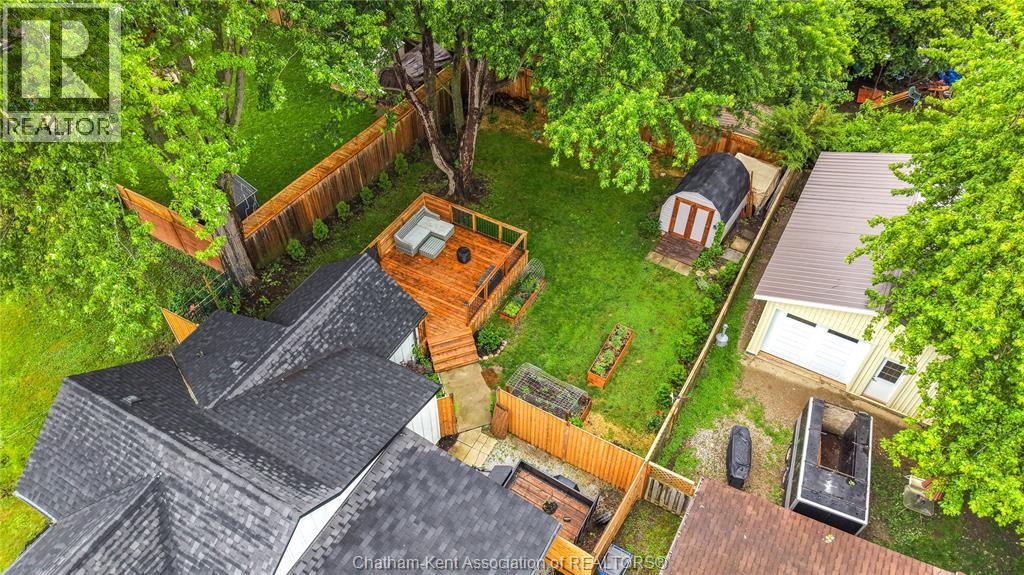
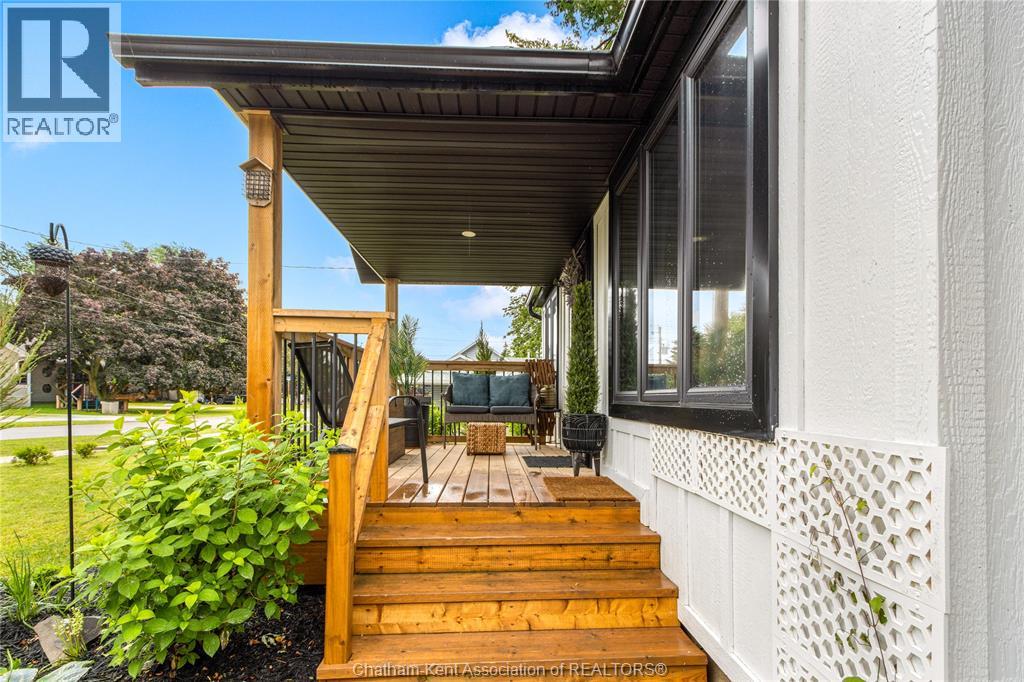
$1,711Welcome to your turn-key oasis in the heart of Blenheim! Perfect for first-time buyers looking for a stress-free start or retirees searching for a relaxing, low-maintenance lifestyle, this beautifully maintained 2-bedroom, 1-bathroom home is completely move-in ready. Inside, you will find a bright, easy-to-maintain layout with no weekend DIY projects required. The outdoor space is a true showstopper, featuring gorgeous landscaping and an expansive, sun-drenched deck that is perfect for morning coffee or hosting summer BBQs. Location is everything here: you are just steps from downtown shopping, local dining, Willow Ridge Golf & Country Club and the brand-new, state-of-the-art Blenheim Health Hub, while the beautiful shores of Lake Erie are just a short 10-minute drive away. Whether you are looking to stop renting or looking to downsize into effortless main-floor living, this charming property delivers the worry-free lifestyle you deserve. Schedule your private viewing today! (id:31684)
| a week ago | Listing updated with changes from the MLS® | |
| a month ago | Listing first seen on site |



The trademarks MLS®, Multiple Listing Service® and the associated logos are owned by The Canadian Real Estate Association (CREA) and identify the quality of services provided by real estate professionals who are members of CREA. Used under license.
The trademarks REALTOR®, REALTORS®, and the REALTOR® logo are controlled by The Canadian Real Estate Association (CREA) and identify real estate professionals who are members of CREA. These trademarks are owned or controlled by The Canadian Real Estate Association (CREA) and identify real estate professionals who are members of CREA (REALTOR®) and/or the quality of services they provide (MLS®).
This REALTOR.ca listing content is owned and licensed by REALTOR® members of The Canadian Real Estate Association.