


83 TALBOT STREETBlenheim, ON N0P 1A0
Mortgage Calculator
Monthly Payment (Est.)
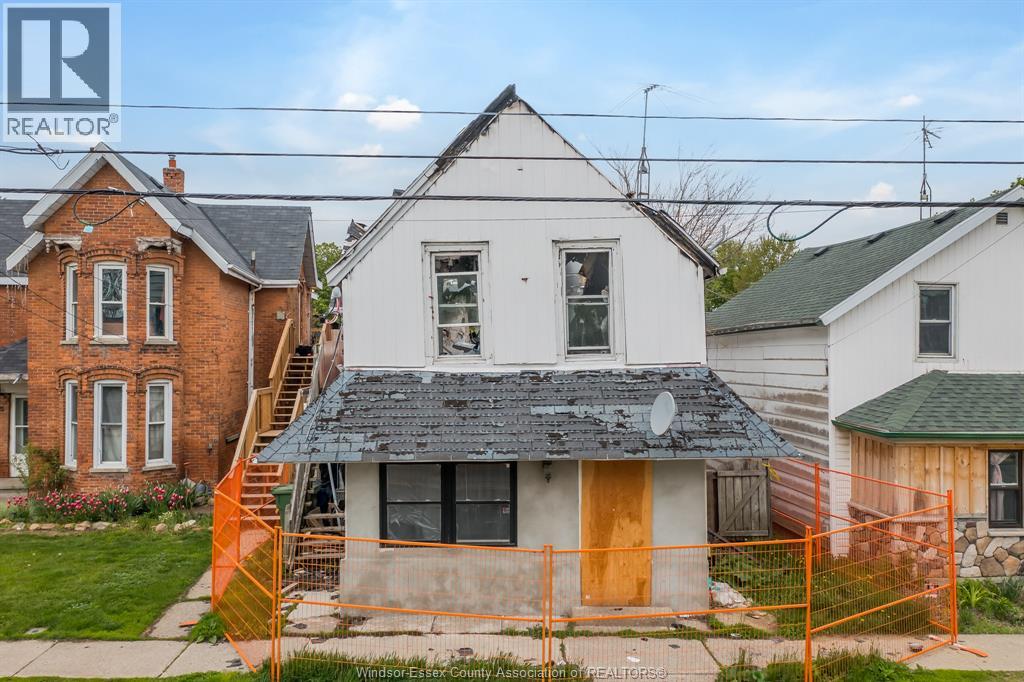
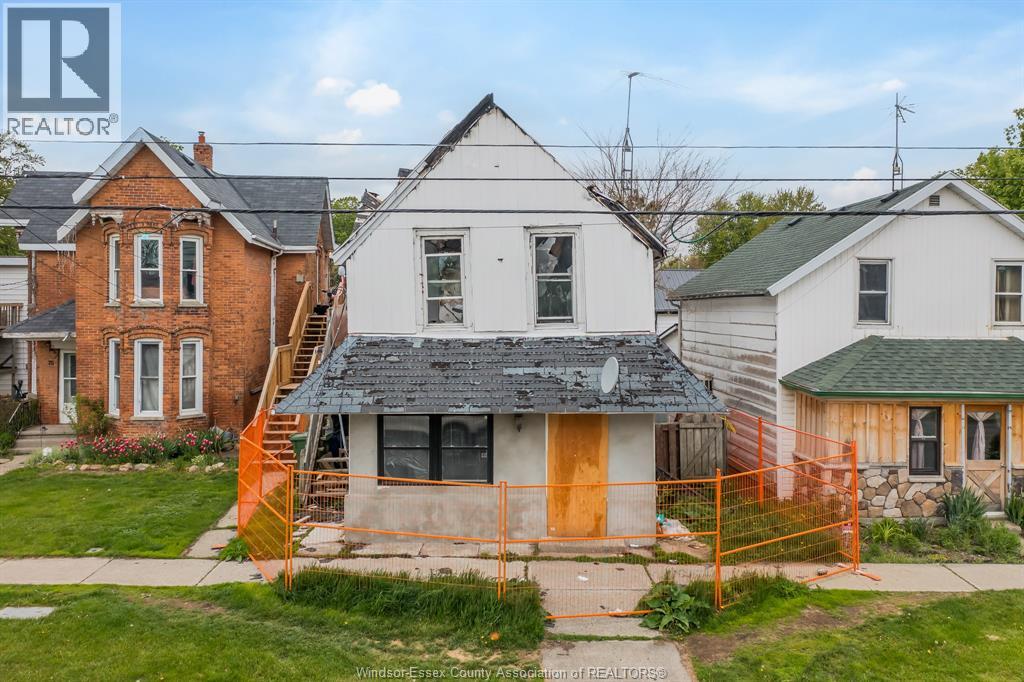
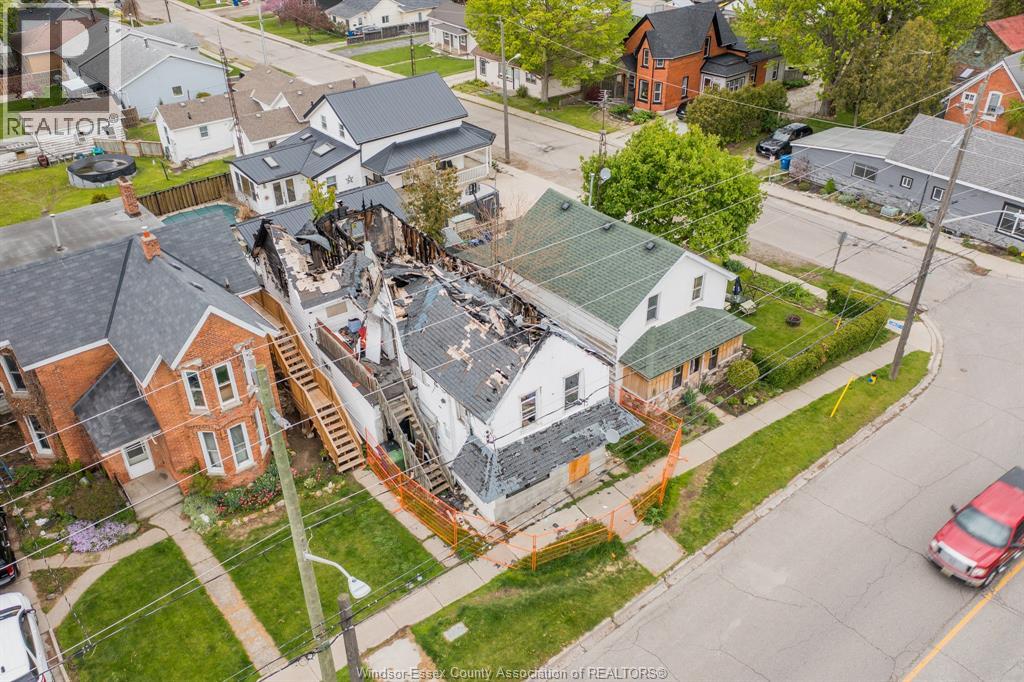
$296Located close to all of Blenheim’s shopping, schools, and transportation amenities, with convenient access to Highway 401, this legal duplex presents a rare opportunity for investors, contractors, and renovators looking to restore and customize a property with strong future potential. Previously configured as two separate 2-bedroom, 1-bathroom units, this separately metered legal duplex offers spacious layouts and flexible possibilities for future use. Plumbing, electrical, and lighting had been upgraded prior to the fire. Please note: the property has sustained fire damage and is currently not habitable. No interior showings will be permitted due to unsafe conditions. Property is being sold in its current condition without any representations or warranties by the Seller regarding condition, zoning, retrofit status, permits, work orders, or compliance. Buyers are strongly advised to conduct their own due diligence with the municipality regarding permits, deficiencies, future use, and any outstanding work orders or requirements. (id:31684)
| 3 weeks ago | Listing updated with changes from the MLS® | |
| 3 months ago | Listing first seen on site |



The trademarks MLS®, Multiple Listing Service® and the associated logos are owned by The Canadian Real Estate Association (CREA) and identify the quality of services provided by real estate professionals who are members of CREA. Used under license.
The trademarks REALTOR®, REALTORS®, and the REALTOR® logo are controlled by The Canadian Real Estate Association (CREA) and identify real estate professionals who are members of CREA. These trademarks are owned or controlled by The Canadian Real Estate Association (CREA) and identify real estate professionals who are members of CREA (REALTOR®) and/or the quality of services they provide (MLS®).
This REALTOR.ca listing content is owned and licensed by REALTOR® members of The Canadian Real Estate Association.