


210 Chatham STREET NorthBlenheim, ON N0P1A0
Mortgage Calculator
Monthly Payment (Est.)
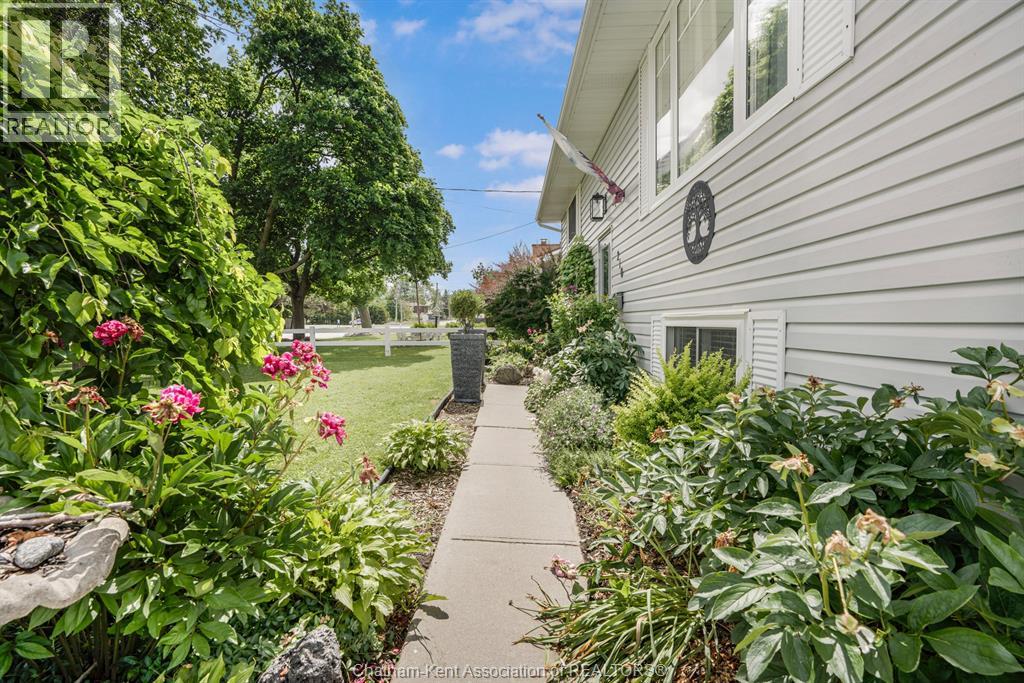
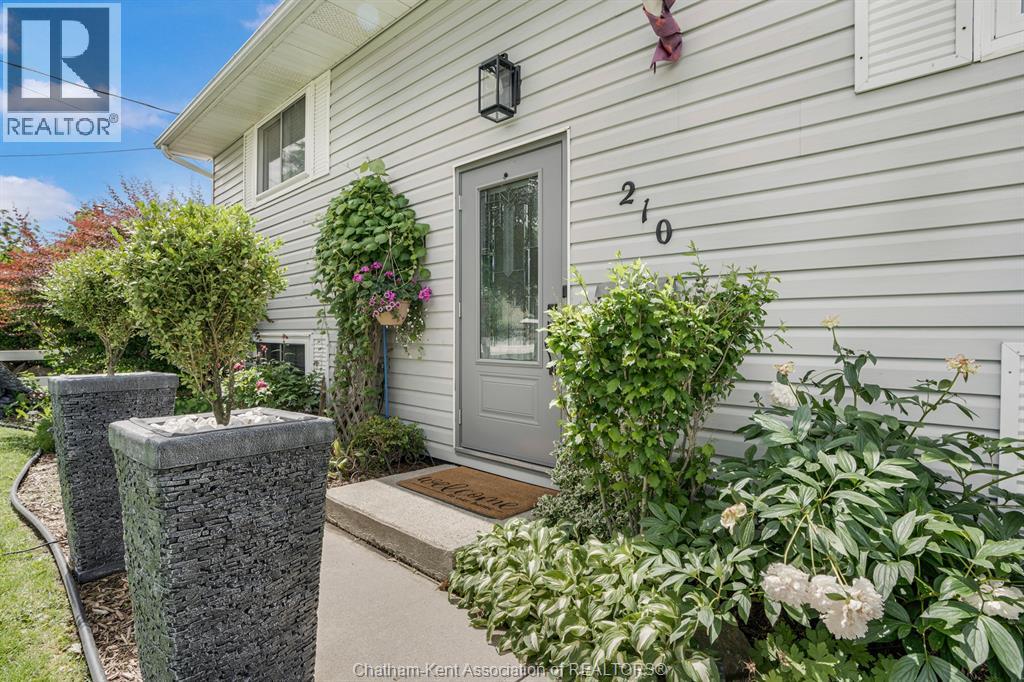
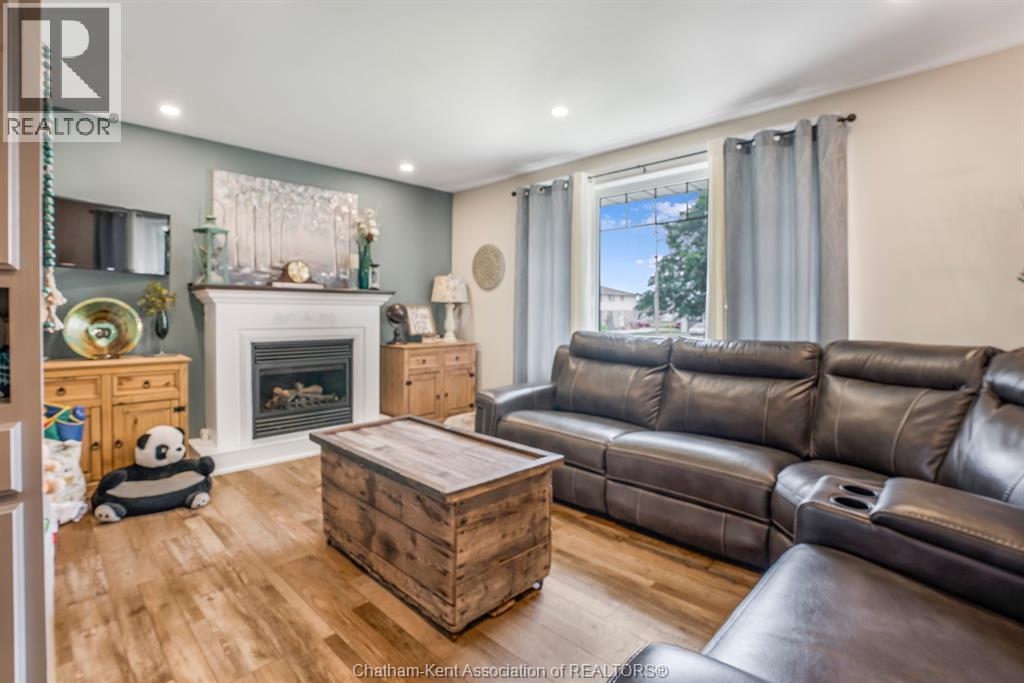
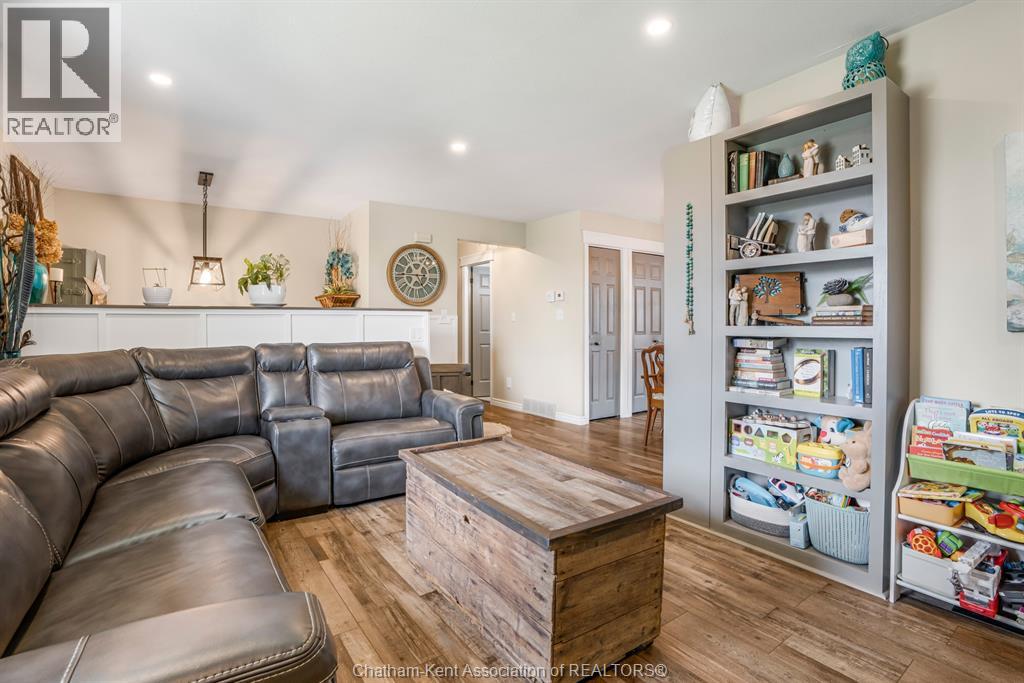
$2,003Beautifully updated and impeccably maintained, this exceptional raised ranch offers the perfect blend of style, comfort, and functionality. Recent improvements include all new windows and exterior doors with transferrable warranty(2025), central air conditioning (2019), and numerous thoughtful updates throughout, creating a truly move-in-ready home. The bright and inviting main level features a spacious living room anchored by a gas fireplace, custom built-ins, and attractive architectural details. The generous eat-in kitchen offers abundant cabinetry and patio doors leading to a deck with gazebo, creating a seamless transition to outdoor living and entertaining. Two spacious bedrooms and convenient main-floor laundry complete the level. The fully finished lower level extends the living space with a welcoming family room featuring an electric fireplace, a third bedroom, and an impressive wall of custom built-in storage. Luxury vinyl plank flooring flows throughout, enhancing the home's warm, cohesive design. Outside, the beautifully landscaped and fully fenced backyard offers exceptional privacy and enjoyment, complete with a pergola, stamped concrete patio and walkway, and a dedicated fenced vegetable garden. A detached single-car garage/workshop with attached shed provides excellent space for hobbies, storage, and projects. Offering outstanding curb appeal, quality updates, and thoughtfully designed living spaces both inside and out, this meticulously cared-for property is ready to impress. (id:31684)
| 2 weeks ago | Listing updated with changes from the MLS® | |
| 2 weeks ago | Price changed to $439,000 | |
| a month ago | Listing first seen on site |



The trademarks MLS®, Multiple Listing Service® and the associated logos are owned by The Canadian Real Estate Association (CREA) and identify the quality of services provided by real estate professionals who are members of CREA. Used under license.
The trademarks REALTOR®, REALTORS®, and the REALTOR® logo are controlled by The Canadian Real Estate Association (CREA) and identify real estate professionals who are members of CREA. These trademarks are owned or controlled by The Canadian Real Estate Association (CREA) and identify real estate professionals who are members of CREA (REALTOR®) and/or the quality of services they provide (MLS®).
This REALTOR.ca listing content is owned and licensed by REALTOR® members of The Canadian Real Estate Association.