Save
Ask
Tour
Hide
Share
$1,150,000
37 Days On Site

139 WINTERMUTE AVENUE
Lakeshore, ON N0R1A0

For Sale|Single Family Residence|Active
4
Beds
4
Total Baths
1
Partial Bath
3,990
SqFt
$288
/SqFt
2001
Built
Call Now: 647-313-4314
Is this the listing for you? We can help make it yours.
647-313-4314
139 WINTERMUTE AVENUE139 WINTERMUTE AVENUE139 WINTERMUTE AVENUE139 WINTERMUTE AVENUE
Save
Ask
Tour
Hide
Share

Mortgage Calculator

Monthly Payment (Est.)

$5,247
Calculator powered by Showcase IDX, a Constellation1 Company. Copyright ©2026 Information is deemed reliable but not guaranteed.

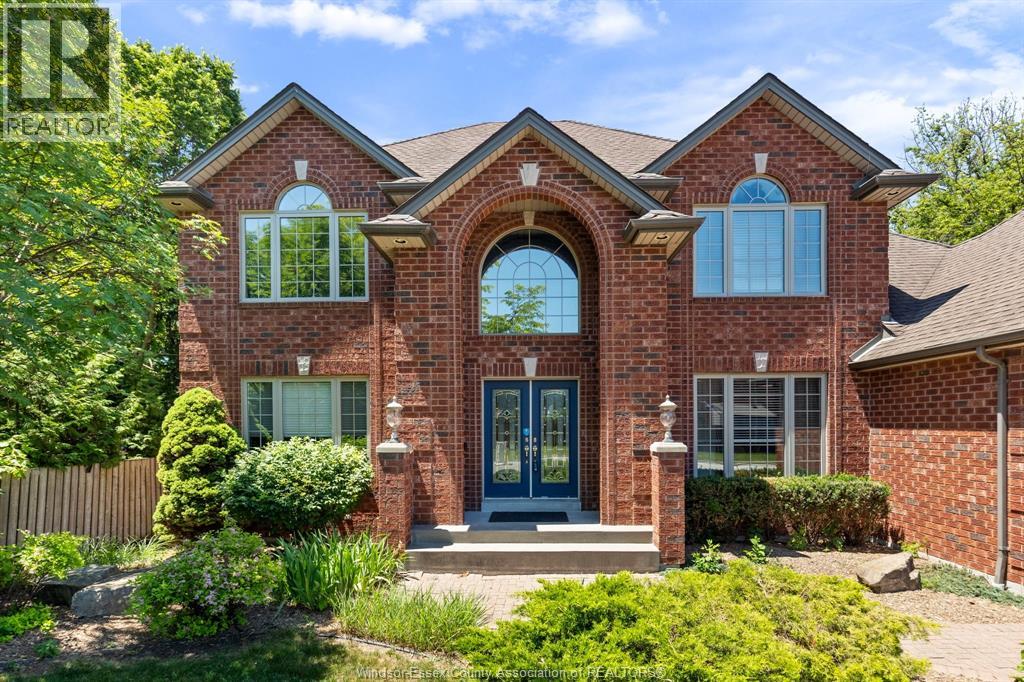
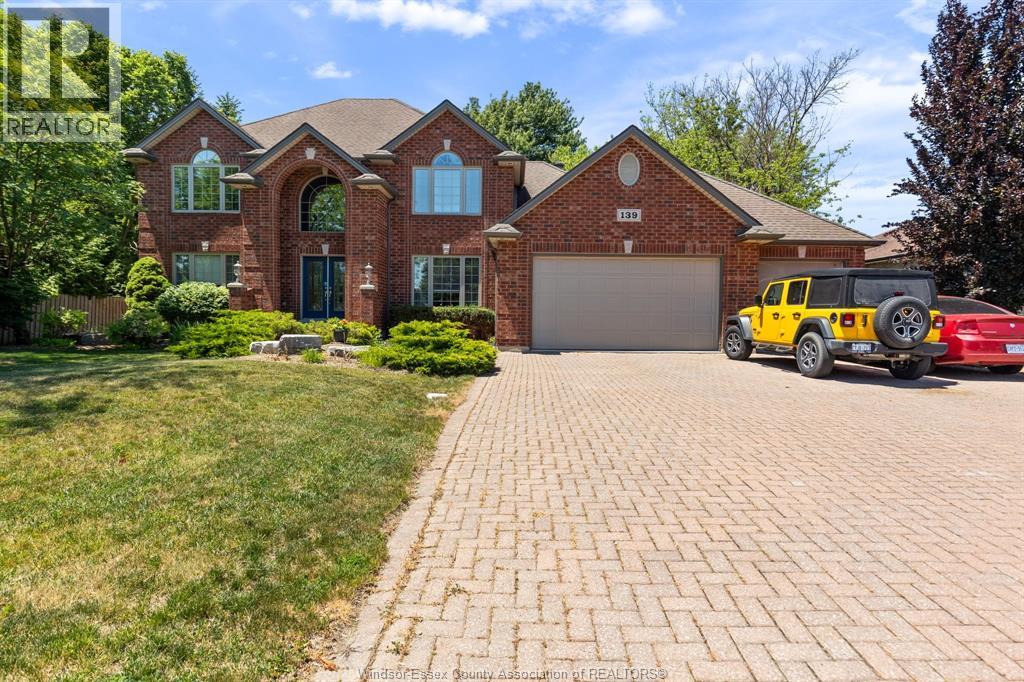
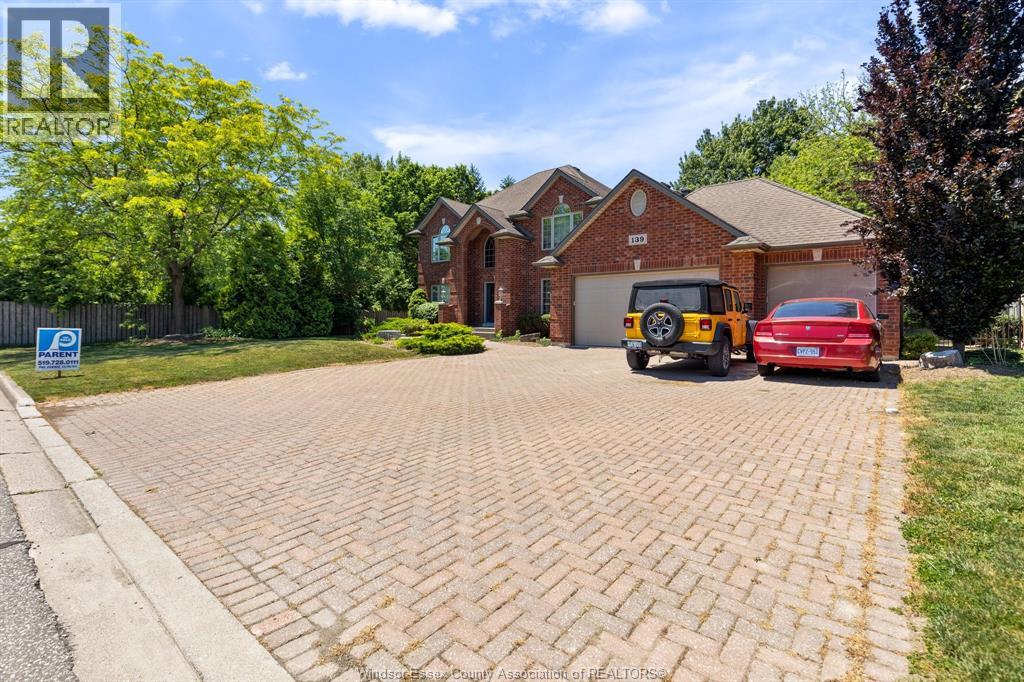
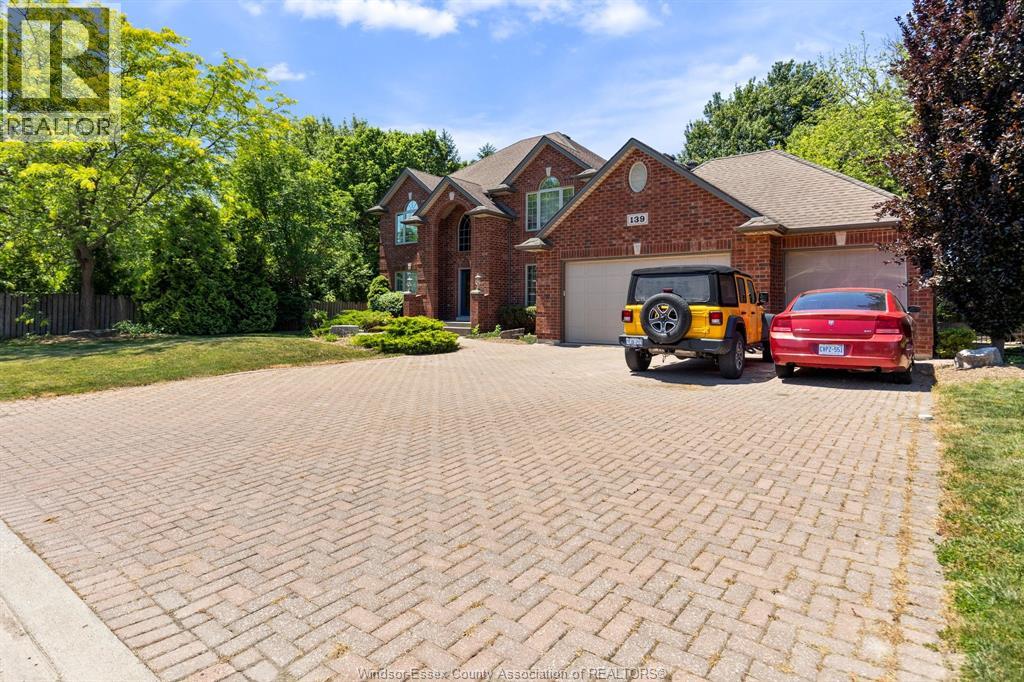
Welcome to 139 Wintermute Avenue, a custom-built two-storey home in a prime location at the end of a dead-end street, designed with entertaining in mind. This clean, smoke-free, and well-maintained home offers a true wow factor with its show-stopping indoor pool, confirmed updated and operational 2026, complete with a balcony overlooking the space. Additional features include a high-tech smart home system, built-in gas BBQ, and included TVs as part of the chattels. Recent updates include new plumbing in 2025 with no Kitec, as well as a new garage door in 2025. The property also offers a rare 3-car heated garage equipped with a 240V/40-amp car charger, two A/C units, and three sump pumps. A standout property with exceptional upgrades throughout, truly a rare find. (id:31684)

Save
Ask
Tour
Hide
Share
Listing Snapshot
Price 
$1,150,000
Days On Site 
37 Days
Bedrooms 
4
Inside Area (SqFt) 
3,990 sqft
Total Baths 
4
Full Baths 
N/A
Partial Baths 
1
Lot Size 
N/A
Year Built 
2001
MLS® Number 
26014231
Status 
Active
Property Tax 
N/A
Maintenance Fees 
N/A
Sq Ft Source 
N/A
Friends & Family
Recent Activity
2 weeks agoListing updated with changes from the MLS®
a month agoListing first seen on site
General Features
Garage 
Yes
Levels 
Two
Parking 
Detached
Property Sub Type 
Single Family Residence
SqFt Total 
3990
Interior Features
Cooling 
Central Air
Fireplace Features 
Gas
Flooring 
CarpetCeramic TileHardwood
Heating 
RadiantForced AirNatural Gas
Bathroom 1 
Dimensions - Measurements not availableLevel - Second
Bathroom 2 
Dimensions - Measurements not availableLevel - Second
Bathroom 3 
Dimensions - Measurements not availableLevel - Basement
Bathroom 4 
Dimensions - Measurements not availableLevel - Main
Bedroom 1 
Dimensions - Measurements not availableLevel - Second
Bedroom 2 
Dimensions - Measurements not availableLevel - Second
Bedroom 3 
Dimensions - Measurements not availableLevel - Second
Bedroom 5 
Dimensions - Measurements not availableLevel - Main
Dining Room 
Dimensions - Measurements not availableLevel - Main
Kitchen 
Dimensions - Measurements not availableLevel - Main
Laundry 
Dimensions - Measurements not availableLevel - Main
Living Room 
Dimensions - Measurements not availableLevel - Main
Master Bedroom 
Dimensions - Measurements not availableLevel - Second
Recreation room 
Dimensions - Measurements not availableLevel - Main
Utility Room 
Dimensions - Measurements not availableLevel - Basement
Save
Ask
Tour
Hide
Share
Exterior Features
Fencing 
Fenced
Lot Features 
Landscaped
Private Pool 
Yes

Listing courtesy of: PHIL DORNER of LOUIS PARENT REALTY LTD.

The trademarks MLS®, Multiple Listing Service® and the associated logos are owned by The Canadian Real Estate Association (CREA) and identify the quality of services provided by real estate professionals who are members of CREA. Used under license.

The trademarks REALTOR®, REALTORS®, and the REALTOR® logo are controlled by The Canadian Real Estate Association (CREA) and identify real estate professionals who are members of CREA. These trademarks are owned or controlled by The Canadian Real Estate Association (CREA) and identify real estate professionals who are members of CREA (REALTOR®) and/or the quality of services they provide (MLS®).

This REALTOR.ca listing content is owned and licensed by REALTOR® members of The Canadian Real Estate Association.

Neighborhood & Commute
Source: Walkscore
Disclosure: Community information and market data powered by Constellation Data Labs. Information is deemed reliable but not guaranteed.
Save
Ask
Tour
Hide
Share