


261 RUGGABER DRIVELakeshore, ON N8N4N8
Mortgage Calculator
Monthly Payment (Est.)
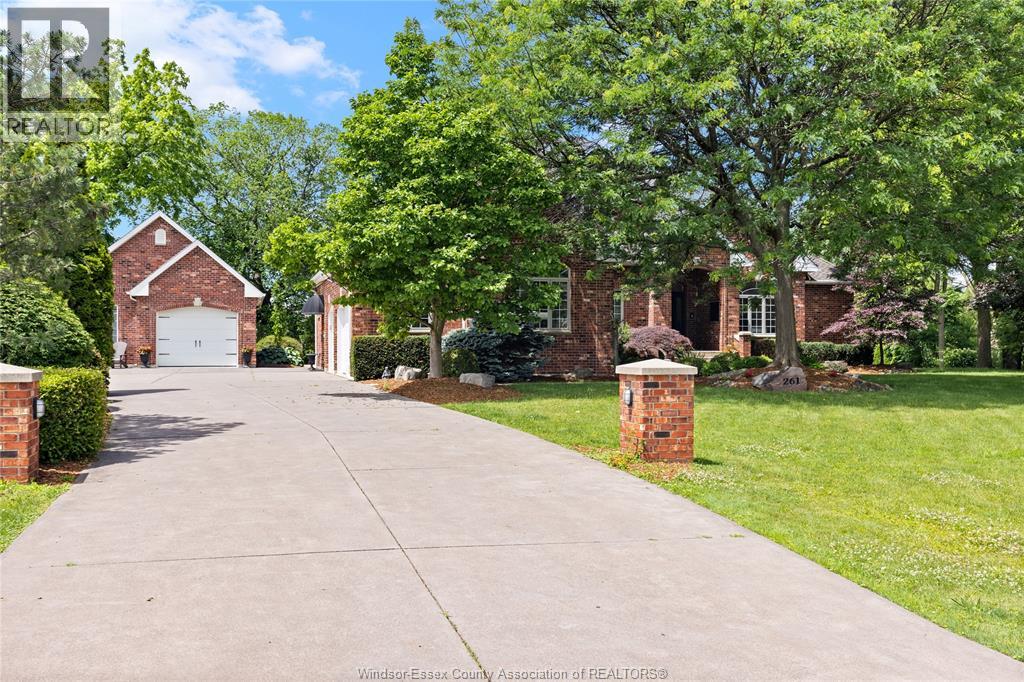
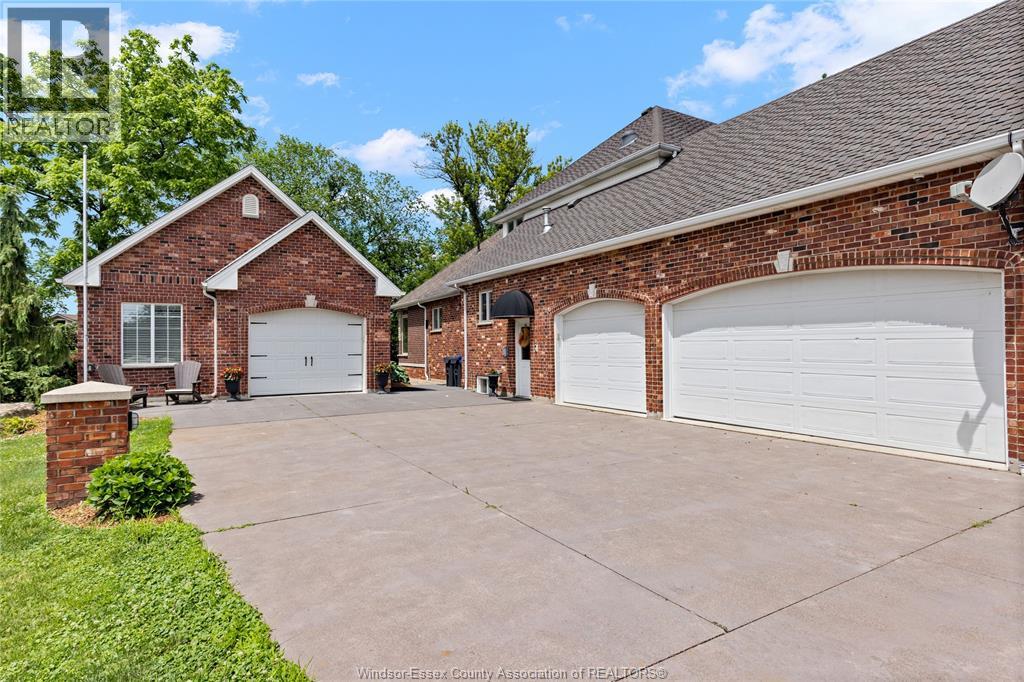
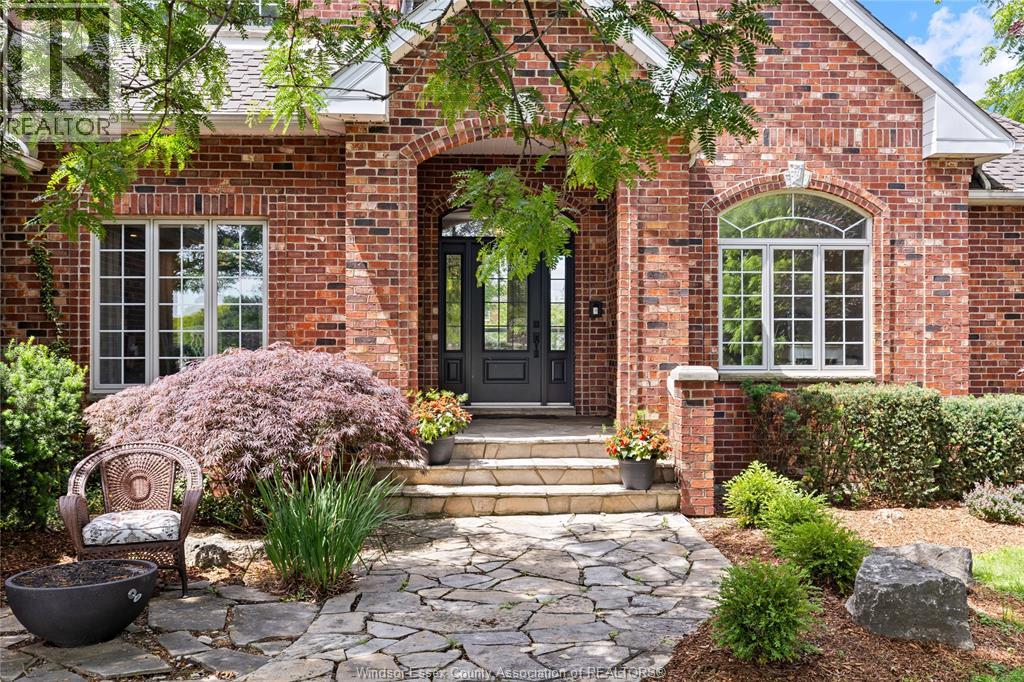
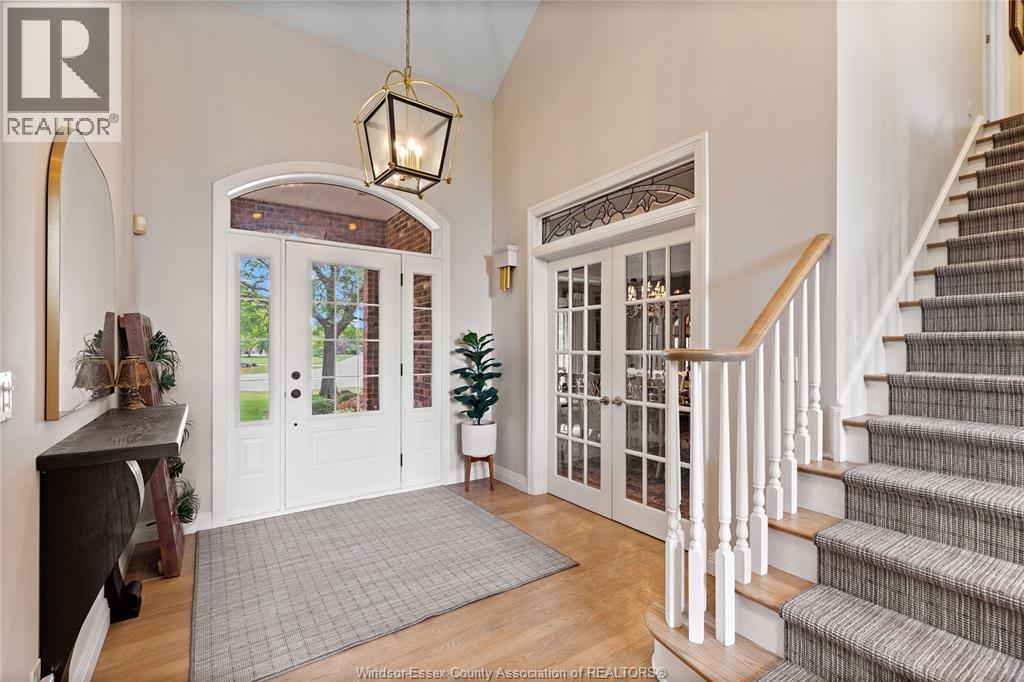
$7,752Welcome to an extraordinary custom-built estate tucked away at the end of a quiet cul-de-sac on an exceptional 0.80-acre lot on Pike Creek. Offering an unparalleled blend of luxury, craftsmanship and privacy, this remarkable residence is designed for both refined entertaining and everyday living. The recently renovated designer kitchen is a true showpiece, featuring stunning Taj Mahal quartzite countertops, two oversized islands, premium appliances including a Sub-Zero refrigerator, and exceptional custom finishes throughout. The breathtaking living room is anchored by one of two elegant gas fireplaces and showcases soaring ceilings with an expansive wall of windows framing picturesque views of Pike Creek. The thoughtfully designed main level also offers a private office, formal dining room, spacious laundry room, radiant in-floor heating throughout powered by a high-efficiency HVAC system, and a luxurious primary retreat complete with a walk-in closet and spa-inspired ensuite. Seamlessly extending the living space, the beautiful four-season sitting room overlooks tranquil Pike Creek and features a custom wet bar with built-in beverage fridge drawers, creating the perfect setting to relax or entertain year-round. The home offers three beautifully renovated full bathrooms plus a stylish powder room. Car enthusiasts and hobbyists will appreciate the attached 3-car garage with epoxy floors, heated detached 1.5-car garage with epoxy flooring, plus an additional storage garage for equipment and outdoor toys. Surrounded by mature landscaping and offering exceptional privacy just minutes from shopping, schools and everyday amenities, this is a rare opportunity to own one of Pike Creek's premier luxury properties. (id:31684)
| a week ago | Listing updated with changes from the MLS® | |
| a week ago | Price changed to $1,699,000 | |
| a month ago | Listing first seen on site |



The trademarks MLS®, Multiple Listing Service® and the associated logos are owned by The Canadian Real Estate Association (CREA) and identify the quality of services provided by real estate professionals who are members of CREA. Used under license.
The trademarks REALTOR®, REALTORS®, and the REALTOR® logo are controlled by The Canadian Real Estate Association (CREA) and identify real estate professionals who are members of CREA. These trademarks are owned or controlled by The Canadian Real Estate Association (CREA) and identify real estate professionals who are members of CREA (REALTOR®) and/or the quality of services they provide (MLS®).
This REALTOR.ca listing content is owned and licensed by REALTOR® members of The Canadian Real Estate Association.