


26 EVENING DRIVEChatham, ON N7L 0B6
Mortgage Calculator
Monthly Payment (Est.)
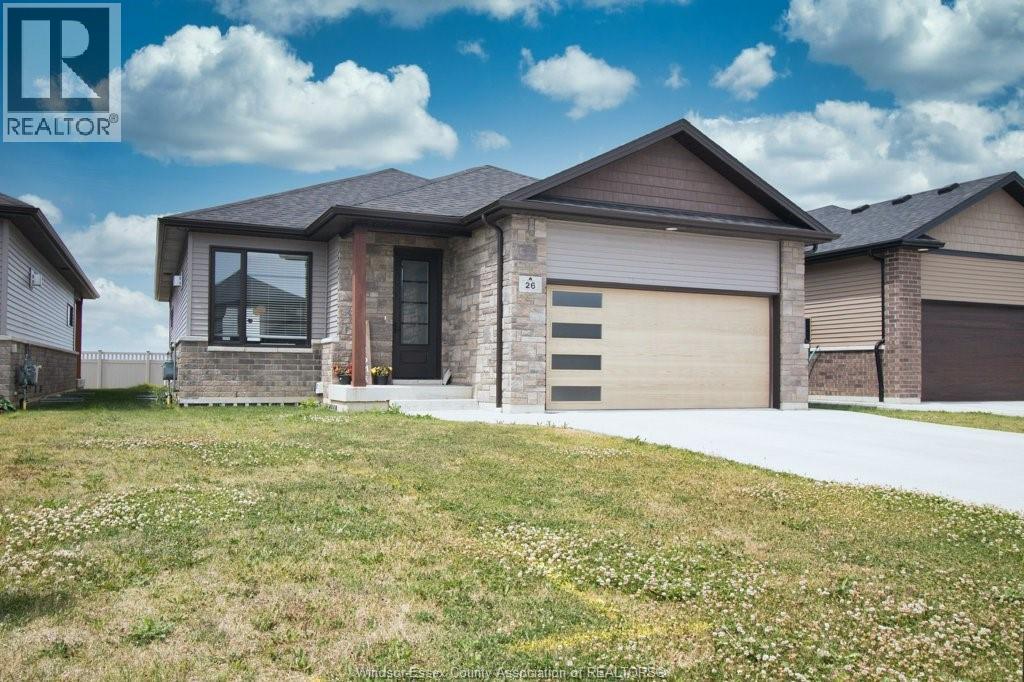
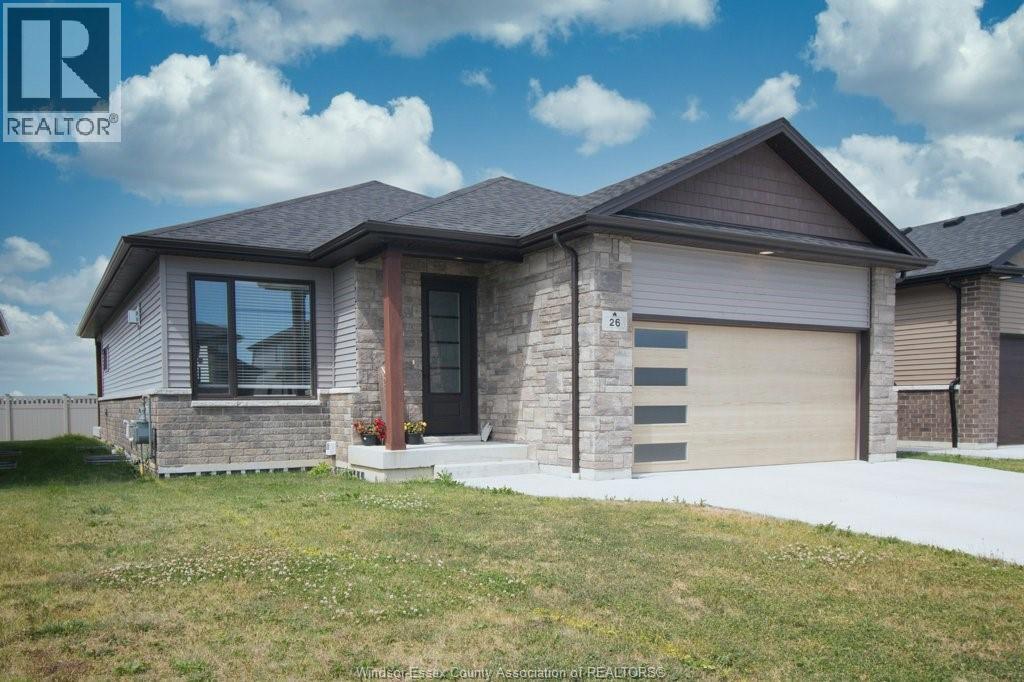
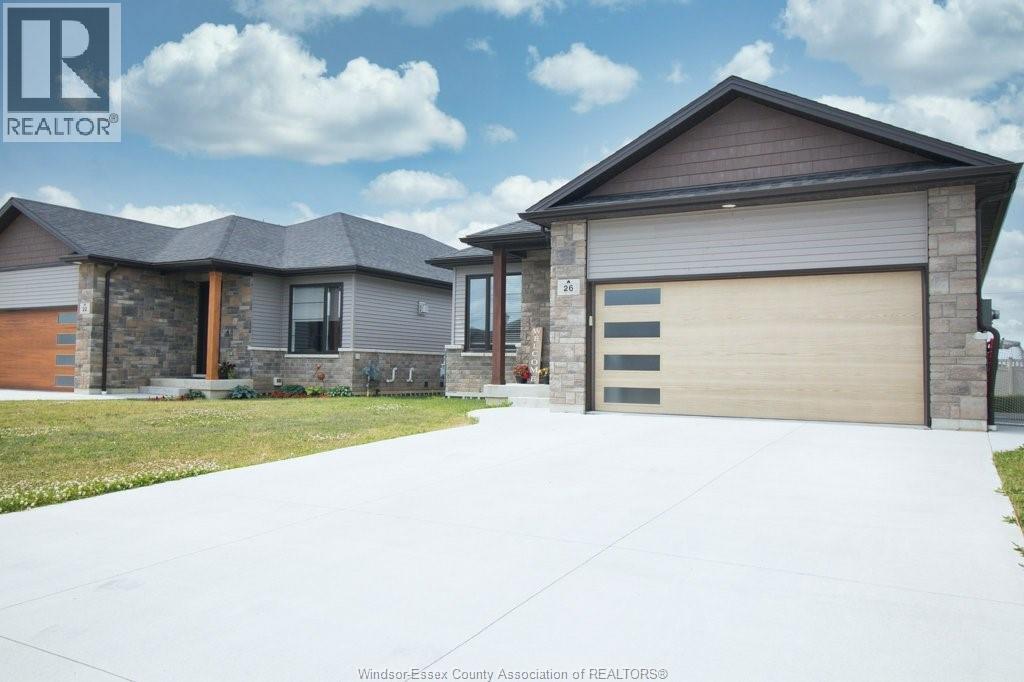
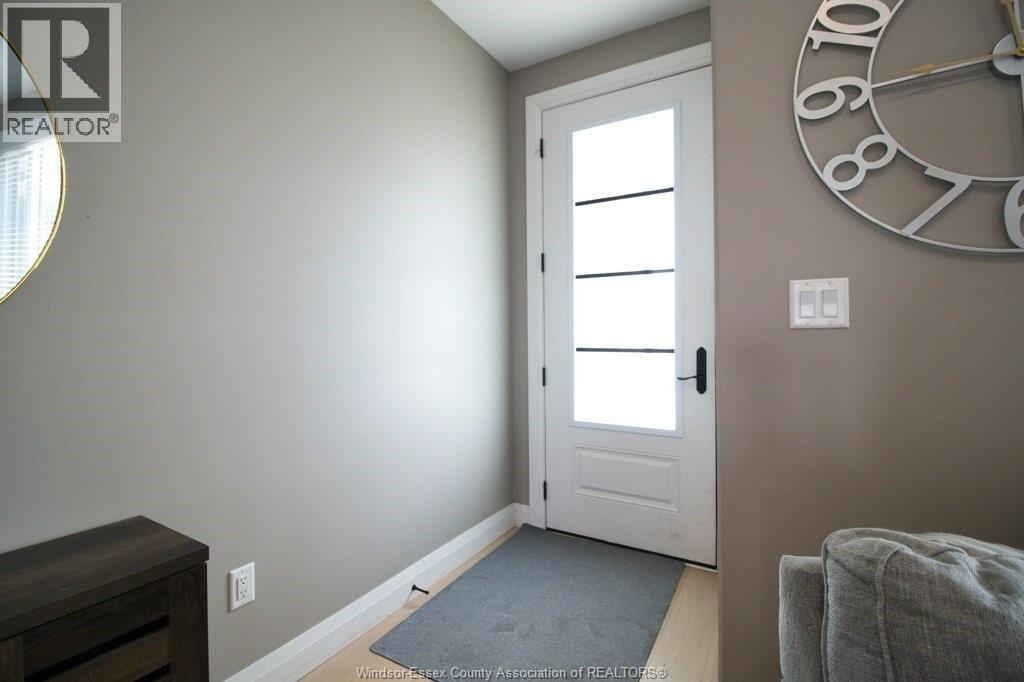
$2,765Welcome to 26 Evening Drive, Chatham — a modern detached bungalow/ranch home built in 2021, designed for comfortable main floor living with a stylish open-concept layout. This beautifully maintained home features 3 bedrooms, 2 washrooms,& main floor laundry. Elegant hardwood and porcelain flooring flow throughout the home, complemented by a bright and inviting living space perfect for entertaining or everyday family living. The modern kitchen showcases quartz countertops, ample cabinetry, and plenty of storage space. The primary bedroom offers a walk-in closet and ensuite bath. Step outside to enjoy the covered back porch, ideal for relaxing or hosting guests. The full unfinished basement provides endless possibilities for future development, whether you envision additional living space, a recreation room, or home gym. Across the street is Sainte-Marie Elementary School. Rogers Tennis Dome is 250 meters away. St. Clair College is 900 meters away. (id:31684)
| 4 days ago | Listing updated with changes from the MLS® | |
| 4 days ago | Status changed to Active | |
| 2 weeks ago | Price changed to $606,000 | |
| 2 months ago | Listing first seen on site |



The trademarks MLS®, Multiple Listing Service® and the associated logos are owned by The Canadian Real Estate Association (CREA) and identify the quality of services provided by real estate professionals who are members of CREA. Used under license.
The trademarks REALTOR®, REALTORS®, and the REALTOR® logo are controlled by The Canadian Real Estate Association (CREA) and identify real estate professionals who are members of CREA. These trademarks are owned or controlled by The Canadian Real Estate Association (CREA) and identify real estate professionals who are members of CREA (REALTOR®) and/or the quality of services they provide (MLS®).
This REALTOR.ca listing content is owned and licensed by REALTOR® members of The Canadian Real Estate Association.