


25 CATHCART STREETBlenheim, ON N0P 1A0
Mortgage Calculator
Monthly Payment (Est.)
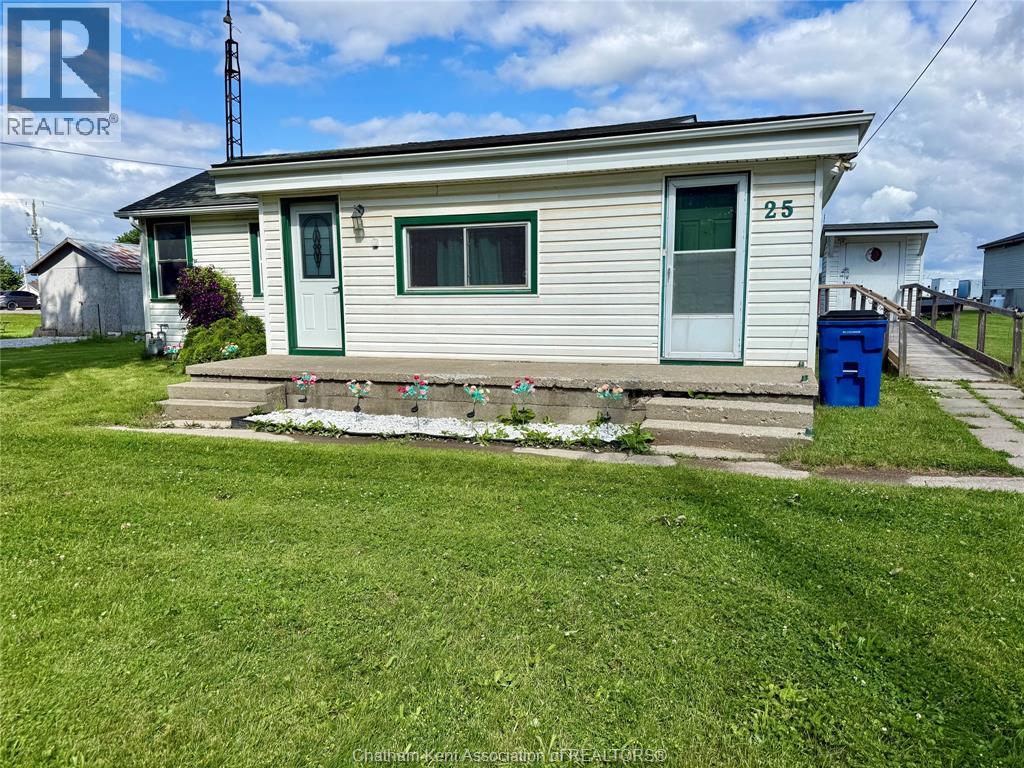
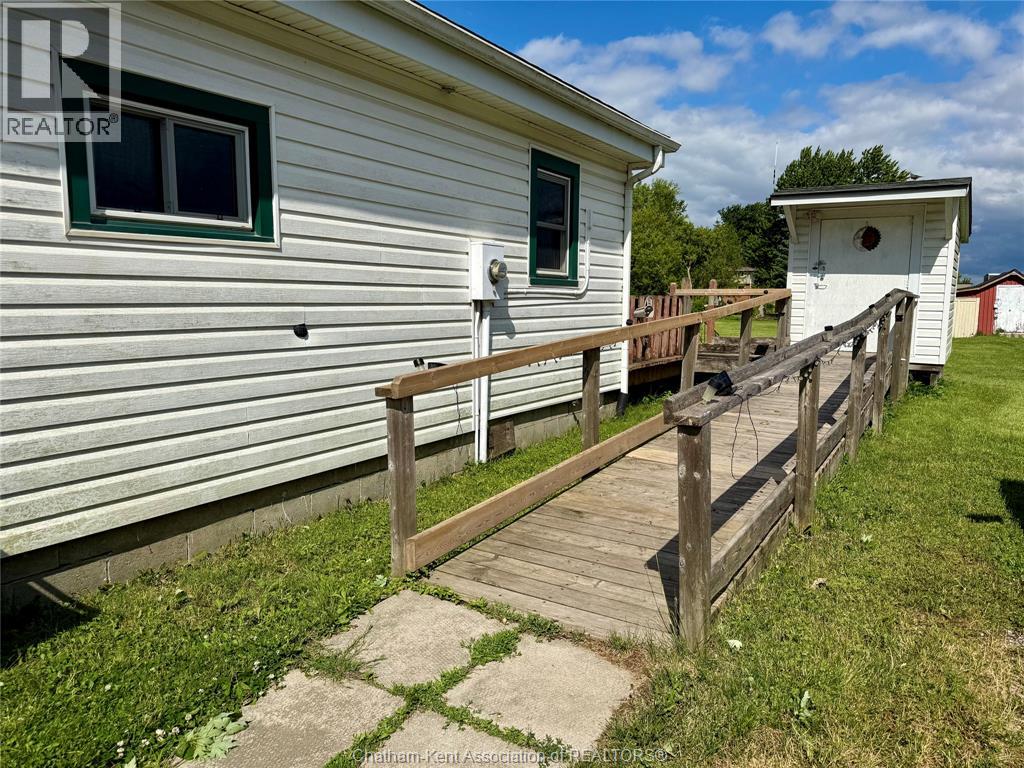
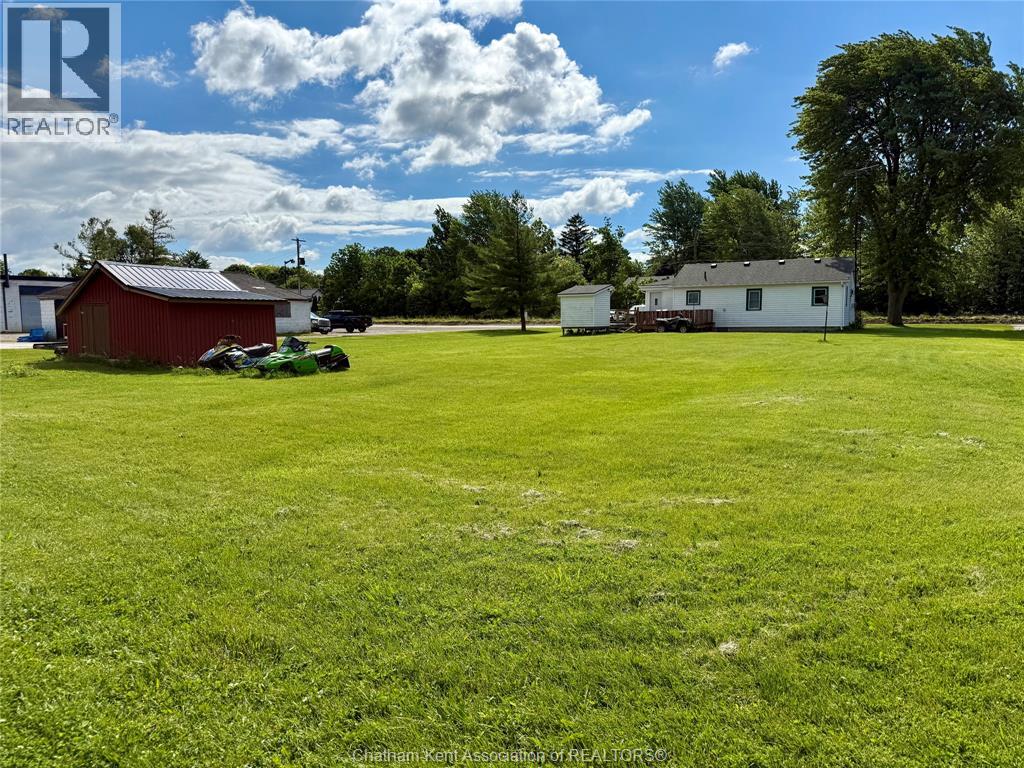
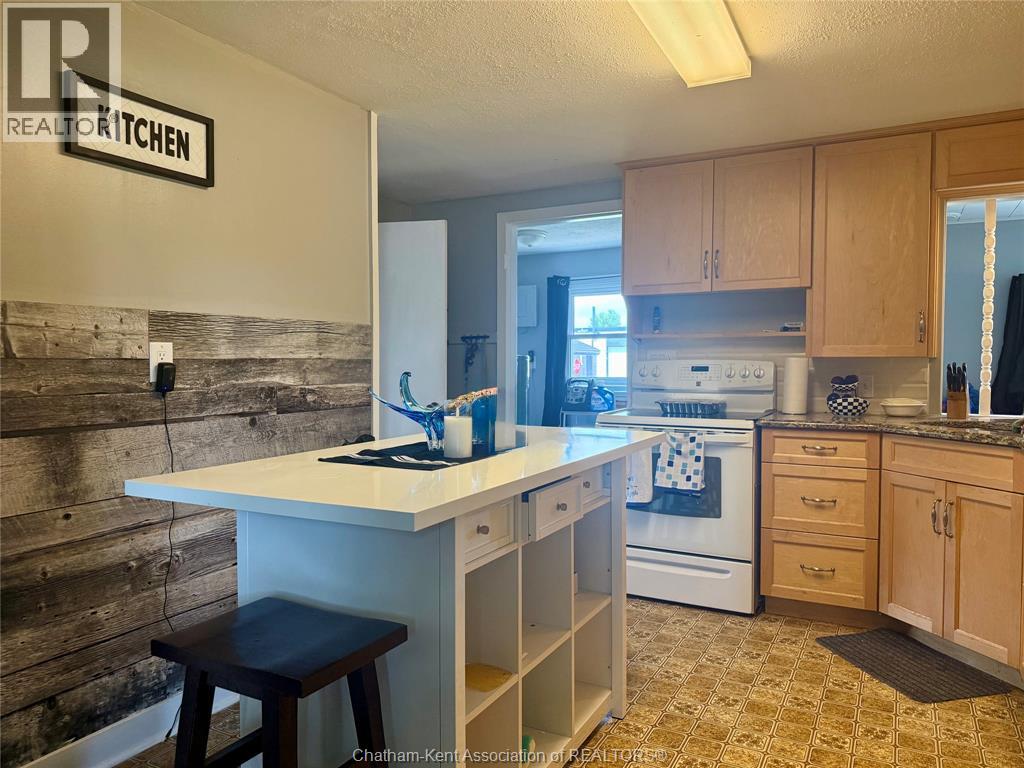
$1,368Welcome to this delightful 2-bedroom bungalow, perfectly nestled on a generous lot that offers ample space for outdoor activities, gardening, and future expansion. This cozy home features a bright and airy living area, kitchen/dining combo and 2 comfortably sized bedrooms. Step outside to discover the expansive yard, ideal for barbecues, a vegetable garden, or even a future pool. Enjoy your morning coffee on the front or rear porch. This bungalow offers the perfect blend of comfort, space, and potential. Great investment opportunity, this property is a must-see! Current tenant paying $2000 plus utilities, lease until Feb 2027. (id:31684)
| 4 weeks ago | Listing updated with changes from the MLS® | |
| a month ago | Price changed to $299,900 | |
| a month ago | Status changed to Active | |
| 3 months ago | Listing first seen on site |



The trademarks MLS®, Multiple Listing Service® and the associated logos are owned by The Canadian Real Estate Association (CREA) and identify the quality of services provided by real estate professionals who are members of CREA. Used under license.
The trademarks REALTOR®, REALTORS®, and the REALTOR® logo are controlled by The Canadian Real Estate Association (CREA) and identify real estate professionals who are members of CREA. These trademarks are owned or controlled by The Canadian Real Estate Association (CREA) and identify real estate professionals who are members of CREA (REALTOR®) and/or the quality of services they provide (MLS®).
This REALTOR.ca listing content is owned and licensed by REALTOR® members of The Canadian Real Estate Association.