


6181 SILVER MAPLELaSalle, ON N9H0C1
Mortgage Calculator
Monthly Payment (Est.)
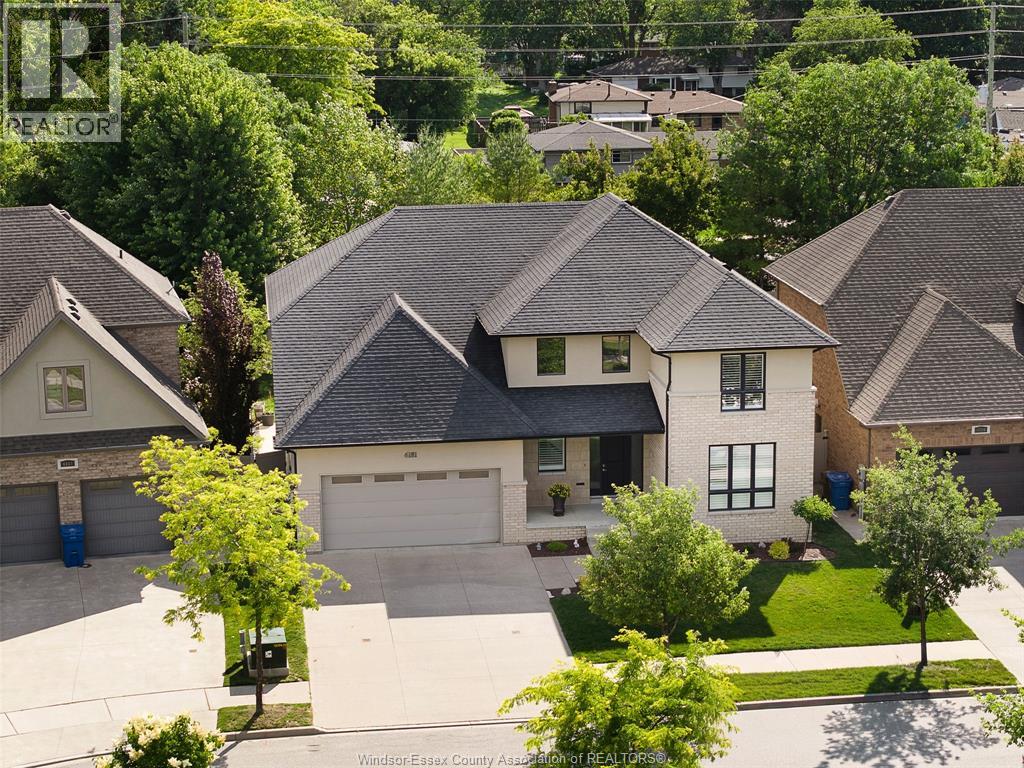
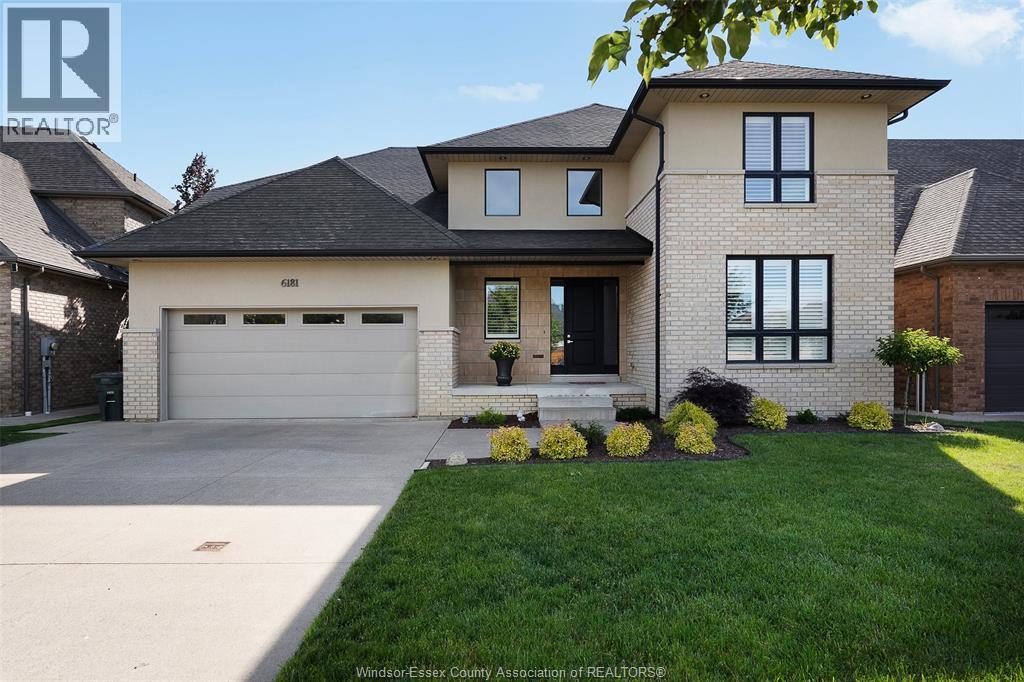
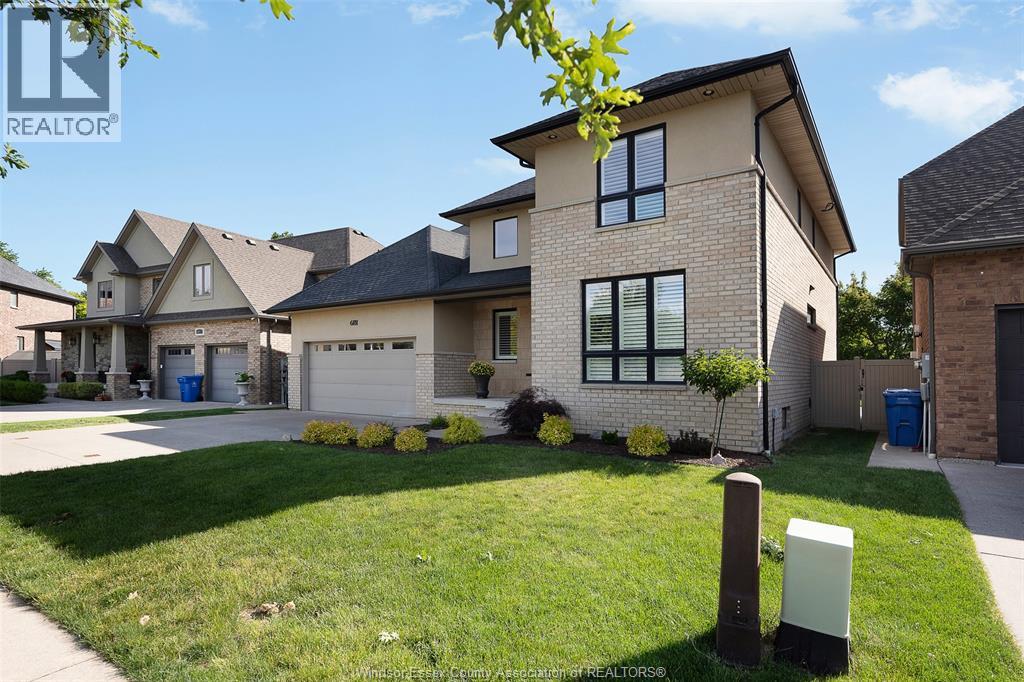
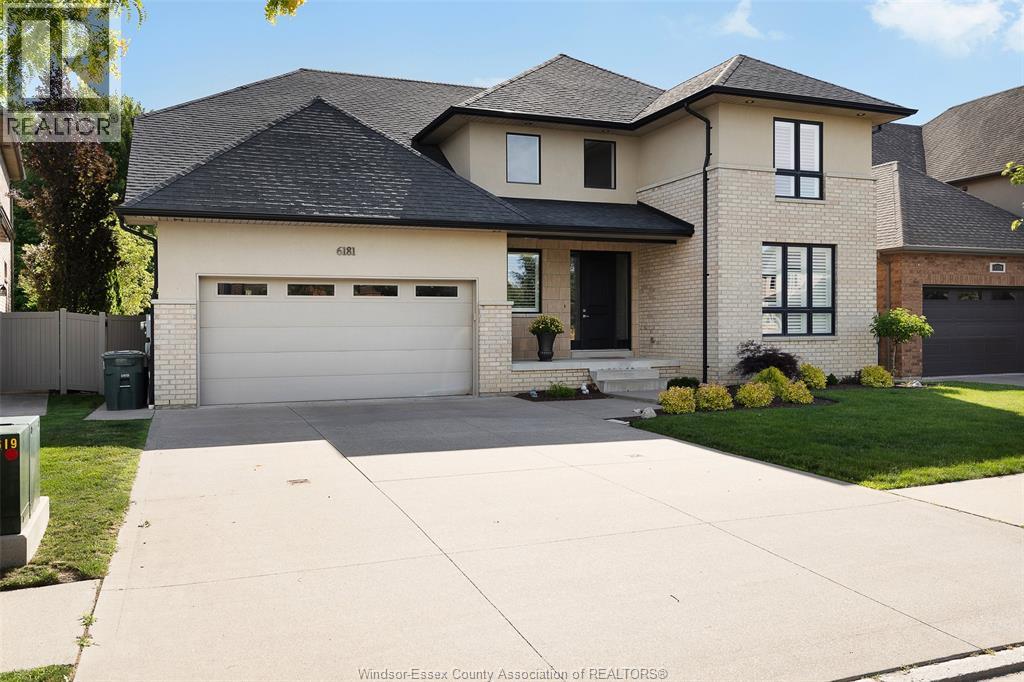
$5,474Welcome to an exceptional Suburban Homes built 2-storey residence offering approximately 3,200 sq ft of beautifully designed living space, refined finishes, and an impressive layout that blends elegance, comfort, and everyday functionality. Perfectly positioned in a sought-after LaSalle location with no rear neighbours, this home delivers the feel of a custom build without the wait. With immediate possession available, this is a rare opportunity to step into luxury right away. From the moment you enter, the quality is undeniable. The main floor showcases beautiful hardwood flooring, granite throughout, a warm and inviting fireplace, and an expansive open-concept living space designed for both upscale entertaining and comfortable family living. At the heart of the home is a truly stunning kitchen, finished with high-end details, generous workspace, elegant cabinetry, and a hidden pantry that keeps the space sleek, organized, and sophisticated. Offering 4 spacious bedrooms and 3 bathrooms, the home continues to impress with a luxurious primary suite featuring a beautiful ensuite feel and a massive walk-in closet designed for comfort, function, and style. Step outside to the covered rear patio and enjoy a private backyard setting with no rear neighbours — the perfect space for morning coffee, evening relaxation, or entertaining guests. Why build when this level of luxury is available now? A stunning home, premium location, immediate possession, and no waiting on construction. This is LaSalle living at its finest. (id:31684)
| a month ago | Listing updated with changes from the MLS® | |
| a month ago | Listing first seen on site |



The trademarks MLS®, Multiple Listing Service® and the associated logos are owned by The Canadian Real Estate Association (CREA) and identify the quality of services provided by real estate professionals who are members of CREA. Used under license.
The trademarks REALTOR®, REALTORS®, and the REALTOR® logo are controlled by The Canadian Real Estate Association (CREA) and identify real estate professionals who are members of CREA. These trademarks are owned or controlled by The Canadian Real Estate Association (CREA) and identify real estate professionals who are members of CREA (REALTOR®) and/or the quality of services they provide (MLS®).
This REALTOR.ca listing content is owned and licensed by REALTOR® members of The Canadian Real Estate Association.