


69 IRWINEssex, ON N8M2S7
Mortgage Calculator
Monthly Payment (Est.)
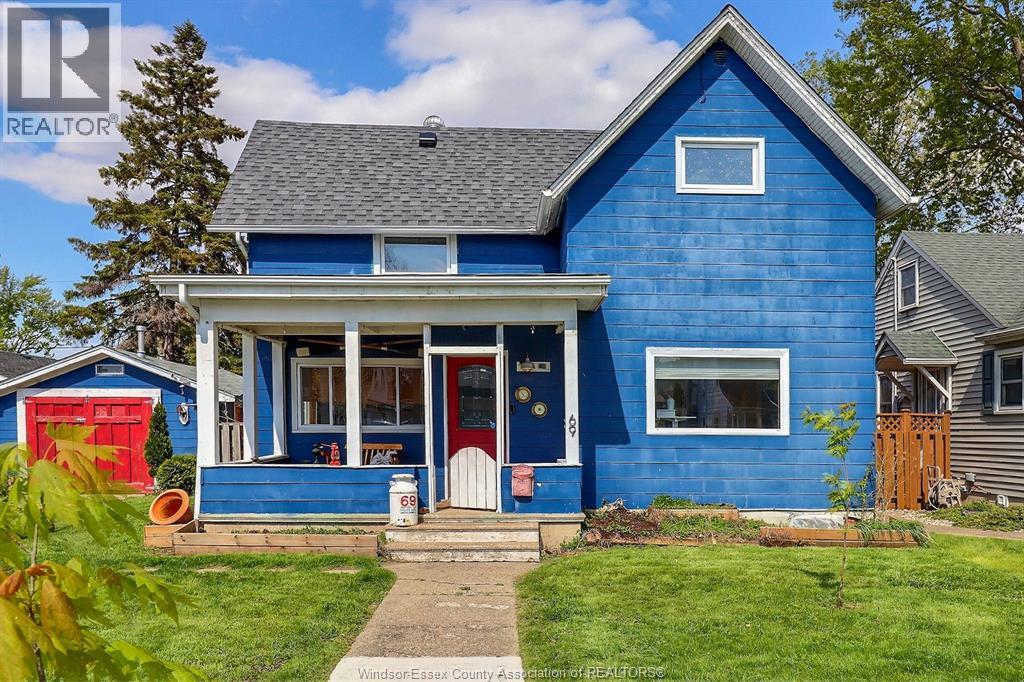
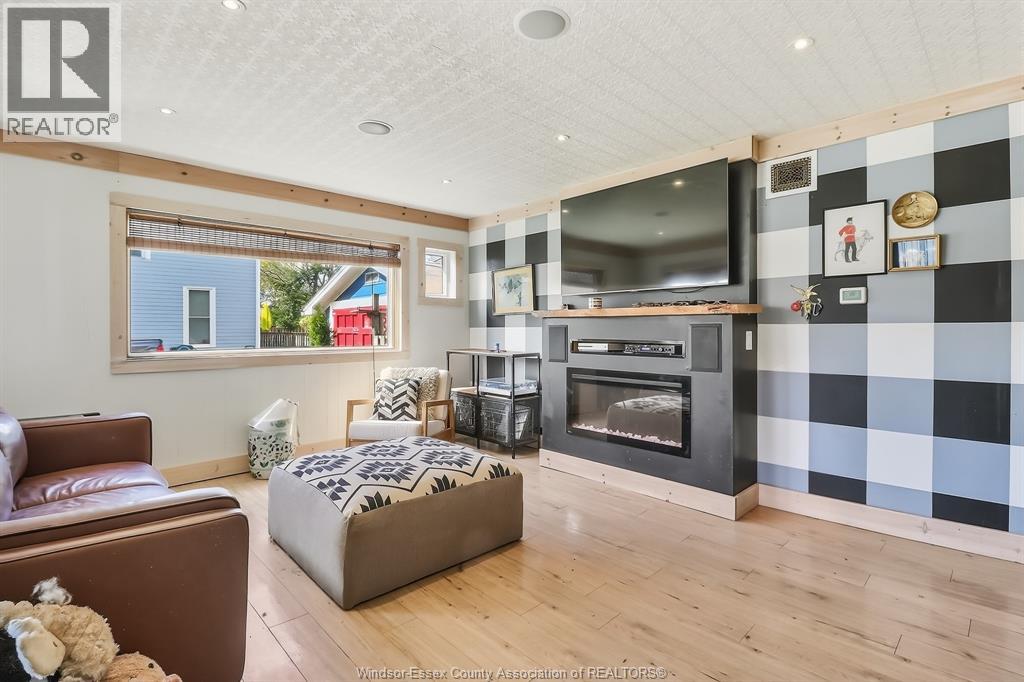
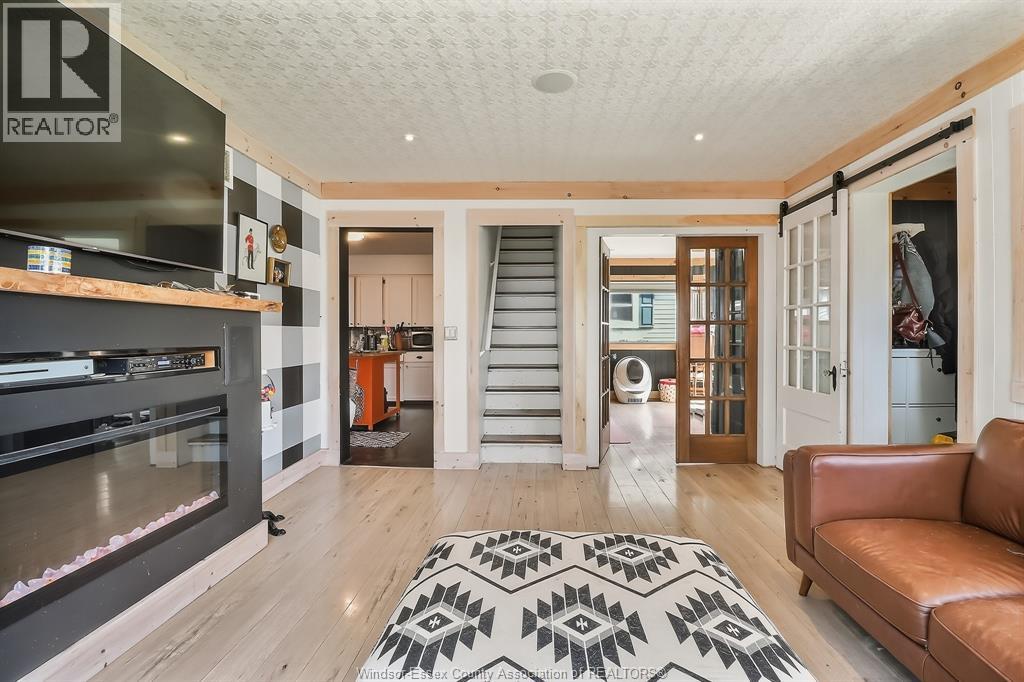
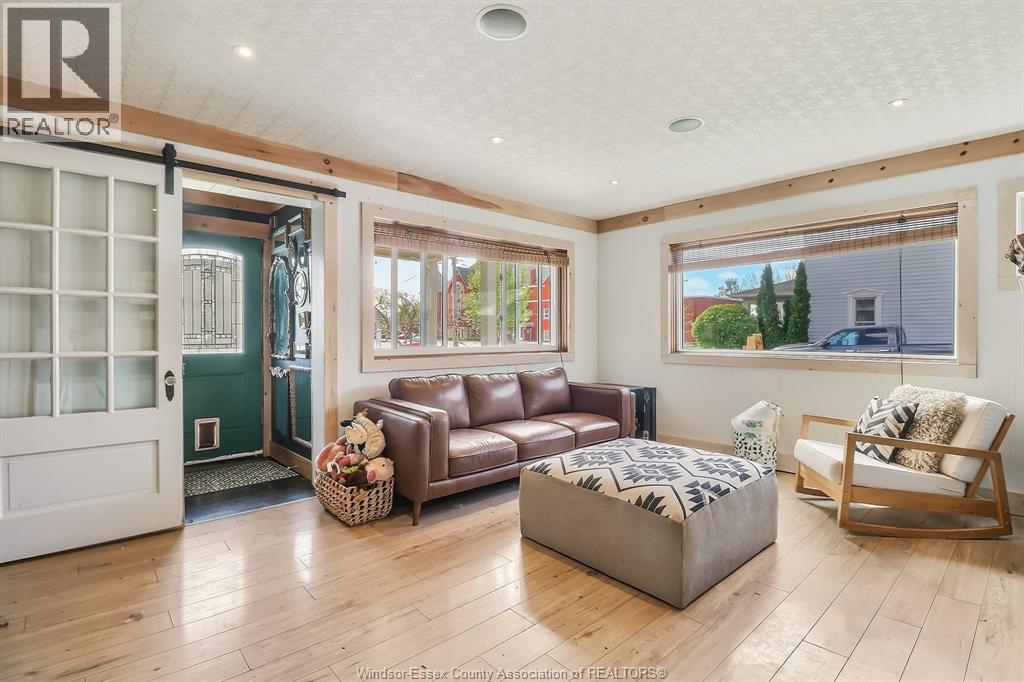
$1,75769 Irwin Avenue offers a great opportunity in the heart of Essex’s downtown core, close to schools, shopping, restaurants, and everyday amenities. This charming 1 3/4 storey home features 3 bedrooms and 1.5 bathrooms, making it a solid option for first-time buyers, families, or investors. Key updates include a remodelled kitchen in 2018, updated upstairs 4-piece bathroom in 2022, owned furnace, central air, and hot water tank all replaced in 2019, plus updated electrical and wiring in 2021. The roof was originally replaced in 2018, with approximately 75% recently replaced. Enjoy the covered front porch, a backyard ready for your personal vision, and a detached one-car garage currently set up as a workshop/studio space. A well-located Essex property with important updates already completed and plenty of potential to make it your own. (id:31684)
| a month ago | Listing updated with changes from the MLS® | |
| a month ago | Listing first seen on site |



The trademarks MLS®, Multiple Listing Service® and the associated logos are owned by The Canadian Real Estate Association (CREA) and identify the quality of services provided by real estate professionals who are members of CREA. Used under license.
The trademarks REALTOR®, REALTORS®, and the REALTOR® logo are controlled by The Canadian Real Estate Association (CREA) and identify real estate professionals who are members of CREA. These trademarks are owned or controlled by The Canadian Real Estate Association (CREA) and identify real estate professionals who are members of CREA (REALTOR®) and/or the quality of services they provide (MLS®).
This REALTOR.ca listing content is owned and licensed by REALTOR® members of The Canadian Real Estate Association.