Save
Ask
Tour
Hide
Share
$1,130,000
34 Days On Site

11108 11TH CONCESSION ROAD
Essex, ON N0R1J0

For Sale|Single Family Residence|Active
4
Beds
3
Total Baths
2,553
SqFt
$443
/SqFt
1988
Built
Call Now: 647-313-4314
Is this the listing for you? We can help make it yours.
647-313-4314
11108 11TH CONCESSION ROAD11108 11TH CONCESSION ROAD11108 11TH CONCESSION ROAD11108 11TH CONCESSION ROAD
Save
Ask
Tour
Hide
Share

Mortgage Calculator

Monthly Payment (Est.)

$5,156
Calculator powered by Showcase IDX, a Constellation1 Company. Copyright ©2026 Information is deemed reliable but not guaranteed.

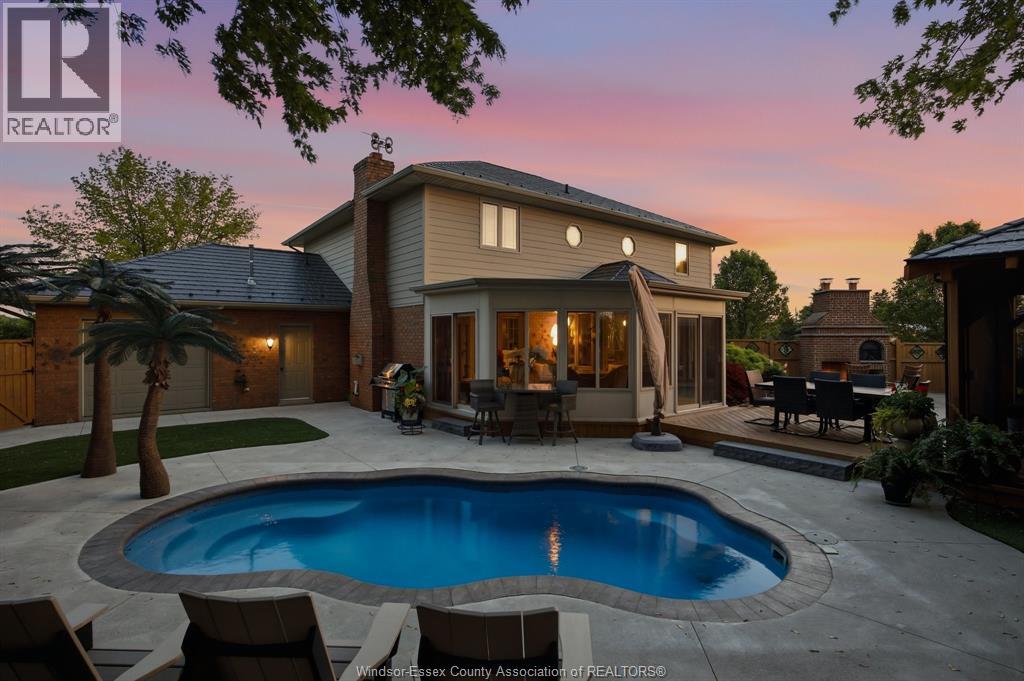
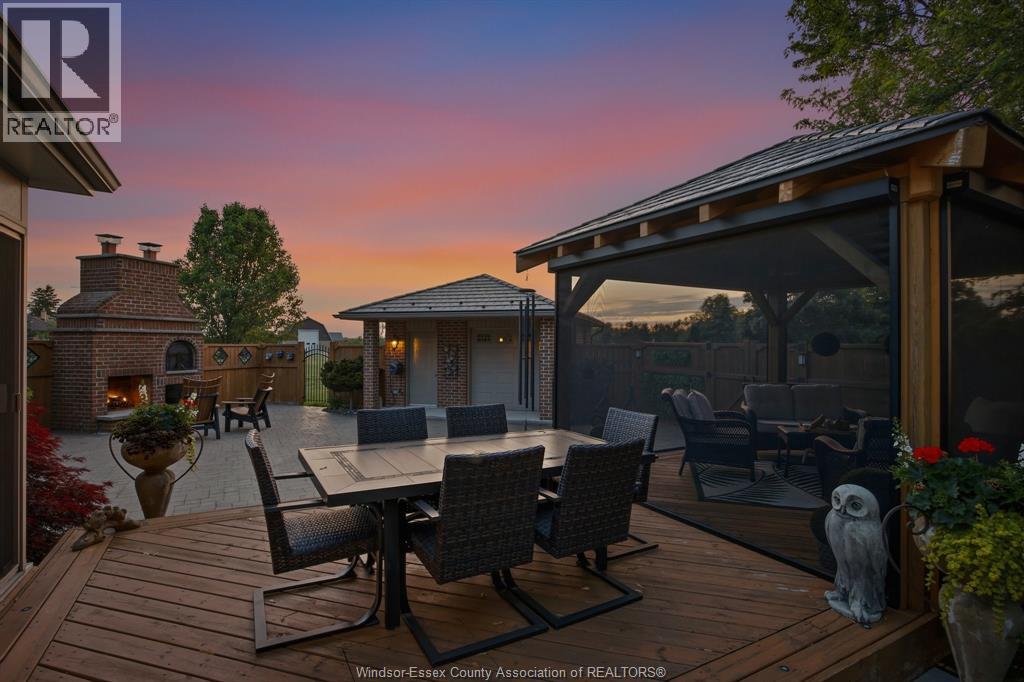
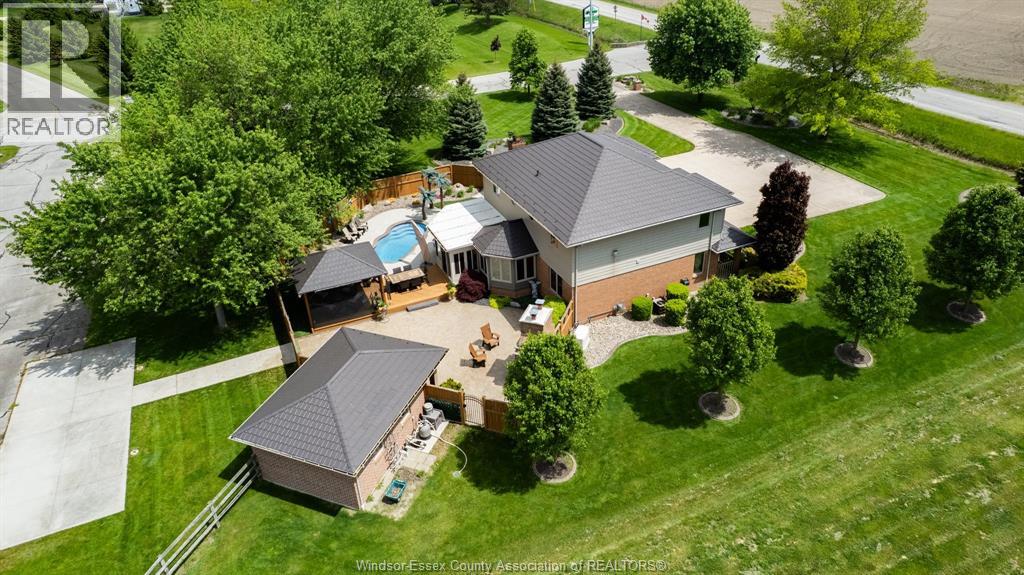
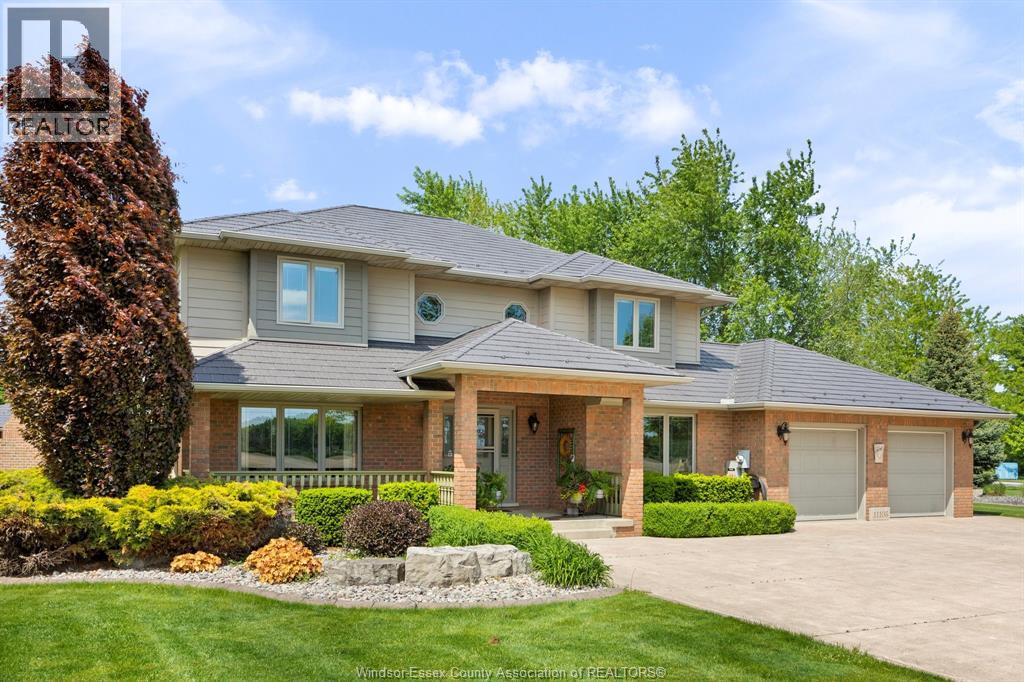
WELCOME to 11108 11TH Concession, McGregor. This Original Owner Built Home (1988) stands out with timeless effort to detail which does not compare to today's standards but exceeds them. This 3+1 Bedrooms, 3 Full Bathrooms, shows it's true beauty and care the Owners have taken over the years. No expense spared here with all the updates, from the James Hardie siding and the 50 yr warranty metal Roof, not just on the home but on the storage shed and gazebo. The Landscaping is tastefully done to where you have Sun and Shade all day while sitting around your fibreglass inserted Pool and large finished Patio with its own outdoor natural wood fireplace with pizza oven and gas insert available instead of wood. Home sits on a private 125'x 200' lot just over a half acre. Call Today to get your full list of amenities that this home has to offer and ""Let's Make It Your Best Move Yet"" (id:31684)

Save
Ask
Tour
Hide
Share
Listing Snapshot
Price 
$1,130,000
Days On Site 
34 Days
Bedrooms 
4
Inside Area (SqFt) 
2,553 sqft
Total Baths 
3
Full Baths 
N/A
Partial Baths 
N/A
Lot Size 
N/A
Year Built 
1988
MLS® Number 
26014605
Status 
Active
Property Tax 
N/A
Maintenance Fees 
N/A
Sq Ft Source 
N/A
Friends & Family
Recent Activity
a month agoListing updated with changes from the MLS®
a month agoListing first seen on site
General Features
Attached Garage 
Yes
Garage 
Yes
Levels 
Two
Parking 
Attached
Property Sub Type 
Single Family Residence
SqFt Total 
2553
Interior Features
Cooling 
Central Air
Fireplace Features 
Gas
Flooring 
CarpetCeramic TileHardwood
Heating 
Forced AirNatural Gas
Bathroom 1 
Dimensions - Measurements not availableLevel - Second
Bathroom 2 
Dimensions - Measurements not availableLevel - Second
Bathroom 3 
Dimensions - Measurements not availableLevel - Main
Bedroom 1 
Dimensions - Measurements not availableLevel - Second
Bedroom 3 
Dimensions - Measurements not availableLevel - Main
Den 
Dimensions - Measurements not availableLevel - Main
Dining Room 
Dimensions - Measurements not availableLevel - Main
Family Room 
Dimensions - Measurements not availableLevel - Main
Foyer 
Dimensions - Measurements not availableLevel - Main
Kitchen 
Dimensions - Measurements not availableLevel - Main
Laundry 
Dimensions - Measurements not availableLevel - Main
Living Room 
Dimensions - Measurements not availableLevel - Main
Master Bedroom 
Dimensions - Measurements not availableLevel - Second
Sunroom 
Dimensions - Measurements not availableLevel - Main
Save
Ask
Tour
Hide
Share
Exterior Features
Fencing 
Fenced
Lot Features 
Landscaped
Private Pool 
Yes

Listing courtesy of: RON G. GAGNON of DEERBROOK REALTY INC.

The trademarks MLS®, Multiple Listing Service® and the associated logos are owned by The Canadian Real Estate Association (CREA) and identify the quality of services provided by real estate professionals who are members of CREA. Used under license.

The trademarks REALTOR®, REALTORS®, and the REALTOR® logo are controlled by The Canadian Real Estate Association (CREA) and identify real estate professionals who are members of CREA. These trademarks are owned or controlled by The Canadian Real Estate Association (CREA) and identify real estate professionals who are members of CREA (REALTOR®) and/or the quality of services they provide (MLS®).

This REALTOR.ca listing content is owned and licensed by REALTOR® members of The Canadian Real Estate Association.

Neighborhood & Commute
Source: Walkscore
Disclosure: Community information and market data powered by Constellation Data Labs. Information is deemed reliable but not guaranteed.
Save
Ask
Tour
Hide
Share