


149 Reserve STREETBlenheim, ON N0P1A0
Mortgage Calculator
Monthly Payment (Est.)
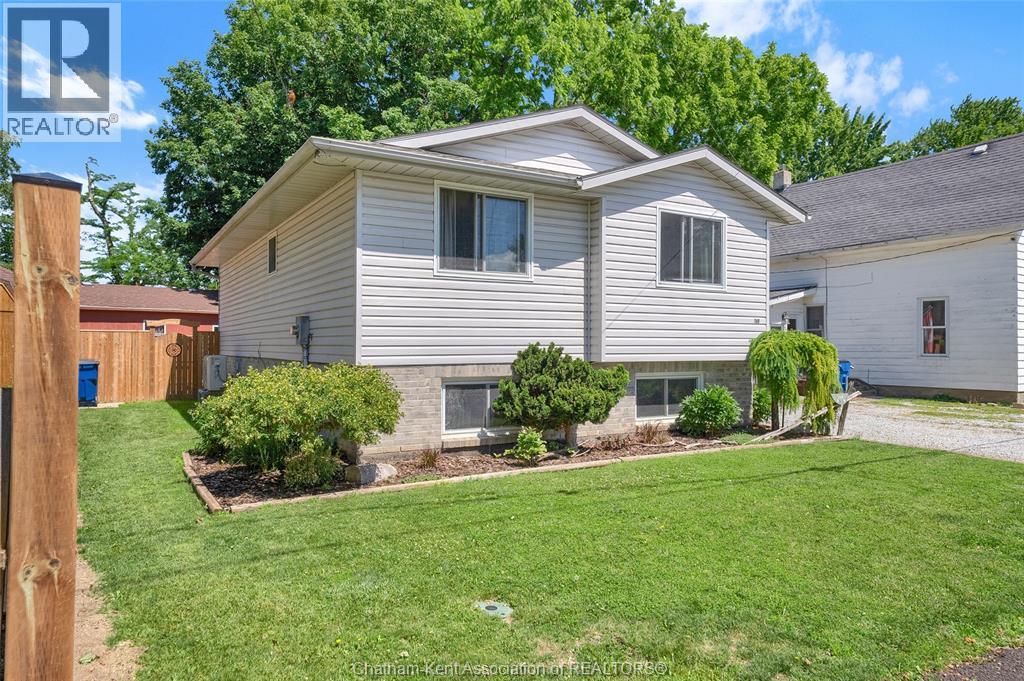
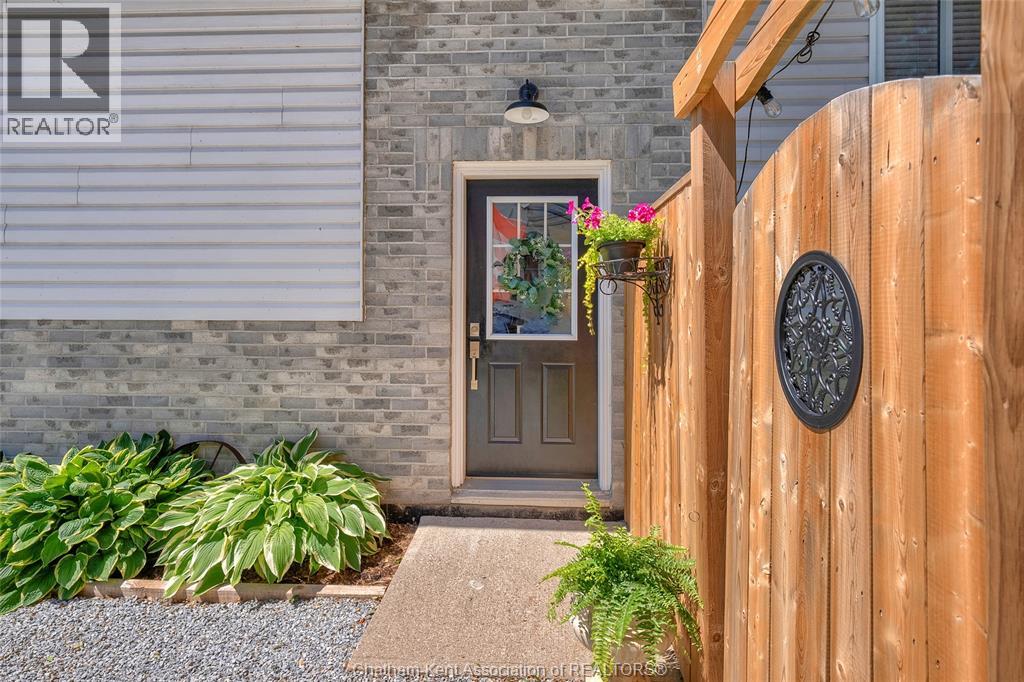
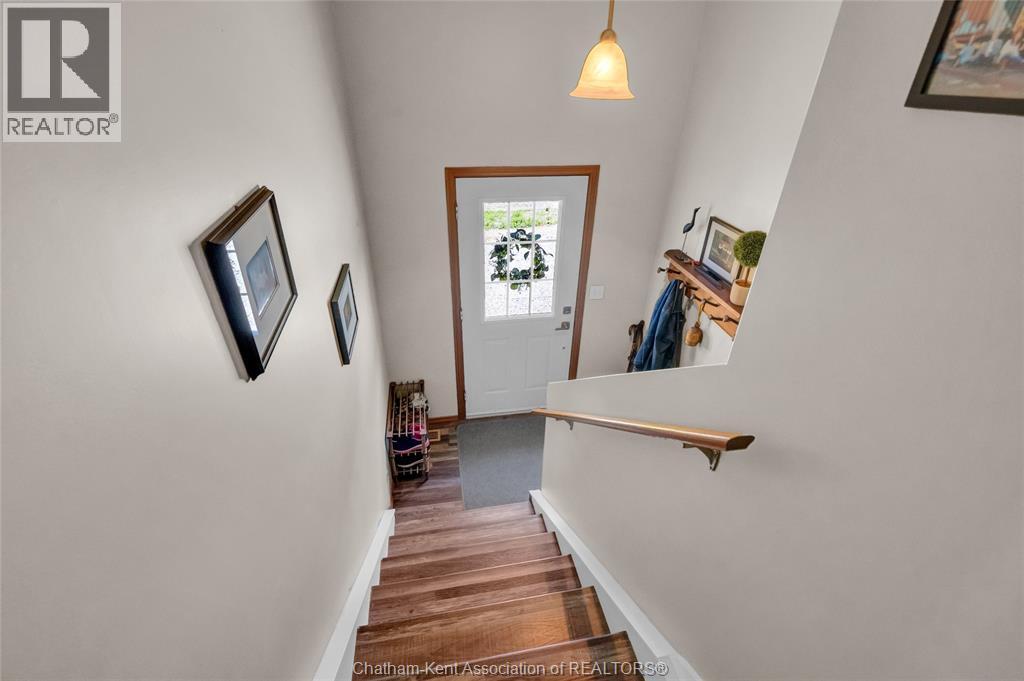
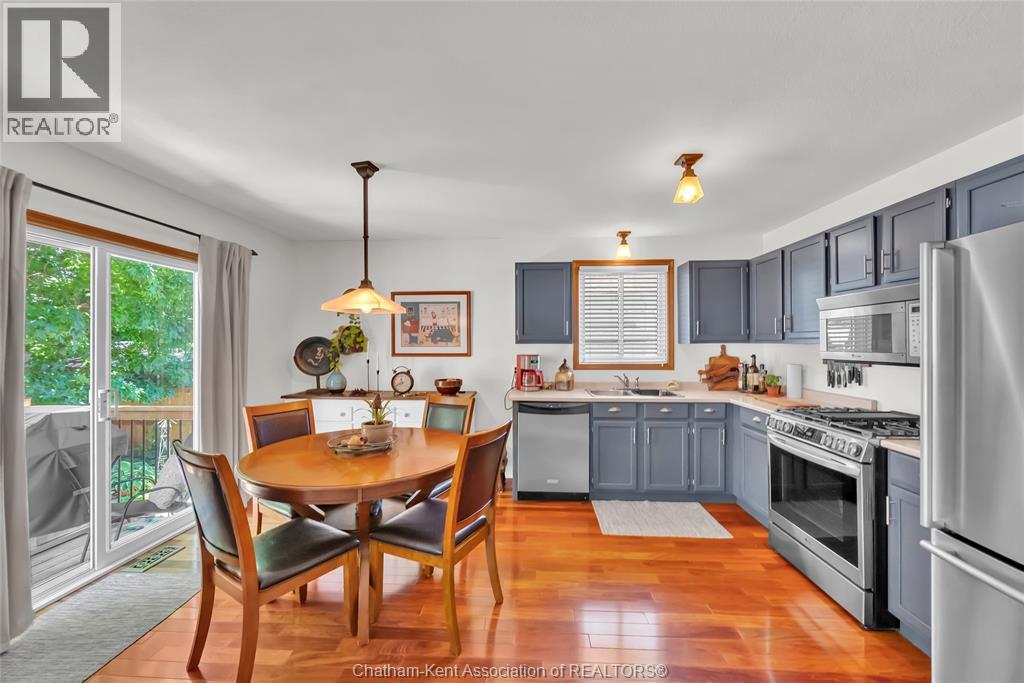
$1,729Fantastic 2 bedroom, 1 bathroom raised ranch located near a park and green space in one of Blenheim's finest mature neighbourhoods. The open concept kitchen/living/dining room is flooded with natural light from a large picture window and a patio door that leads to a 2-tier back deck. You'll love the gorgeous hardwood flooring in the kitchen and dining room. Both bedrooms are of good size the 4pc bathroom is nicely appointed. The unfinished basement is your blank canvas with space for a large family room, spare bedrooms and plumbing is already roughed-in for a second bathroom. The low maintenance yard is fenced with tasteful landscaping and offers a calming, nature-inspired vibe. Furnace and AC were updated in 2016 and a high efficiency heat pump was added in 2026, making ownership easy on the wallet. With an on-demand water heater, you'll never run out of hot water when family and friends come to visit. All appliances are included along with a gas bbq, making this home turnkey and move-in-ready. Call now to book your personal viewing! (id:31684)
| 3 days ago | Listing updated with changes from the MLS® | |
| a week ago | Price changed to $379,000 | |
| a month ago | Listing first seen on site |



The trademarks MLS®, Multiple Listing Service® and the associated logos are owned by The Canadian Real Estate Association (CREA) and identify the quality of services provided by real estate professionals who are members of CREA. Used under license.
The trademarks REALTOR®, REALTORS®, and the REALTOR® logo are controlled by The Canadian Real Estate Association (CREA) and identify real estate professionals who are members of CREA. These trademarks are owned or controlled by The Canadian Real Estate Association (CREA) and identify real estate professionals who are members of CREA (REALTOR®) and/or the quality of services they provide (MLS®).
This REALTOR.ca listing content is owned and licensed by REALTOR® members of The Canadian Real Estate Association.