Save
Ask
Tour
Hide
Share
$769,000
21 Days On Site

57 Sleepy Meadow DRIVE
Blenheim, ON N0P1A0

For Sale|Single Family Residence|Active
5
Beds
4
Total Baths
1
Partial Bath
1,983
SqFt
$388
/SqFt
2021
Built
Call Now: 647-313-4314
Is this the listing for you? We can help make it yours.
647-313-4314
57 Sleepy Meadow DRIVE57 Sleepy Meadow DRIVE57 Sleepy Meadow DRIVE57 Sleepy Meadow DRIVE
Save
Ask
Tour
Hide
Share

Mortgage Calculator

Monthly Payment (Est.)

$3,508
Calculator powered by Showcase IDX, a Constellation1 Company. Copyright ©2026 Information is deemed reliable but not guaranteed.

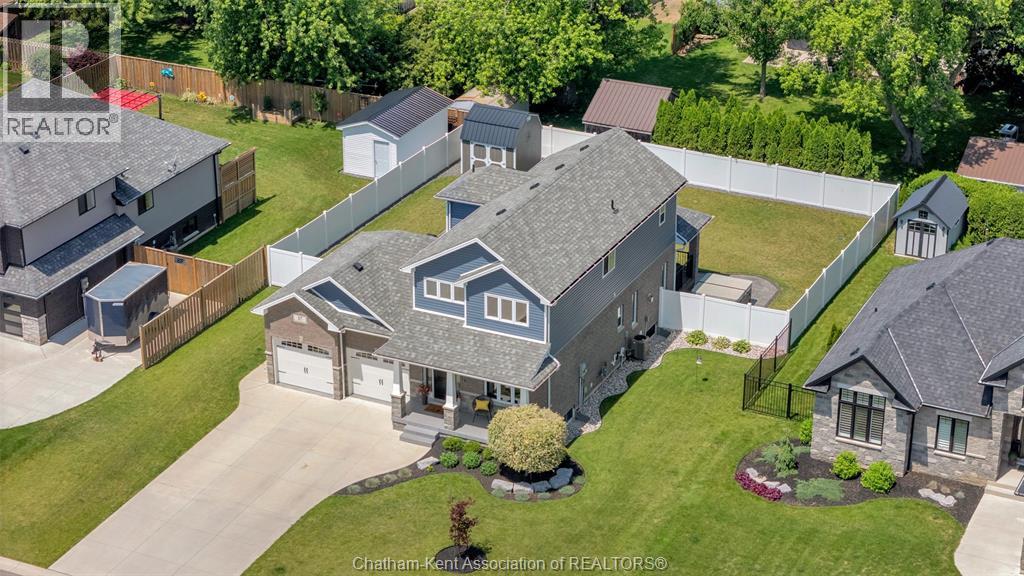
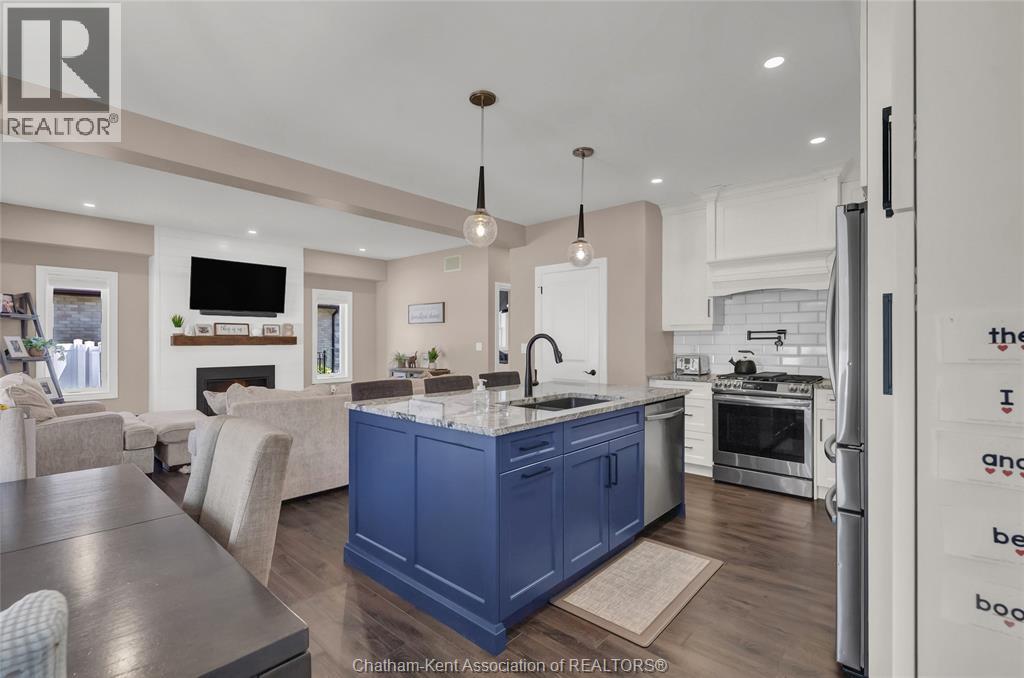
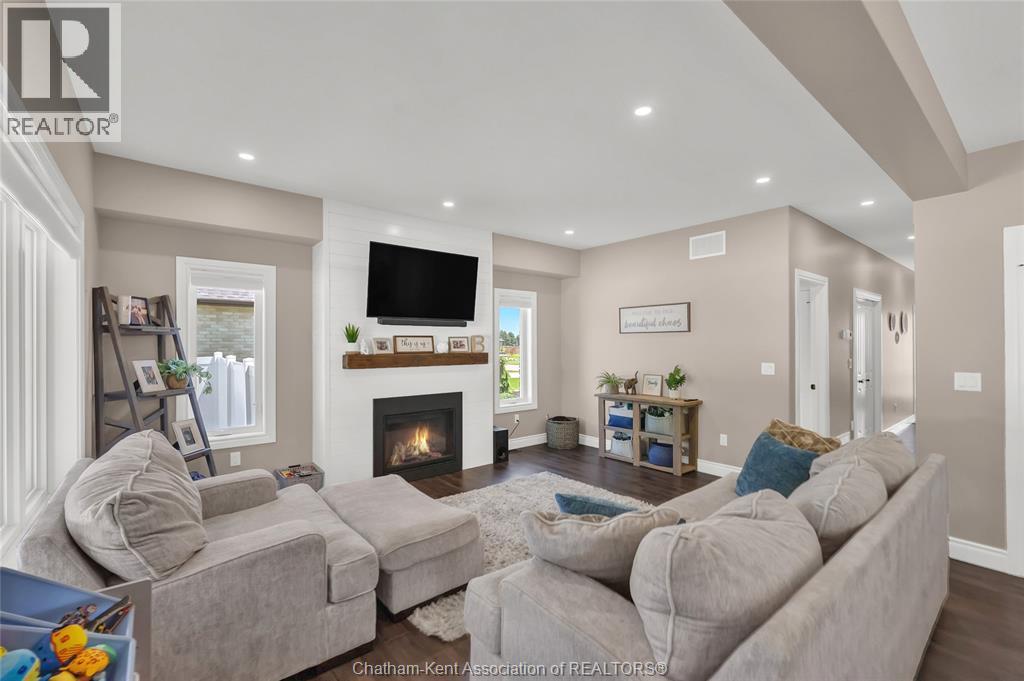
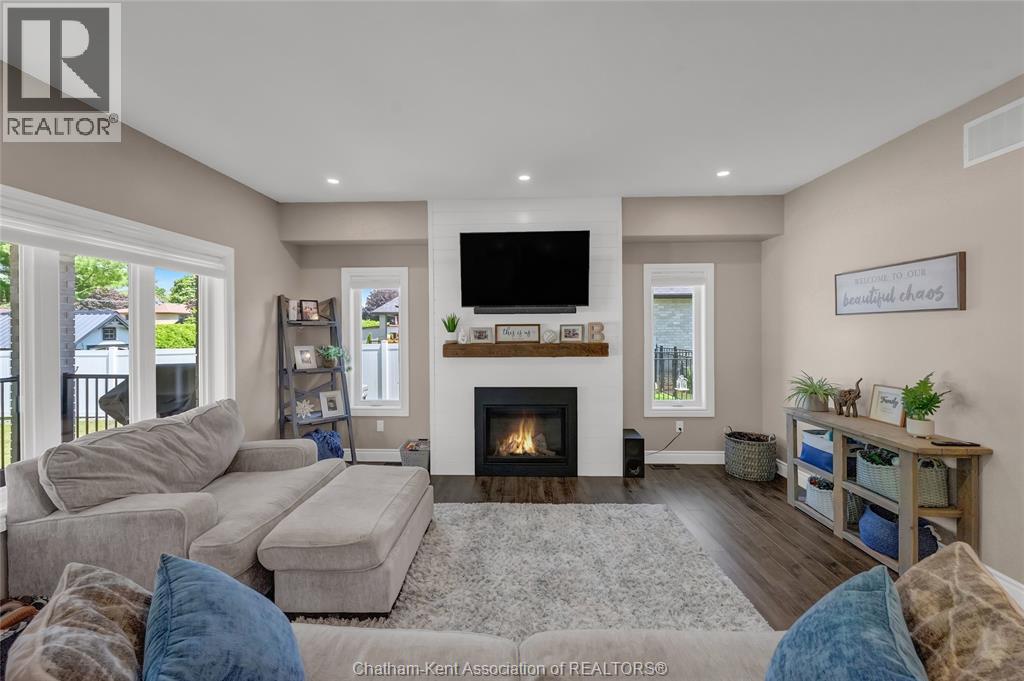
This stunning custom built family home in Blenheim's most sought after new development checks every box and then some! Great attention to detail has gone into making this home perfect - from the epoxy floor in the double garage, to the covered back deck with composite boards plus a stamped concrete patio, vinyl fencing, added kitchen cabinetry plus a walk-in pantry, thoughtful closet organization, front yard sprinkler system so your lawn is the best on the block, and a well designed, family-friendly layout. No stone has been left unturned. The main floor features an inviting foyer, open-concept kitchen/living/dining room with stone counters, a large island, and a gas fireplace, an office or additional bedroom, and a beautifully appointed 2pc bathroom. The 2nd floor offers a large primary bedroom with a walk-in closet, tray ceiling, and a 4pc ensuite bathroom with dual sinks and a custom tile and glass shower, 2 more good sized bedrooms, a full 4pc bathroom, and a large laundry room with built-in cabinetry and a drying rack. The finished basement boasts a massive family room, a 3pc bath, utility/storage room, spare bedroom, and a games/hobby room or potential 5th bedroom for those with large families. Make memories in the fenced back yard which offers plenty of space to entertain and unwind in the hot tub after a long day. Store your yard toys, seasonal items and lawn and garden equipment in the oversized custom built shed. This is truly a perfect family home and the location is second to none. Book your showing today, you'll be glad you did! (id:31684)

Save
Ask
Tour
Hide
Share
Listing Snapshot
Price 
$769,000
Days On Site 
21 Days
Bedrooms 
5
Inside Area (SqFt) 
1,983 sqft
Total Baths 
4
Full Baths 
N/A
Partial Baths 
1
Lot Size 
N/A
Year Built 
2021
MLS® Number 
26014678
Status 
Active
Property Tax 
N/A
Maintenance Fees 
N/A
Sq Ft Source 
N/A
Friends & Family
Recent Activity
2 weeks agoListing updated with changes from the MLS®
3 weeks agoListing first seen on site
General Features
Attached Garage 
Yes
Garage 
Yes
Levels 
Two
Parking 
Attached
Property Sub Type 
Single Family Residence
SqFt Total 
1983
Interior Features
Cooling 
Central Air
Fireplace Features 
GasInsert
Flooring 
CarpetCeramic TileVinyl
Heating 
Fireplace InsertForced AirNatural Gas
Bathroom 1 
Dimensions - 12 ft ,3 in X 5 ftLevel - Second
Bathroom 2 
Dimensions - 8 ft X 7 ft ,6 inLevel - Second
Bathroom 3 
Dimensions - 9 ft ,1 in X 5 ft ,3 inLevel - Basement
Bathroom 4 
Dimensions - 9 ft ,7 in X 6 ft ,4 inLevel - Main
Bedroom 2 
Dimensions - 10 ft ,11 in X 9 ft ,11 inLevel - Second
Bedroom 3 
Dimensions - 9 ft ,11 in X 9 ft ,11 inLevel - Second
Bedroom 4 
Dimensions - 8 ft ,11 in X 7 ft ,10 inLevel - Basement
Dining Room 
Dimensions - 14 ft ,8 in X 7 ft ,3 inLevel - Main
Family Room 
Dimensions - 20 ft ,1 in X 17 ft ,7 inLevel - Basement
Foyer 
Dimensions - 7 ft ,7 in X 6 ft ,2 inLevel - Main
Kitchen 
Dimensions - 14 ft ,8 in X 13 ft ,11 inLevel - Main
Laundry 
Dimensions - 7 ft ,11 in X 7 ft ,5 inLevel - Second
Living Room 
Dimensions - 16 ft ,6 in X 13 ft ,2 inLevel - Main
Master Bedroom 
Dimensions - 13 ft ,3 in X 12 ft ,5 inLevel - Second
Office 
Dimensions - 17 ft ,9 in X 9 ft ,6 inLevel - Main
Other Room 1 
Dimensions - 13 ft ,7 in X 8 ft ,11 inLevel - Basement
Storage 
Dimensions - 8 ft ,11 in X 3 ft ,3 inLevel - Basement
Utility Room 
Dimensions - 9 ft ,1 in X 8 ftLevel - Basement
Save
Ask
Tour
Hide
Share
Exterior Features
Fencing 
Fenced
Lot Features 
Landscaped

Listing courtesy of: ELLIOT WILTON of ROYAL LEPAGE PEIFER REALTY(BLEN) Brokerage

The trademarks MLS®, Multiple Listing Service® and the associated logos are owned by The Canadian Real Estate Association (CREA) and identify the quality of services provided by real estate professionals who are members of CREA. Used under license.

The trademarks REALTOR®, REALTORS®, and the REALTOR® logo are controlled by The Canadian Real Estate Association (CREA) and identify real estate professionals who are members of CREA. These trademarks are owned or controlled by The Canadian Real Estate Association (CREA) and identify real estate professionals who are members of CREA (REALTOR®) and/or the quality of services they provide (MLS®).

This REALTOR.ca listing content is owned and licensed by REALTOR® members of The Canadian Real Estate Association.

Neighborhood & Commute
Source: Walkscore
Disclosure: Community information and market data powered by Constellation Data Labs. Information is deemed reliable but not guaranteed.
Save
Ask
Tour
Hide
Share