Save
Ask
Tour
Hide
Share
$1,950,000
31 Days On Site

4955 RIVERSIDE DRIVE Unit# 804
Windsor, ON N8Y5A3

For Sale|Condominium|Active
2
Beds
3
Total Baths
1
Partial Bath
3,750
SqFt
$520
/SqFt
2001
Built
Call Now: 647-313-4314
Is this the listing for you? We can help make it yours.
647-313-4314
4955 RIVERSIDE DRIVE Unit# 8044955 RIVERSIDE DRIVE Unit# 8044955 RIVERSIDE DRIVE Unit# 8044955 RIVERSIDE DRIVE Unit# 804
Save
Ask
Tour
Hide
Share

Mortgage Calculator

Monthly Payment (Est.)

$8,897
Calculator powered by Showcase IDX, a Constellation1 Company. Copyright ©2026 Information is deemed reliable but not guaranteed.

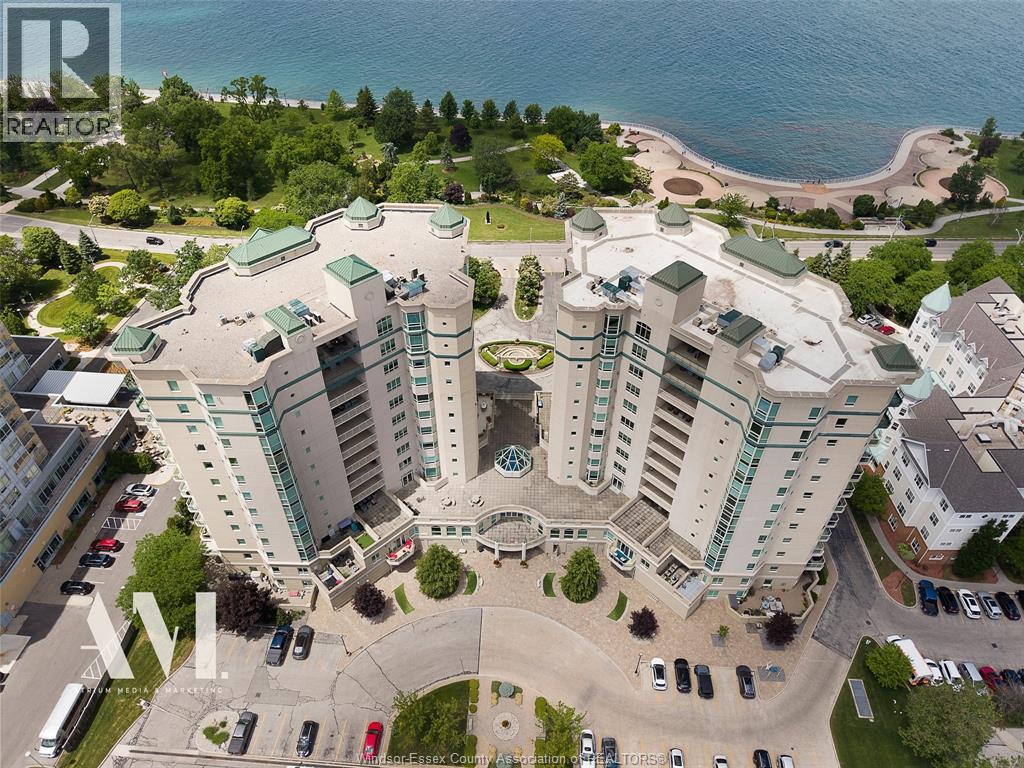
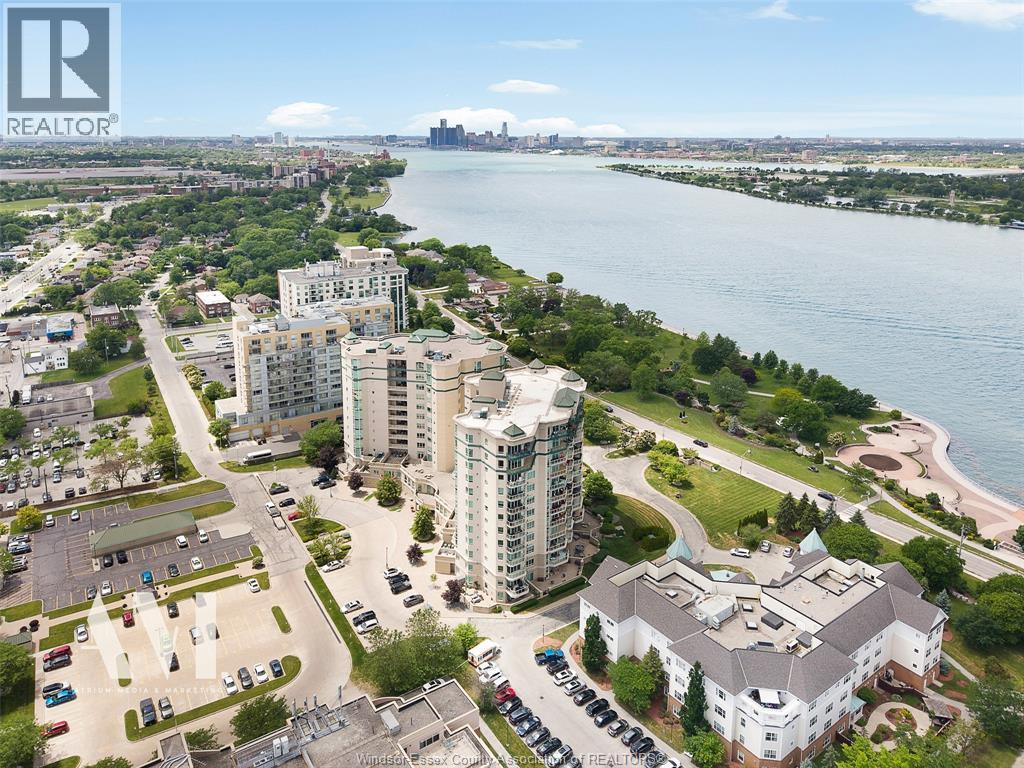
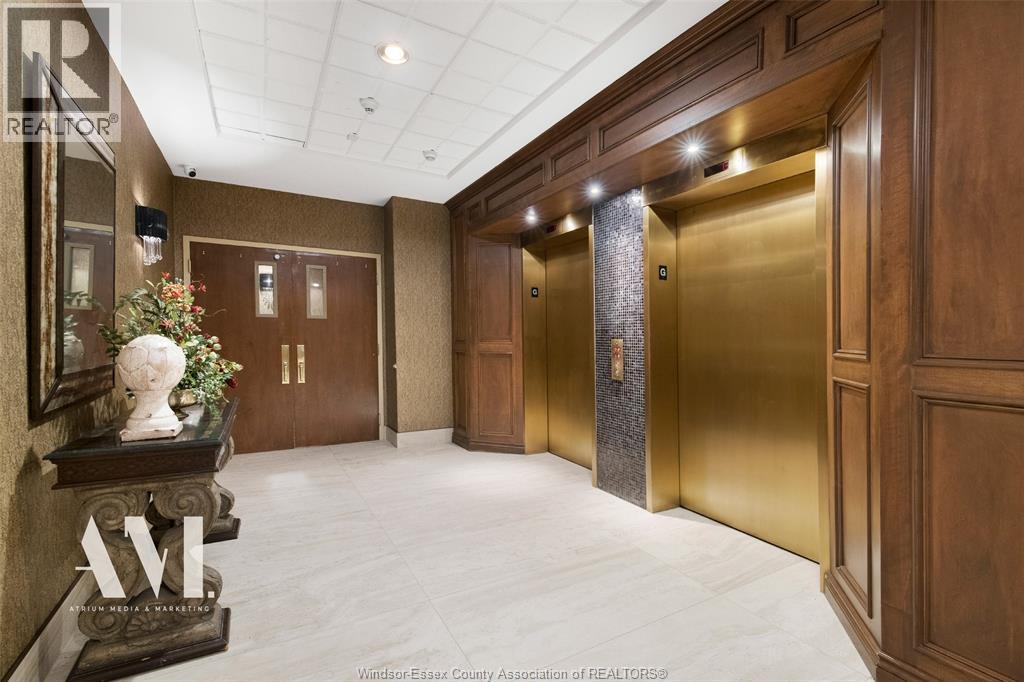
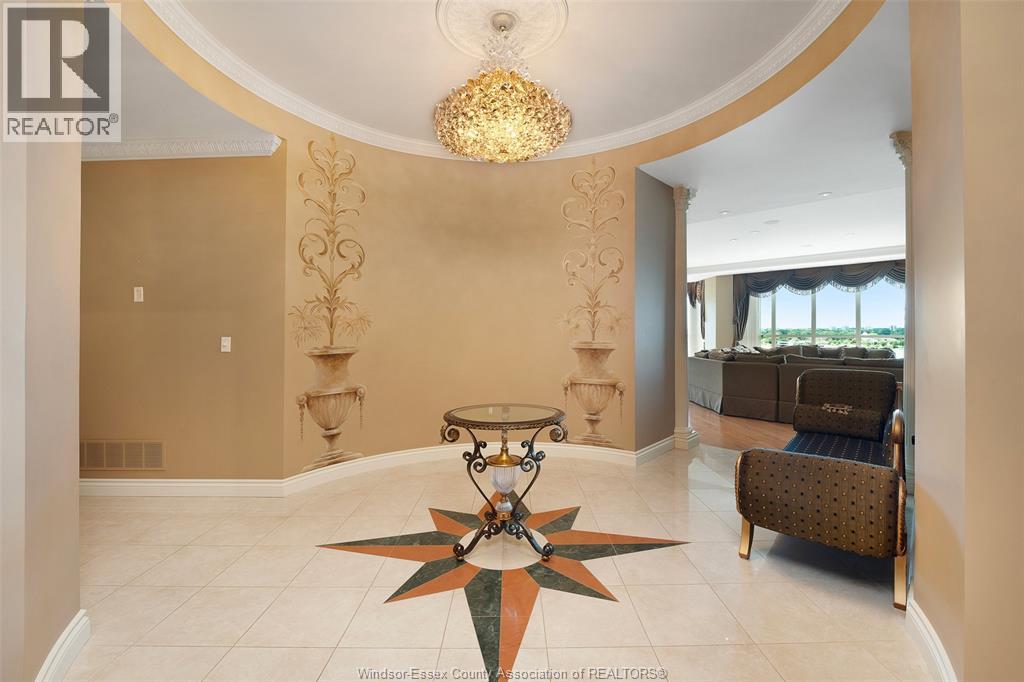
Luxurious 3,750 sq. ft. executive condo of exceptional quality and design is available for immediate occupancy. Well appointed Living Room/Dining Area with Fireplace, custom wall cabinet with TV, Audio & amazing views of the Detroit River and skyline. Very large custom Downsview kitchen featuring large eating area, center island and bar. 6 built-in appliances, granite counter tops & granite table enjoying the view from the balcony. Office/Den. Elegant 2 pc. Powder Room. Well appointed Master Bedroom with 6 pc. ensuite & custom cabinetry. Walk-in Master closet ideal for the ""fashionista"". Private Master Balcony. Second bedroom with 4 pc. ensuite & walk-in closet. Laundry Room. Separate Storage Room. 2 fag/ca, 2 hvac units, c/vac and alarm. 4 prime parking spots & 2 storage bins. 24hr Concierge, Guest Suites & more. Truly ""one of a kind"" residence offering lifestyle, address & outstanding water views! Custom furniture for sale. (id:31684)

Save
Ask
Tour
Hide
Share
Listing Snapshot
Price 
$1,950,000
Days On Site 
31 Days
Bedrooms 
2
Inside Area (SqFt) 
3,750 sqft
Total Baths 
3
Full Baths 
N/A
Partial Baths 
1
Lot Size 
N/A
Year Built 
2001
MLS® Number 
26014740
Status 
Active
Property Tax 
N/A
Maintenance Fees 
$2,219.71 monthly
Sq Ft Source 
N/A
Friends & Family
Recent Activity
a month agoListing updated with changes from the MLS®
a month agoListing first seen on site
General Features
Garage 
Yes
Garage Spaces 
4
Parking 
Detached
Property Sub Type 
Condominium
SqFt Total 
3750
Interior Features
Cooling 
Central Air
Fireplace Features 
Gas
Flooring 
CarpetHardwoodMarble
Heating 
Forced AirNatural Gas
Bathroom 1 
Dimensions - Measurements not availableLevel - Main
Bathroom 2 
Dimensions - Measurements not availableLevel - Main
Bathroom 3 
Dimensions - Measurements not availableLevel - Main
Bedroom 1 
Dimensions - Measurements not availableLevel - Main
Den 
Dimensions - Measurements not availableLevel - Main
Foyer 
Dimensions - Measurements not availableLevel - Main
Kitchen 
Dimensions - Measurements not availableLevel - Main
Laundry 
Dimensions - Measurements not availableLevel - Main
Living Room 
Dimensions - Measurements not availableLevel - Main
Master Bedroom 
Dimensions - Measurements not availableLevel - Main
Storage 
Dimensions - Measurements not availableLevel - Main
Save
Ask
Tour
Hide
Share
Exterior Features
Lot Features 
Landscaped
Community Features
Maintenance Fee 
2219.71
Maintenance Fee Frequency 
Monthly

Listing courtesy of: JO-ANNE BERTELLI of REMAX PREFERRED REALTY LTD. - 585

The trademarks MLS®, Multiple Listing Service® and the associated logos are owned by The Canadian Real Estate Association (CREA) and identify the quality of services provided by real estate professionals who are members of CREA. Used under license.

The trademarks REALTOR®, REALTORS®, and the REALTOR® logo are controlled by The Canadian Real Estate Association (CREA) and identify real estate professionals who are members of CREA. These trademarks are owned or controlled by The Canadian Real Estate Association (CREA) and identify real estate professionals who are members of CREA (REALTOR®) and/or the quality of services they provide (MLS®).

This REALTOR.ca listing content is owned and licensed by REALTOR® members of The Canadian Real Estate Association.

Neighborhood & Commute
Source: Walkscore
Disclosure: Community information and market data powered by Constellation Data Labs. Information is deemed reliable but not guaranteed.
Save
Ask
Tour
Hide
Share