


24 LISGAR STREETRidgetown, ON N0P2C0
Mortgage Calculator
Monthly Payment (Est.)
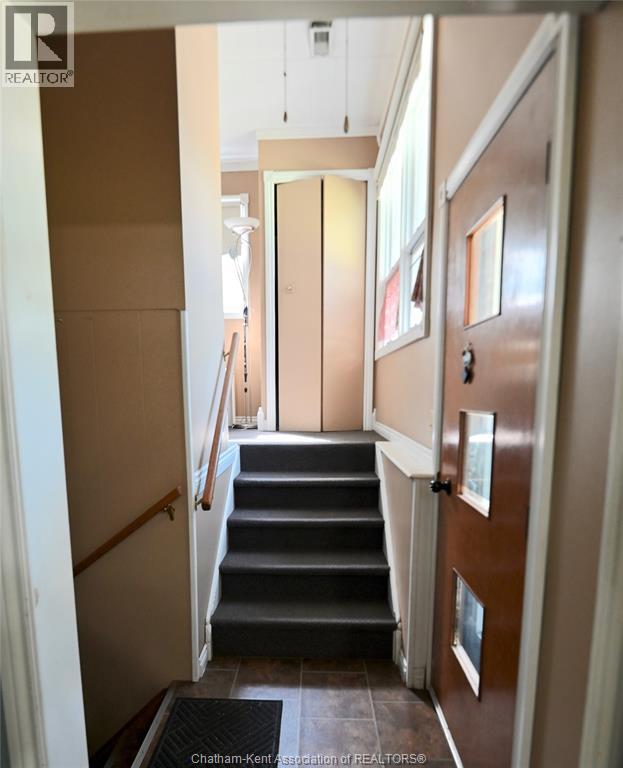
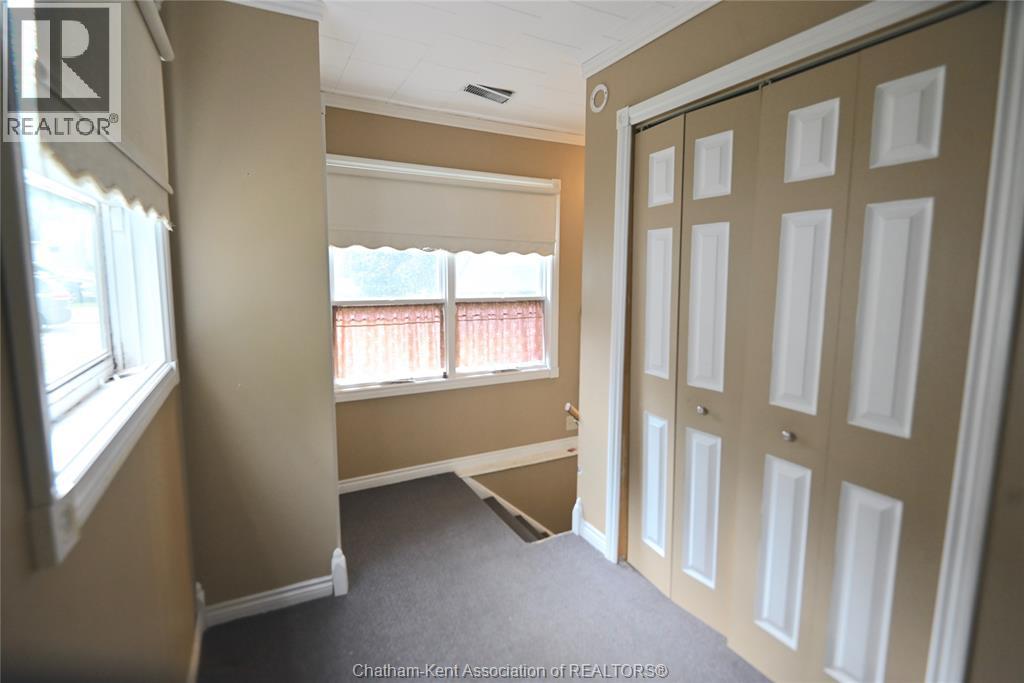
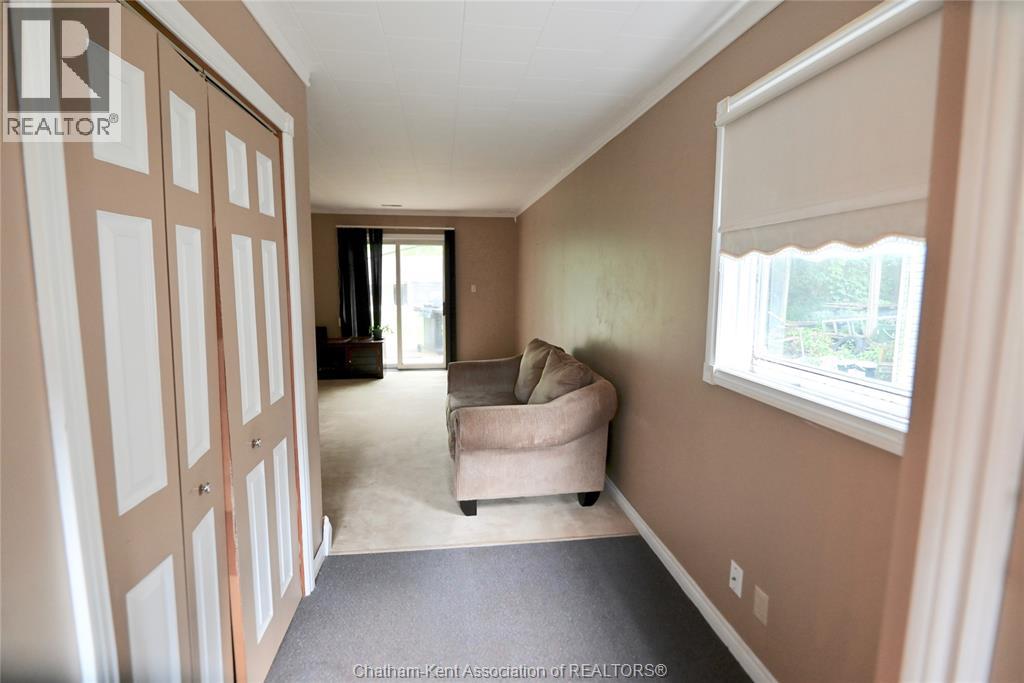
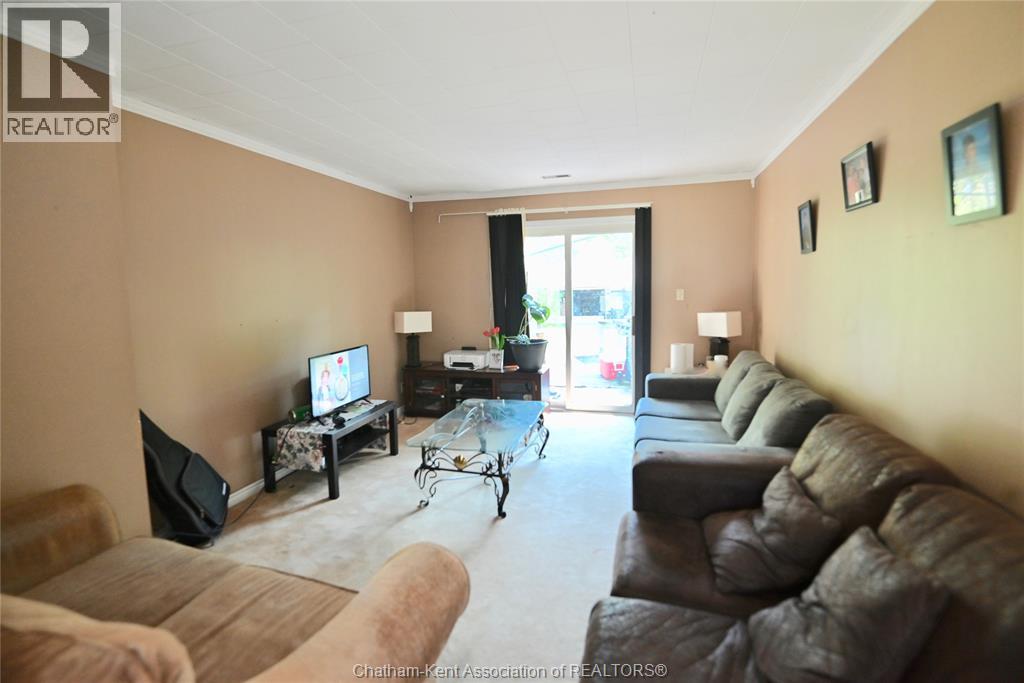
$1,095Affordable living in lovely small town Ridgetown seems like the perfect plan for this 1+1 bedroom split level home. Make yourself comfortable on a quiet side street with an extra deep, over quarter acre lot (240 feet depth) and this place is move in ready with all appliances included. This layout could be used in multiple ways depending on your needs. Main floor laundry, partially finished basement for some extra space, natural gas furnace, central air and hot water tank all done in 2010 and shingles in 2012. The double car detached garage/workshop could use some handyman help, but potential is there for a great big space and storage is already ready to go. Find yourself in a better place that feels like country property with all the benefits of being in town. Being sold ""as is"" with all furnishings and other items on the property included. Tenant vacating at the end of June. (id:31684)
| 18 hours ago | Listing updated with changes from the MLS® | |
| a month ago | Listing first seen on site |



The trademarks MLS®, Multiple Listing Service® and the associated logos are owned by The Canadian Real Estate Association (CREA) and identify the quality of services provided by real estate professionals who are members of CREA. Used under license.
The trademarks REALTOR®, REALTORS®, and the REALTOR® logo are controlled by The Canadian Real Estate Association (CREA) and identify real estate professionals who are members of CREA. These trademarks are owned or controlled by The Canadian Real Estate Association (CREA) and identify real estate professionals who are members of CREA (REALTOR®) and/or the quality of services they provide (MLS®).
This REALTOR.ca listing content is owned and licensed by REALTOR® members of The Canadian Real Estate Association.