


615 Lacroix STREETChatham, ON N7M 5X7
Mortgage Calculator
Monthly Payment (Est.)
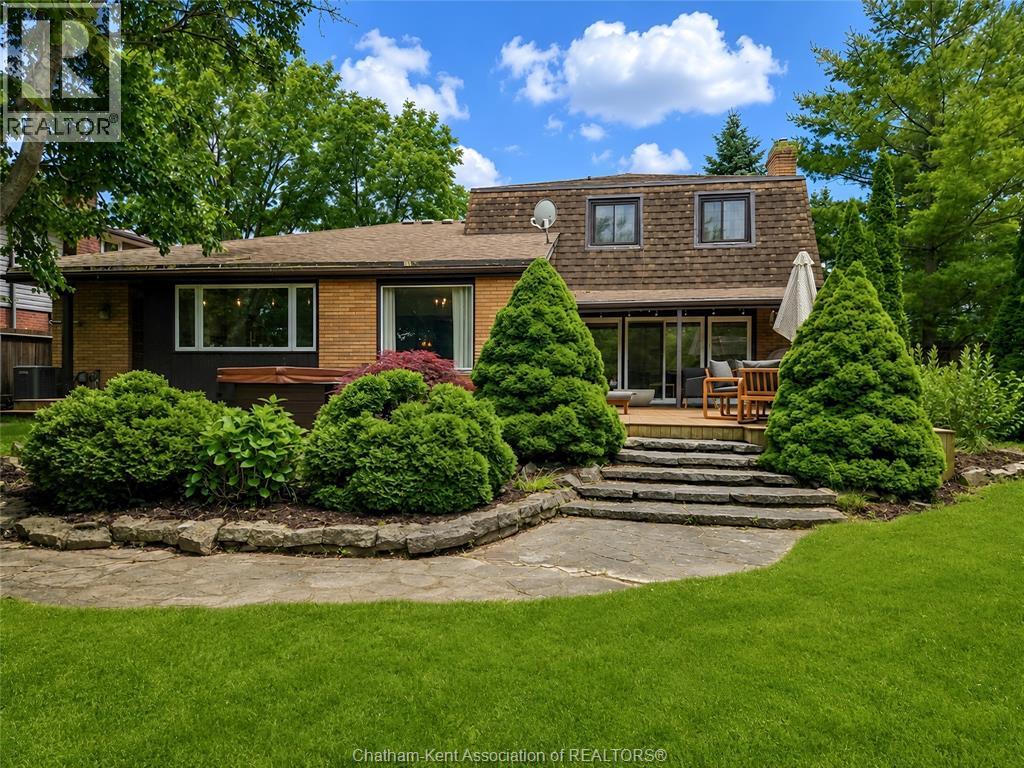
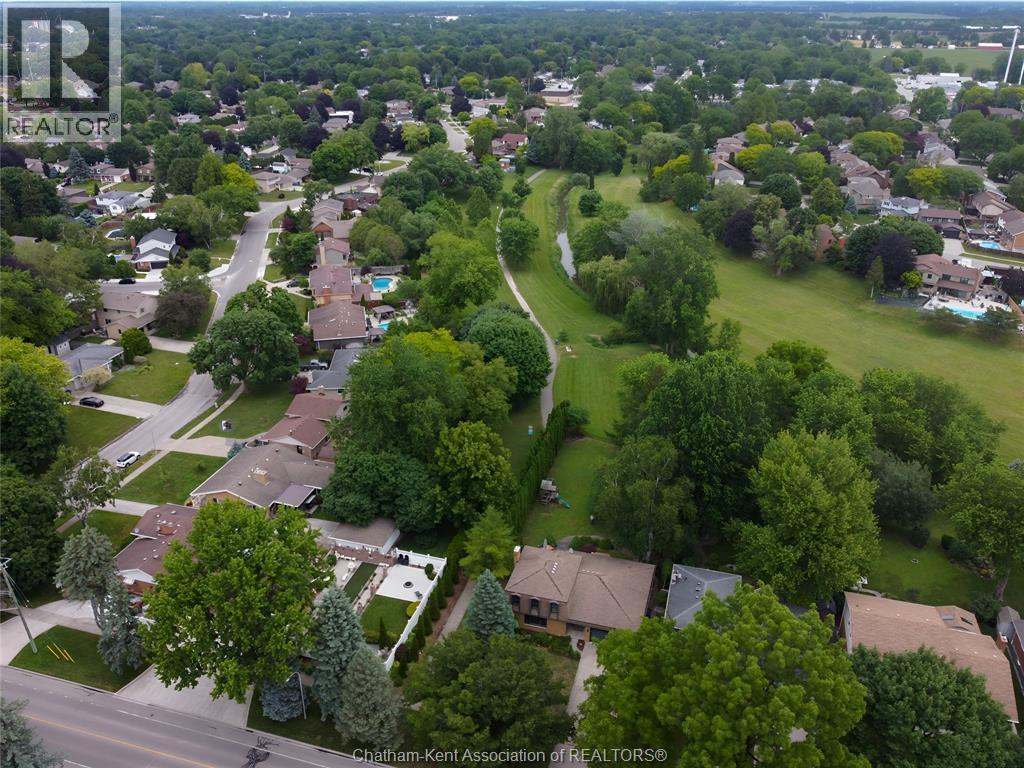
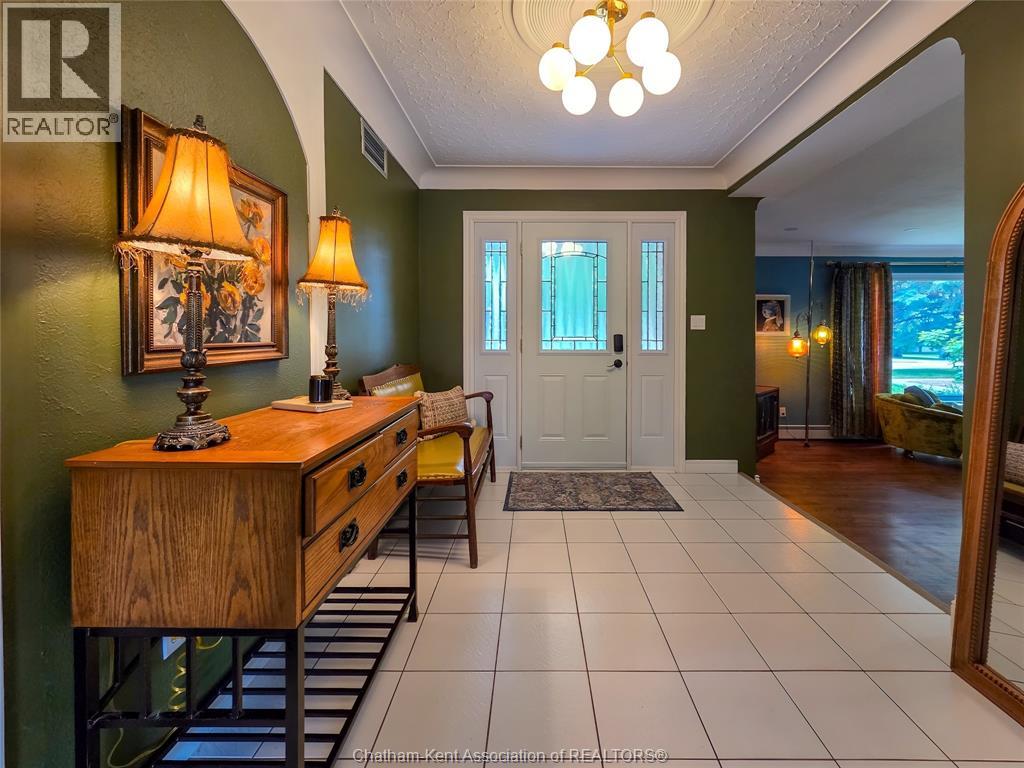
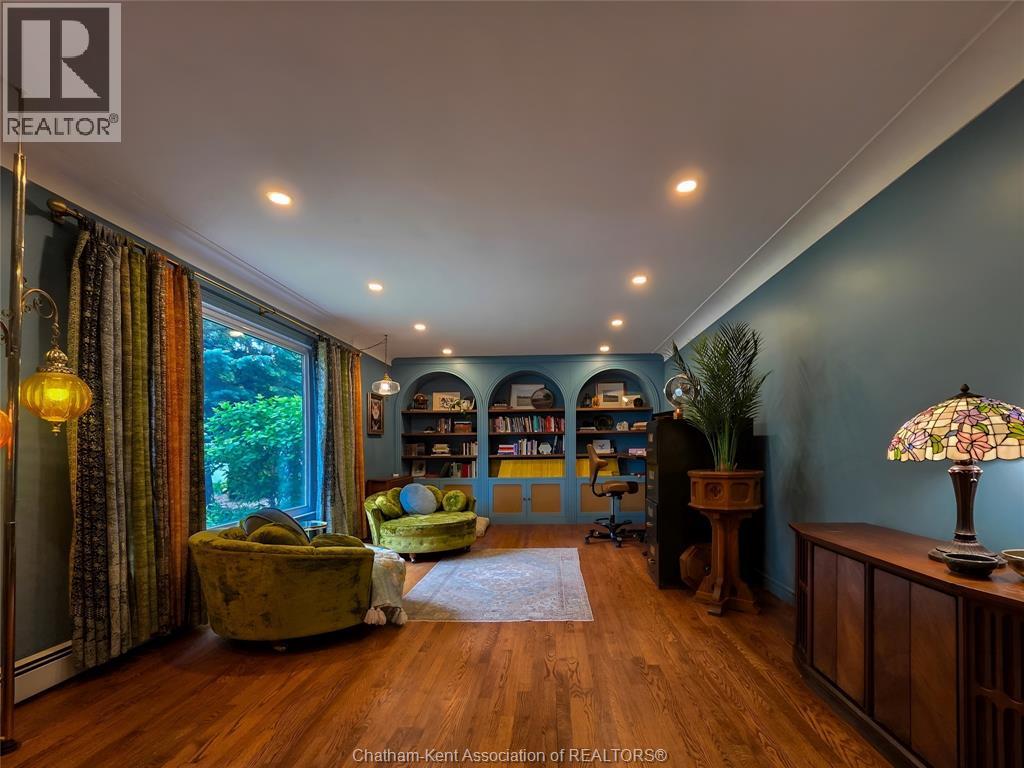
$2,911Your home search ends here! Nestled along the scenic walking trails of Indian Creek and just steps from the beautiful Links of Kent Golf Course, this exceptional property offers the perfect blend of nature, recreation, and city convenience. Enjoy a peaceful, park-like setting that feels like your own private retreat while remaining close to all amenities. This spacious 3+1 bedroom home boasts three generous living areas, providing ample room for entertaining, relaxing, and family gatherings. The stunning open-concept kitchen and dining area is the heart of the home, featuring an expansive picture window that fills the space with natural light and showcases breathtaking views of the oversized backyard and the picturesque landscape beyond. The convenient attached two-car garage offers direct access to the lower level, adding practicality to everyday living. Year-round comfort is ensured with efficient hot water heating and central air conditioning. Set on a large, beautifully situated lot, there's plenty of space for outdoor entertaining, gardening, play, or simply enjoying the tranquility of your surroundings. Opportunities like this are rare—experience the best of both nature and city living in one remarkable home. (id:31684)
| 4 days ago | Listing updated with changes from the MLS® | |
| 5 days ago | Status changed to Active | |
| a week ago | Price changed to $638,000 | |
| 2 months ago | Listing first seen on site |



The trademarks MLS®, Multiple Listing Service® and the associated logos are owned by The Canadian Real Estate Association (CREA) and identify the quality of services provided by real estate professionals who are members of CREA. Used under license.
The trademarks REALTOR®, REALTORS®, and the REALTOR® logo are controlled by The Canadian Real Estate Association (CREA) and identify real estate professionals who are members of CREA. These trademarks are owned or controlled by The Canadian Real Estate Association (CREA) and identify real estate professionals who are members of CREA (REALTOR®) and/or the quality of services they provide (MLS®).
This REALTOR.ca listing content is owned and licensed by REALTOR® members of The Canadian Real Estate Association.