


157 GLOUCESTER DRIVEEssex, ON N0R1G0
Mortgage Calculator
Monthly Payment (Est.)
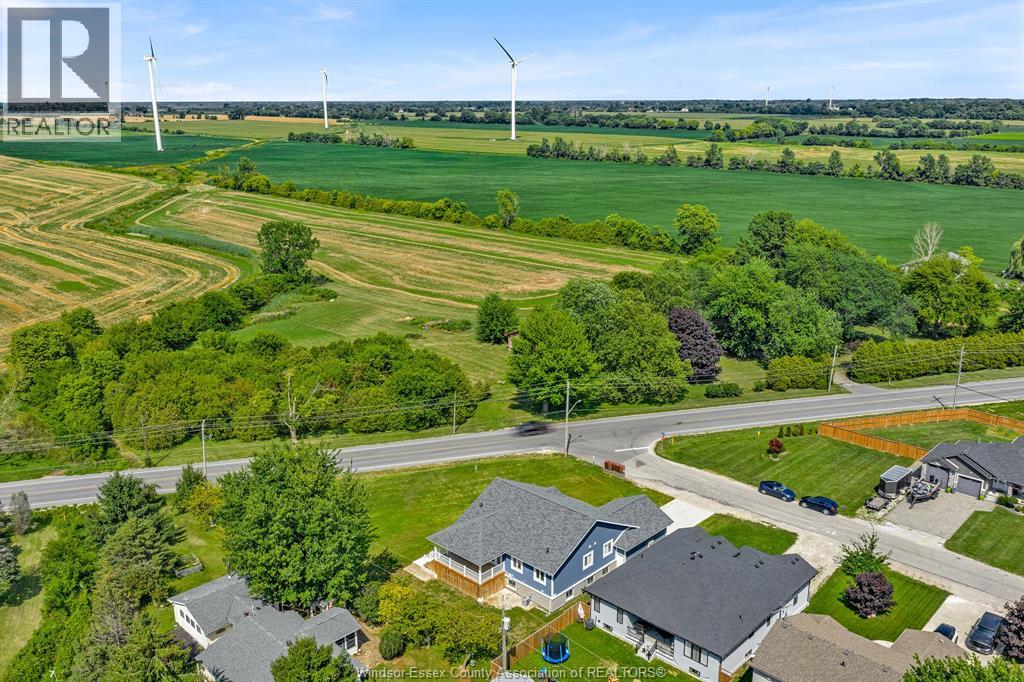
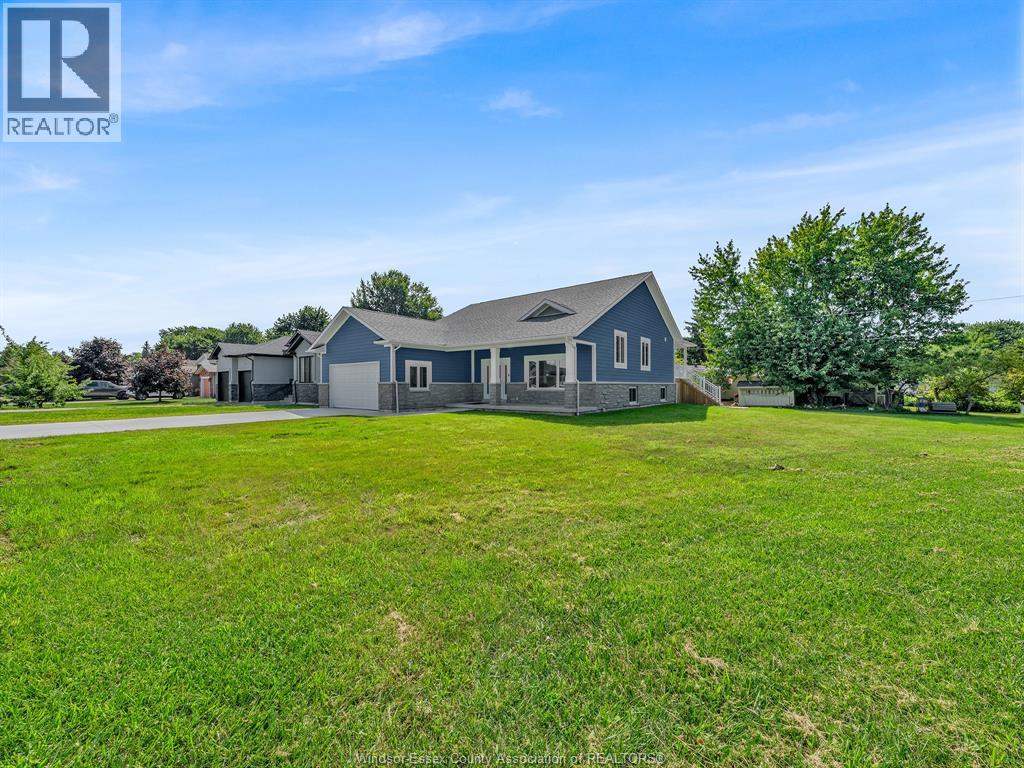
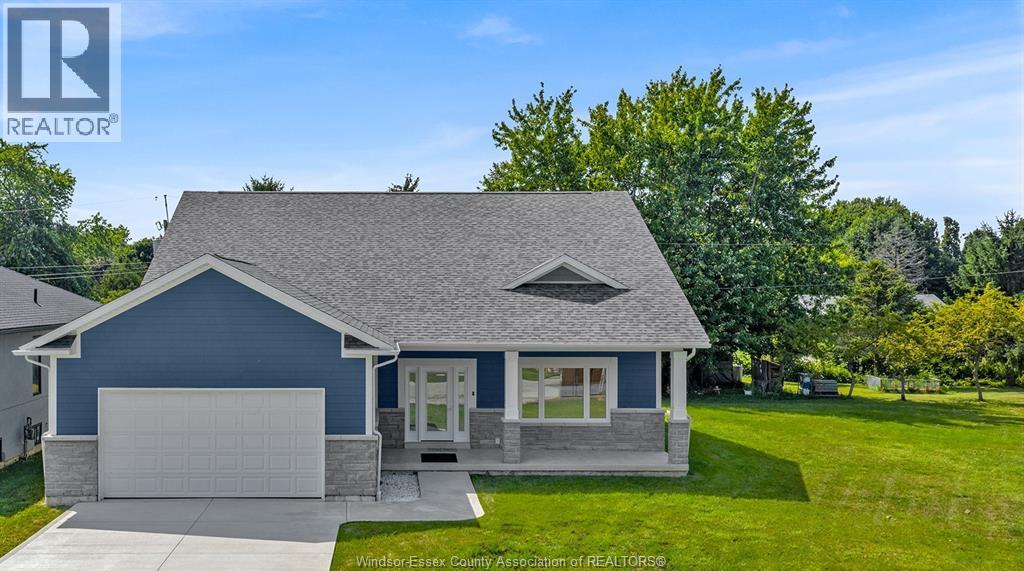
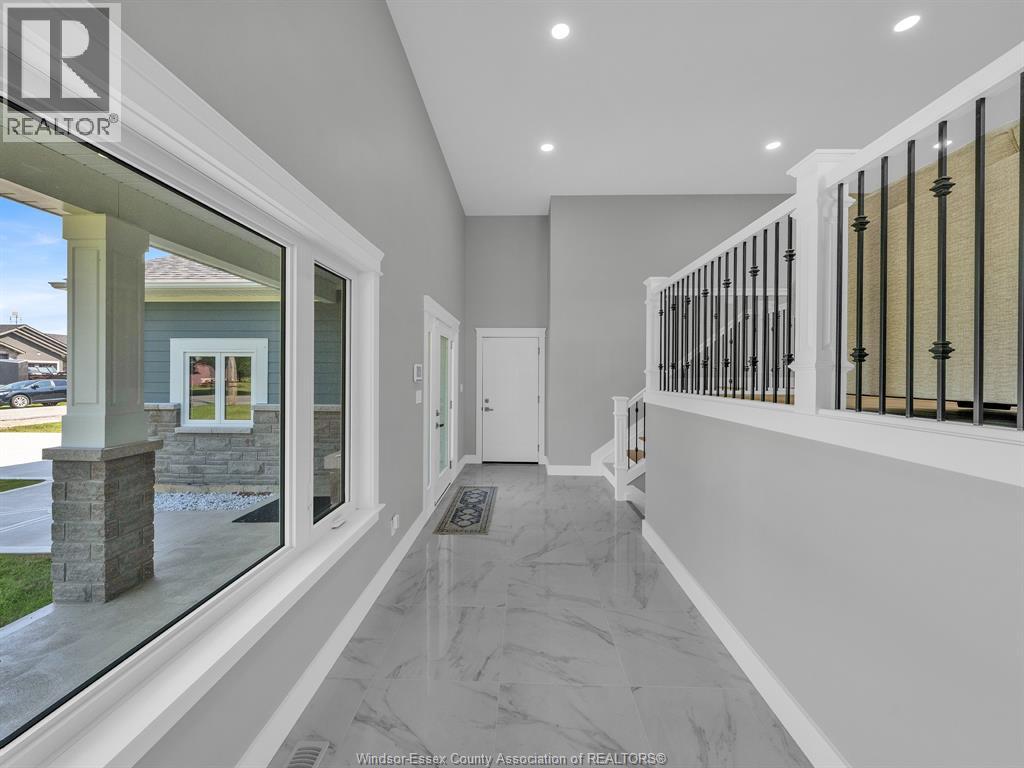
$3,878Move up to 3,300 sq. ft of premium quality finished living area. O??ering 5 bedrooms, 3 full baths, main level with 9 ft. ceilings, hand-built kitchen cabinets with island, family room with wet bar. Exterior finishes include 25.5 x 7 covered front porch, 23 x 12 covered rear deck, James Hardie siding & stone-look concrete. All flooring and counter surfaces are premium products, lower level sealed, incl. rim joists with foam insulation, multiple LED ceiling & exterior lights, wired for ring security system, Kehl windows, large lot. Feature/product descriptions are available upon request. Sizes/sq. ft. are approx. Call to receive additional information or to schedule your viewing. (id:31684)
| 4 weeks ago | Listing updated with changes from the MLS® | |
| a month ago | Listing first seen on site |



The trademarks MLS®, Multiple Listing Service® and the associated logos are owned by The Canadian Real Estate Association (CREA) and identify the quality of services provided by real estate professionals who are members of CREA. Used under license.
The trademarks REALTOR®, REALTORS®, and the REALTOR® logo are controlled by The Canadian Real Estate Association (CREA) and identify real estate professionals who are members of CREA. These trademarks are owned or controlled by The Canadian Real Estate Association (CREA) and identify real estate professionals who are members of CREA (REALTOR®) and/or the quality of services they provide (MLS®).
This REALTOR.ca listing content is owned and licensed by REALTOR® members of The Canadian Real Estate Association.