


6 VISCOUNT PARKWAYEssex, ON N8M1Y8
Mortgage Calculator
Monthly Payment (Est.)
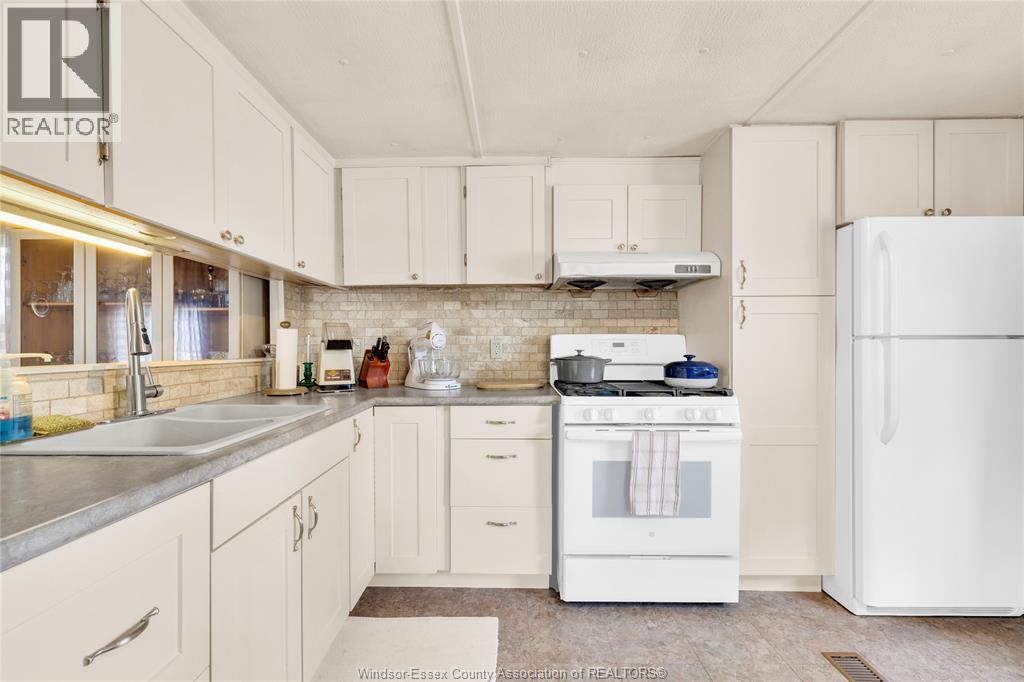
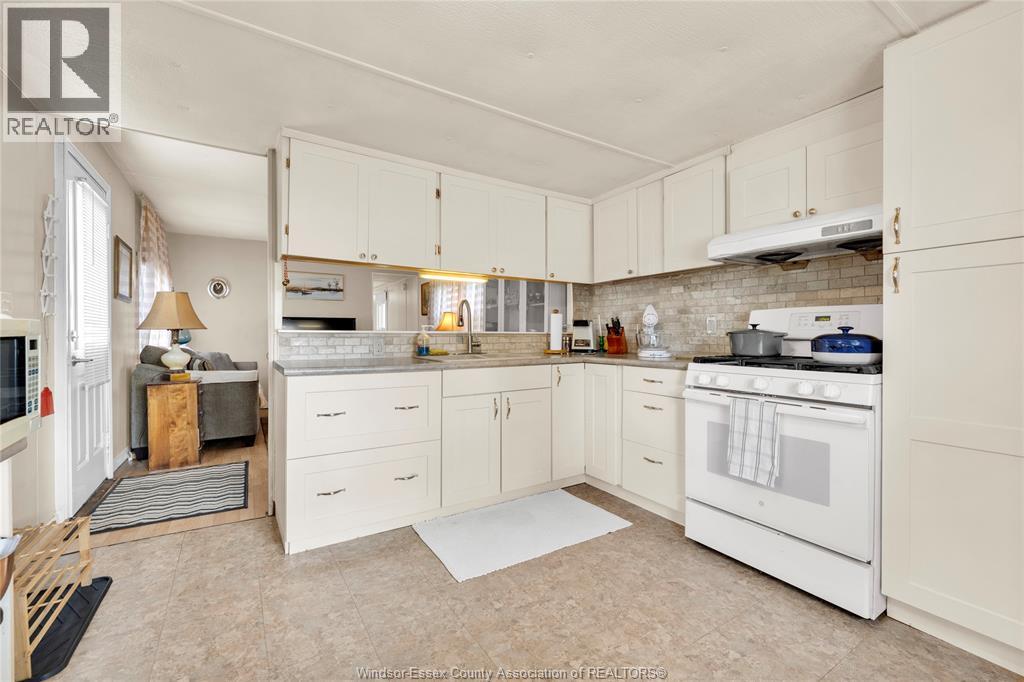
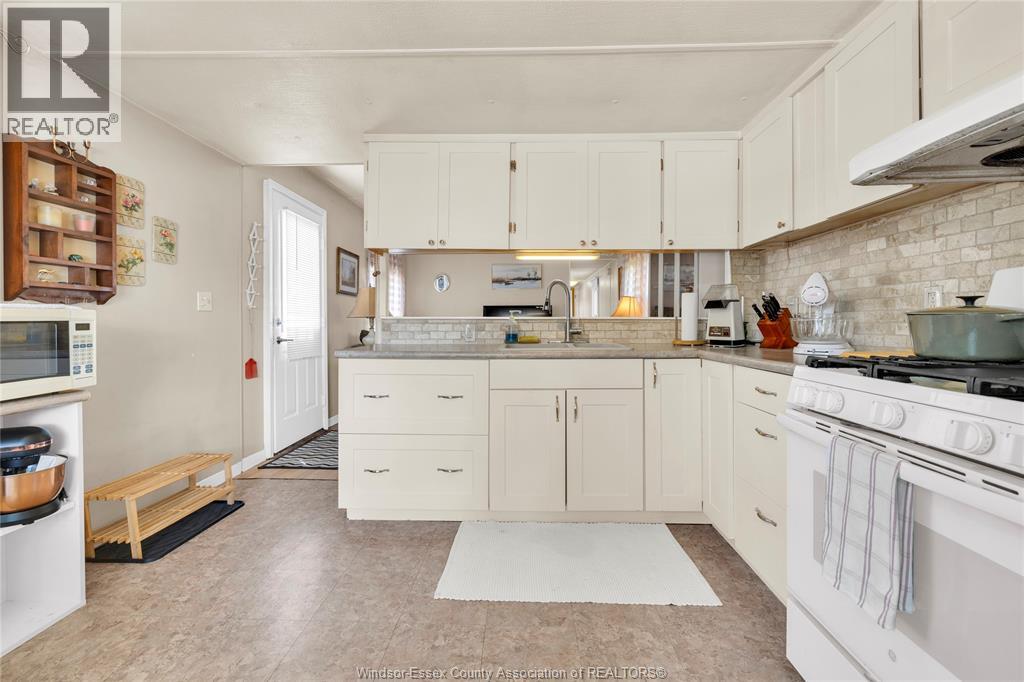
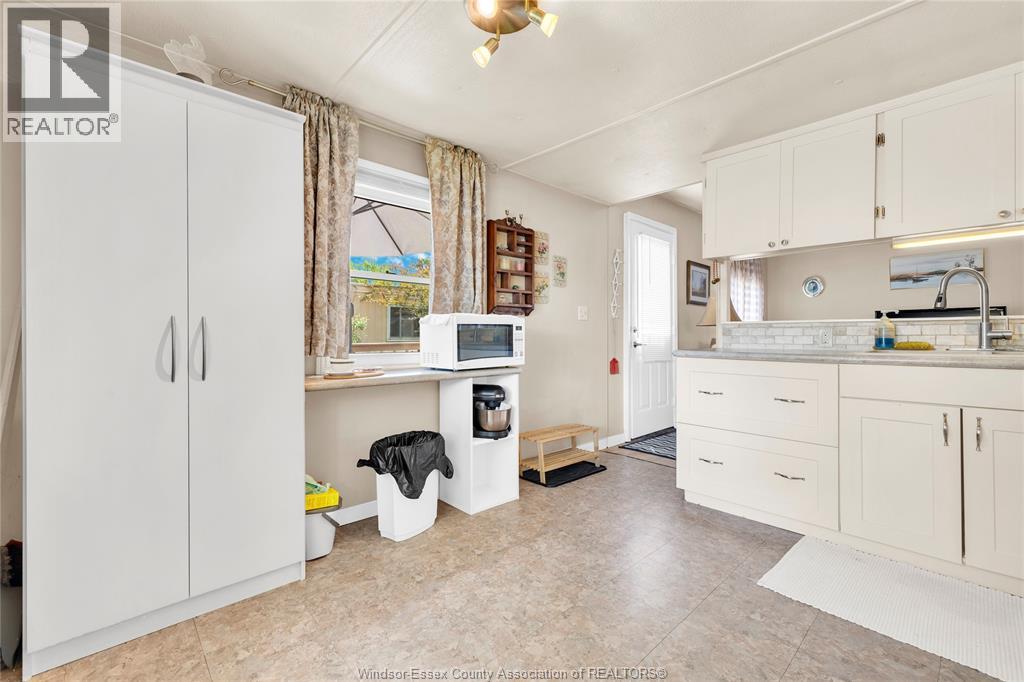
$570Welcome to easy, affordable living in a convenient location! One of the many advantages of this home is the effortless access—simply drive into the park and directly into your own driveway. This well-maintained mobile home offers 2 bedrooms, 1 full bathroom, a spacious kitchen featuring a gas stove, and an open living room area perfect for everyday comfort. The home also includes convenient in-unit laundry and an owned water meter. Step outside to enjoy the sundeck, ideal for entertaining family and friends, while the large outdoor shed provides excellent space for a workshop, hobbies, or additional storage. Additional updates include a newer furnace (approx. 2025), offering added peace of mind. A great opportunity for those seeking comfortable, low-maintenance living in a desirable setting. (id:31684)
| 4 weeks ago | Listing updated with changes from the MLS® | |
| 4 weeks ago | Listing first seen on site |



The trademarks MLS®, Multiple Listing Service® and the associated logos are owned by The Canadian Real Estate Association (CREA) and identify the quality of services provided by real estate professionals who are members of CREA. Used under license.
The trademarks REALTOR®, REALTORS®, and the REALTOR® logo are controlled by The Canadian Real Estate Association (CREA) and identify real estate professionals who are members of CREA. These trademarks are owned or controlled by The Canadian Real Estate Association (CREA) and identify real estate professionals who are members of CREA (REALTOR®) and/or the quality of services they provide (MLS®).
This REALTOR.ca listing content is owned and licensed by REALTOR® members of The Canadian Real Estate Association.