Save
Ask
Tour
Hide
Share
$1,399,000
29 Days On Site

28 CLEOPHAS DRIVE
Lakeshore, ON N8N4J9

For Sale|Single Family Residence|Active
5
Beds
3
Total Baths
3,409
SqFt
$410
/SqFt
1988
Built
Call Now: 647-313-4314
Is this the listing for you? We can help make it yours.
647-313-4314
28 CLEOPHAS DRIVE28 CLEOPHAS DRIVE28 CLEOPHAS DRIVE28 CLEOPHAS DRIVE
Save
Ask
Tour
Hide
Share

Mortgage Calculator

Monthly Payment (Est.)

$6,383
Calculator powered by Showcase IDX, a Constellation1 Company. Copyright ©2026 Information is deemed reliable but not guaranteed.

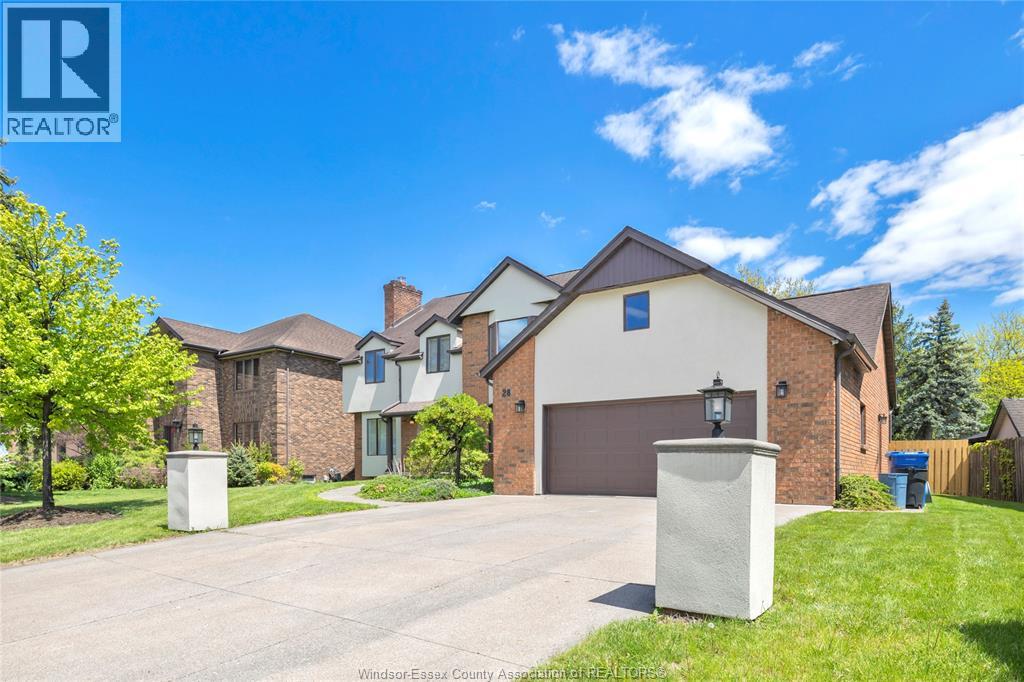
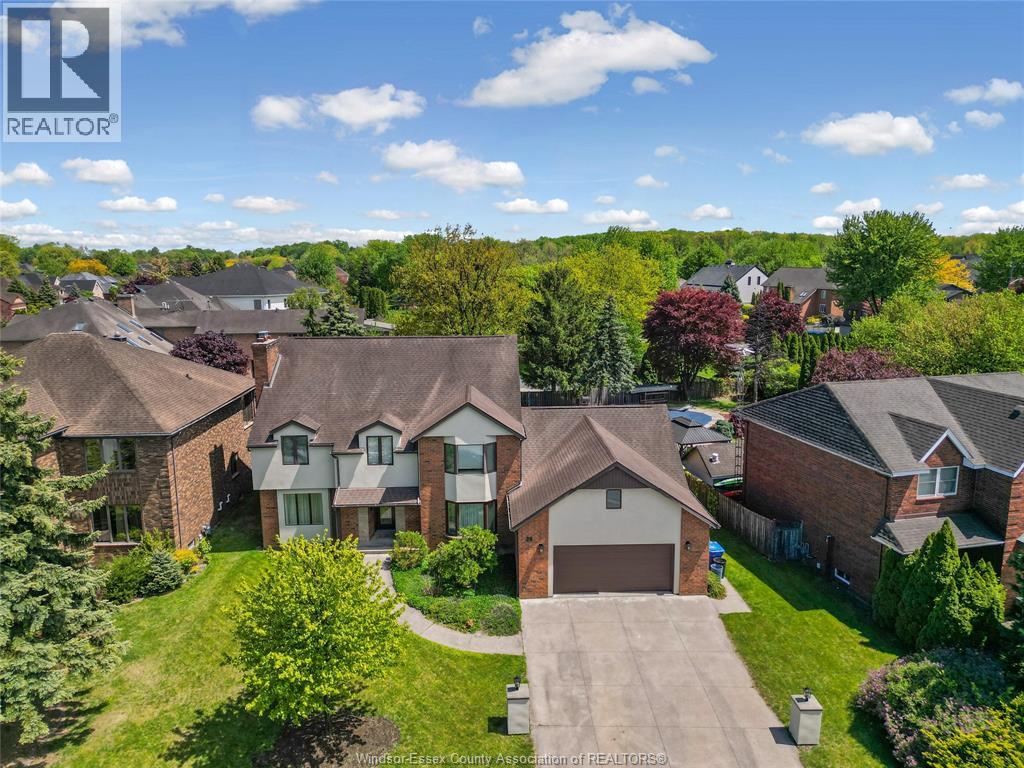
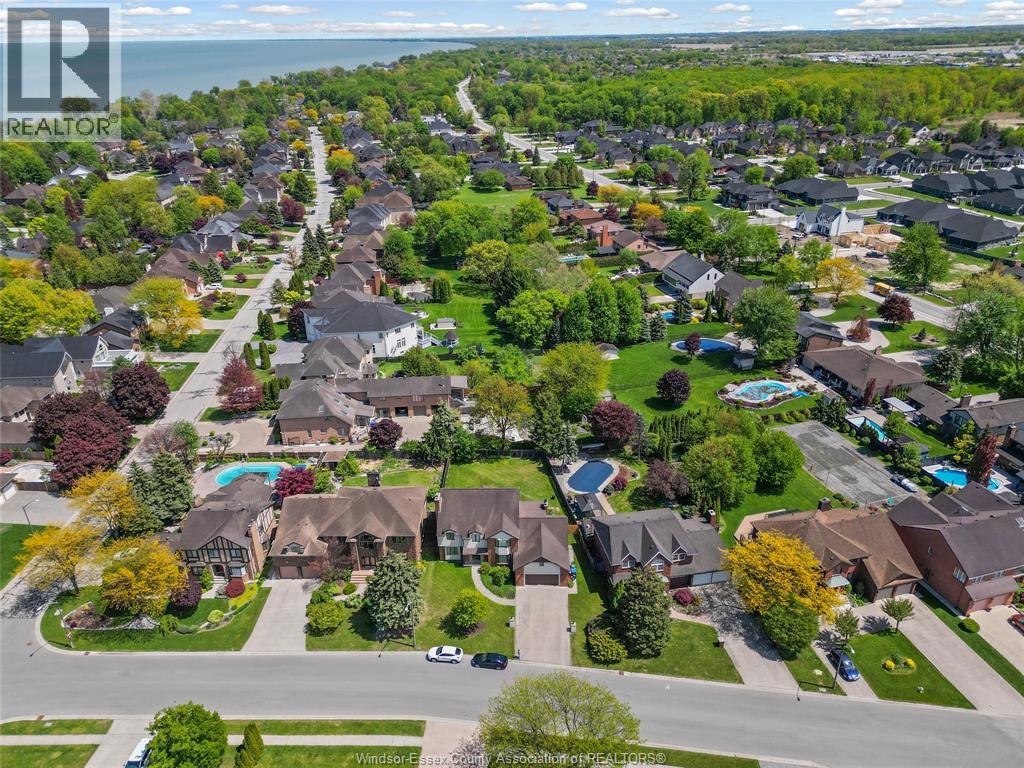
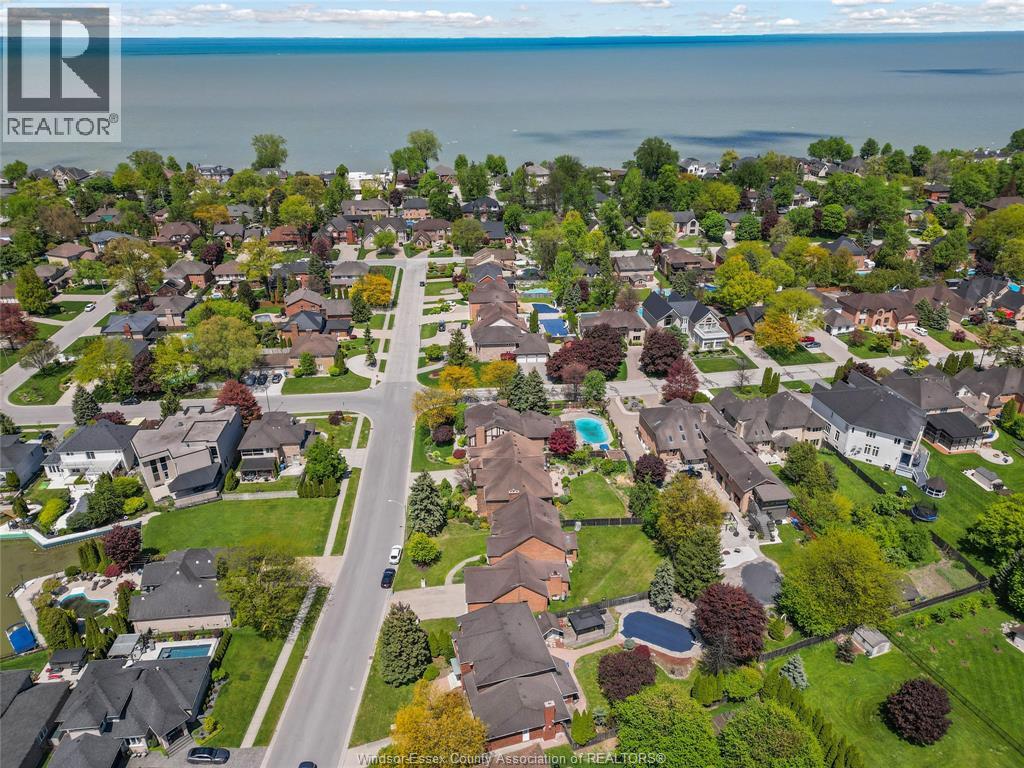
Welcome to 28 Cleophas Drive, this is a clean, smoke free, and well maintained home with 5 bedrooms in the prestigious Russell Woods area. It has an energy efficient and environmentally friendly geothermal furnace for heating and cooling. There are many renovations, including engineered hardwood floors, kitchen and bathroom stone countertops, windows, all interior repainted. Three walk in closets. Monitored security system with surveillance cameras. Attached, large 4 car garage with 2 garage doors and additional space for work bench. Large fenced in back yard. Open basement has new vinyl plank flooring. (id:31684)

Save
Ask
Tour
Hide
Share
Listing Snapshot
Price 
$1,399,000
Days On Site 
29 Days
Bedrooms 
5
Inside Area (SqFt) 
3,409 sqft
Total Baths 
3
Full Baths 
N/A
Partial Baths 
N/A
Lot Size 
N/A
Year Built 
1988
MLS® Number 
26015015
Status 
Active
Property Tax 
N/A
Maintenance Fees 
N/A
Sq Ft Source 
N/A
Friends & Family
Recent Activity
4 weeks agoListing updated with changes from the MLS®
4 weeks agoListing first seen on site
General Features
Attached Garage 
Yes
Garage 
Yes
Levels 
Two
Parking 
Attached
Property Sub Type 
Single Family Residence
SqFt Total 
3409
Interior Features
Cooling 
Heat Pump
Fireplace Features 
Wood Burning
Flooring 
Ceramic TileHardwood
Heating 
BaseboardHeat PumpElectric
Bathroom 1 
Dimensions - Measurements not availableLevel - Second
Bathroom 3 
Dimensions - Measurements not availableLevel - Main
Bedroom 1 
Dimensions - Measurements not availableLevel - Second
Bedroom 2 
Dimensions - Measurements not availableLevel - Second
Bedroom 3 
Dimensions - Measurements not availableLevel - Second
Bedroom 4 
Dimensions - Measurements not availableLevel - Second
Bedroom 5 
Dimensions - Measurements not availableLevel - Main
Den 
Dimensions - Measurements not availableLevel - Main
Kitchen 
Dimensions - Measurements not availableLevel - Main
Laundry 
Dimensions - Measurements not availableLevel - Main
Living Room 
Dimensions - Measurements not availableLevel - Main
Save
Ask
Tour
Hide
Share
Exterior Features
Fencing 
Fenced
Lot Features 
Landscaped

Listing courtesy of: BOGDAN CHOMYCZ of BUCKINGHAM REALTY (WINDSOR) LTD.

The trademarks MLS®, Multiple Listing Service® and the associated logos are owned by The Canadian Real Estate Association (CREA) and identify the quality of services provided by real estate professionals who are members of CREA. Used under license.

The trademarks REALTOR®, REALTORS®, and the REALTOR® logo are controlled by The Canadian Real Estate Association (CREA) and identify real estate professionals who are members of CREA. These trademarks are owned or controlled by The Canadian Real Estate Association (CREA) and identify real estate professionals who are members of CREA (REALTOR®) and/or the quality of services they provide (MLS®).

This REALTOR.ca listing content is owned and licensed by REALTOR® members of The Canadian Real Estate Association.

Neighborhood & Commute
Source: Walkscore
Disclosure: Community information and market data powered by Constellation Data Labs. Information is deemed reliable but not guaranteed.
Save
Ask
Tour
Hide
Share