


1740 CAILLE AVENUELakeshore, ON N8L0J5
Mortgage Calculator
Monthly Payment (Est.)
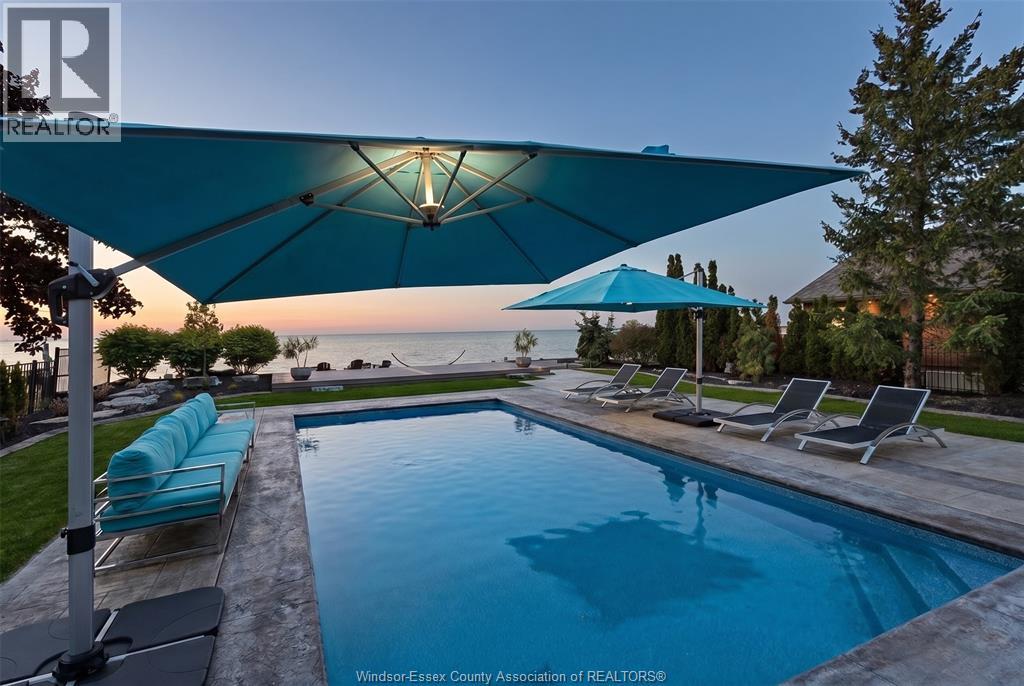
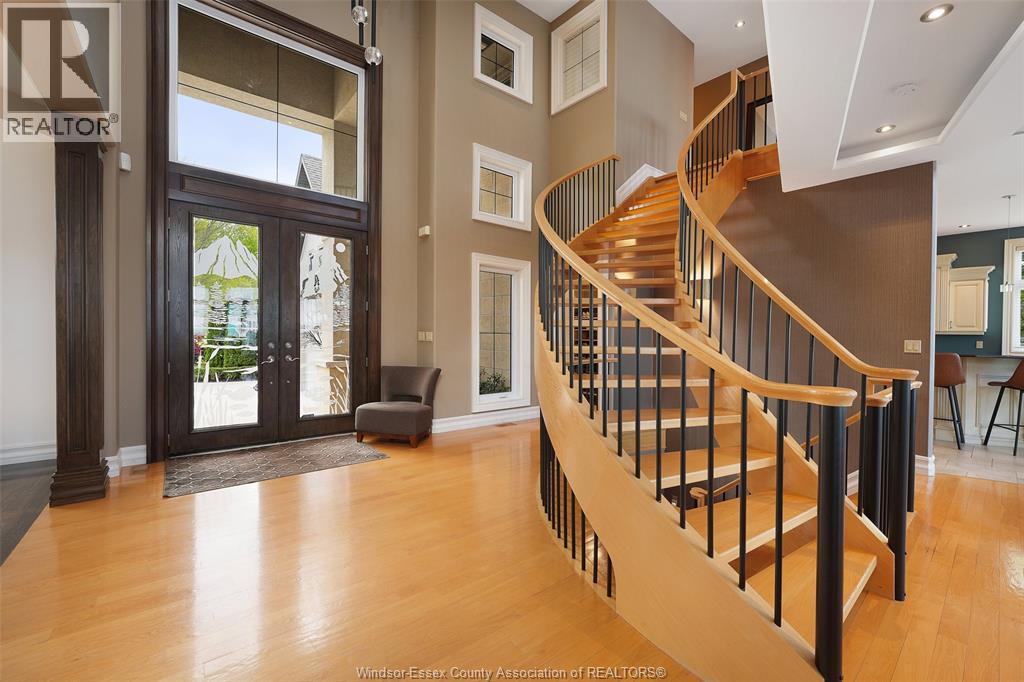
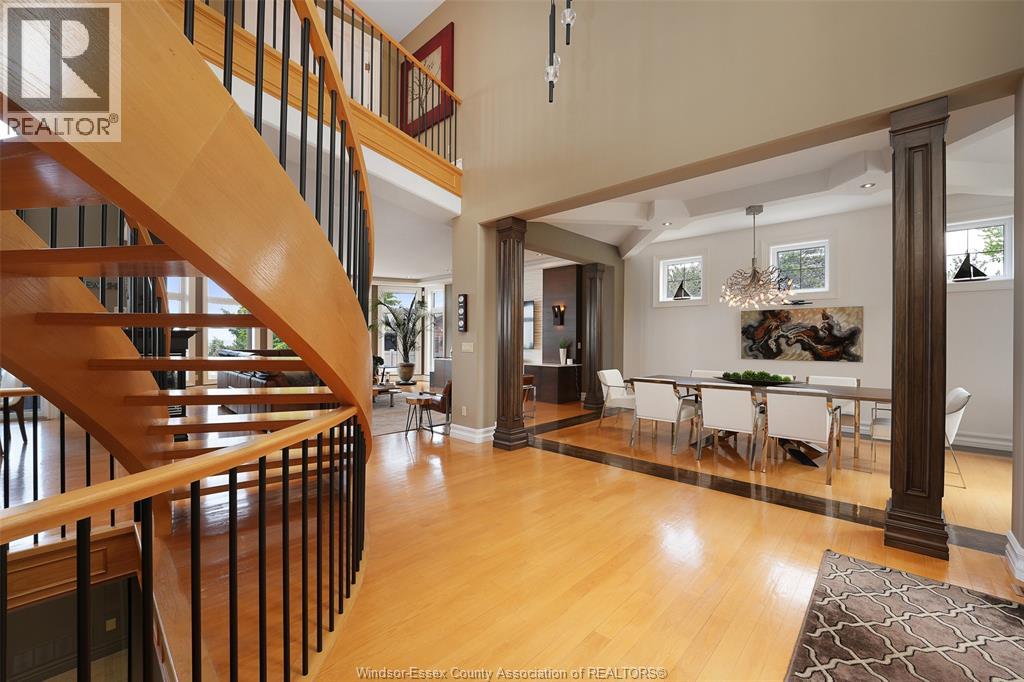
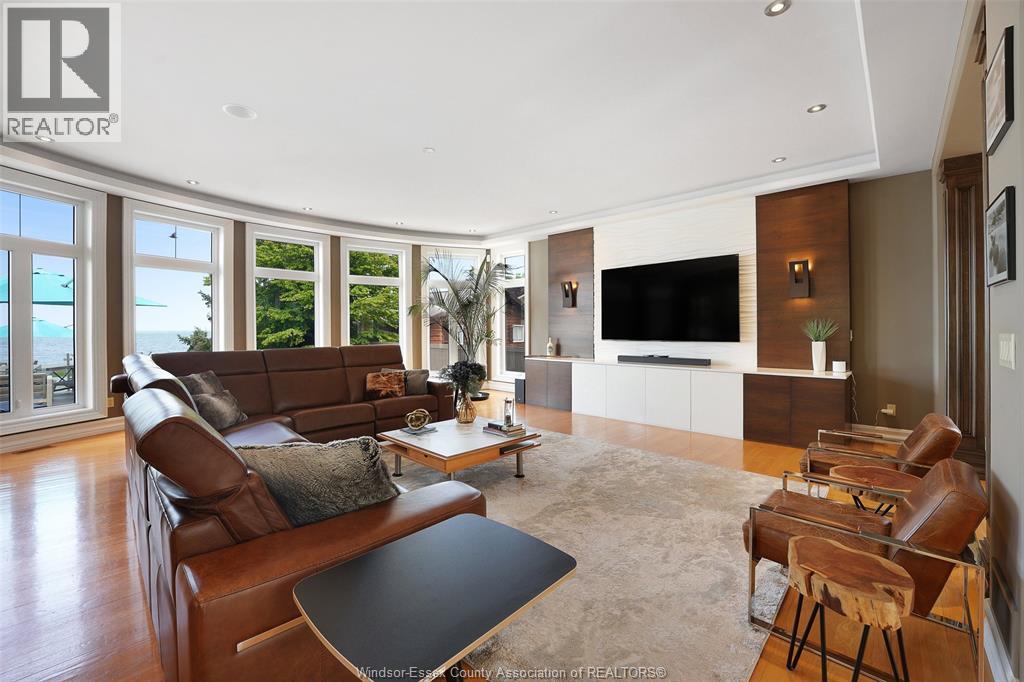
$14,367Nestled along the waterfront in the heart of Lakeshore, this immaculately maintained custom-built home is all about the views. From the moment you step inside, you’re greeted by soaring ceilings, a stunning spiral staircase, massive windows, and breathtaking water views throughout the open-concept design. Offering 4+1 bedrooms, 3 1/2 baths. This home blends luxury with comfort at every turn. The oversized primary suite is a true retreat featuring a large walk-in closet, spectacular floor to ceiling windows, private balcony access, and views of the backyard oasis, water and private beach. The recently finished lower level is built for entertaining with a full bar, wine room, games room, and additional bedroom. Enjoy both unforgettable sunsets and sunrises from this exceptional waterfront property. Complete with a triple car garage with in-floor heating and located within walking distance to shops, restaurants, and the marina, this is lakeside living at its finest. (id:31684)
| 4 weeks ago | Listing updated with changes from the MLS® | |
| 4 weeks ago | Listing first seen on site |



The trademarks MLS®, Multiple Listing Service® and the associated logos are owned by The Canadian Real Estate Association (CREA) and identify the quality of services provided by real estate professionals who are members of CREA. Used under license.
The trademarks REALTOR®, REALTORS®, and the REALTOR® logo are controlled by The Canadian Real Estate Association (CREA) and identify real estate professionals who are members of CREA. These trademarks are owned or controlled by The Canadian Real Estate Association (CREA) and identify real estate professionals who are members of CREA (REALTOR®) and/or the quality of services they provide (MLS®).
This REALTOR.ca listing content is owned and licensed by REALTOR® members of The Canadian Real Estate Association.