Save
Ask
Tour
Hide
Share
$1,099,999
28 Days On Site

1609 HARRISON STREET
LaSalle, ON N9H0L7

For Sale|Single Family Residence|Active
6
Beds
4
Total Baths
2020
Built
Call Now: 647-313-4314
Is this the listing for you? We can help make it yours.
647-313-4314
1609 HARRISON STREET1609 HARRISON STREET1609 HARRISON STREET1609 HARRISON STREET
Save
Ask
Tour
Hide
Share

Mortgage Calculator

Monthly Payment (Est.)

$5,019
Calculator powered by Showcase IDX, a Constellation1 Company. Copyright ©2026 Information is deemed reliable but not guaranteed.

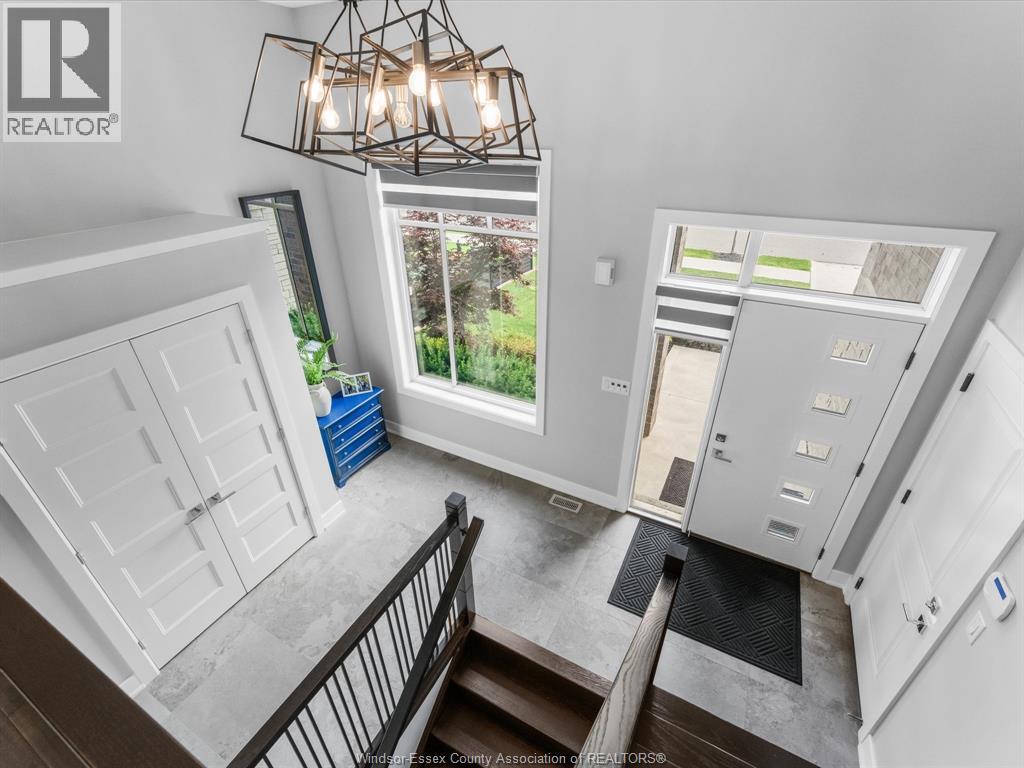
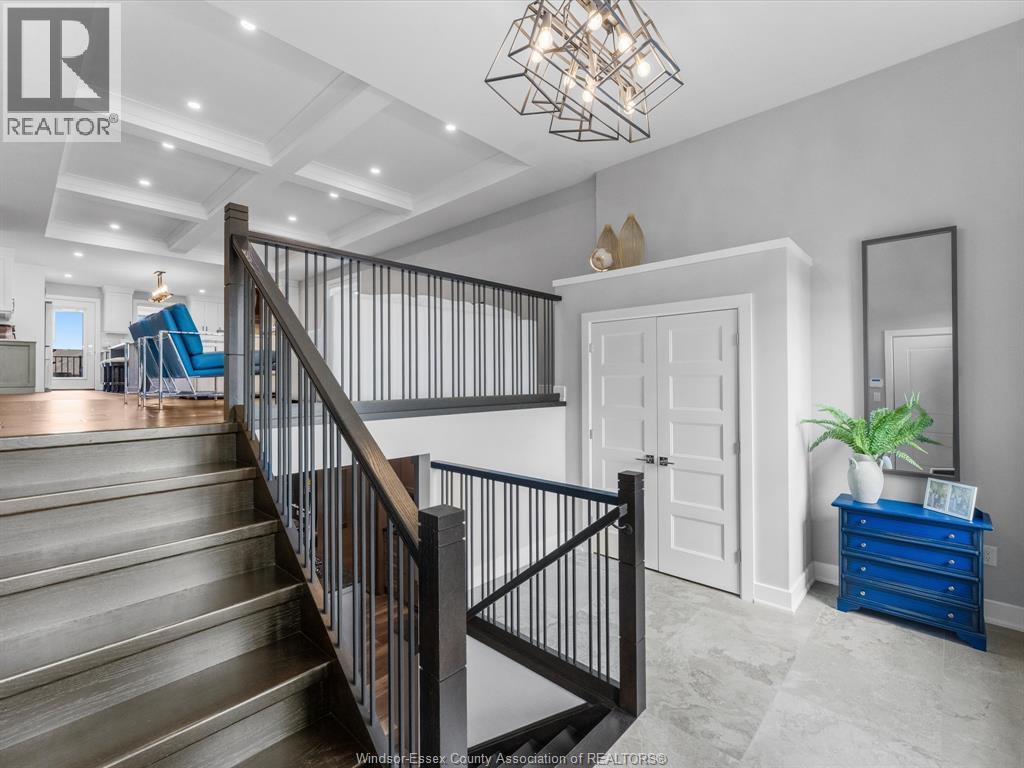
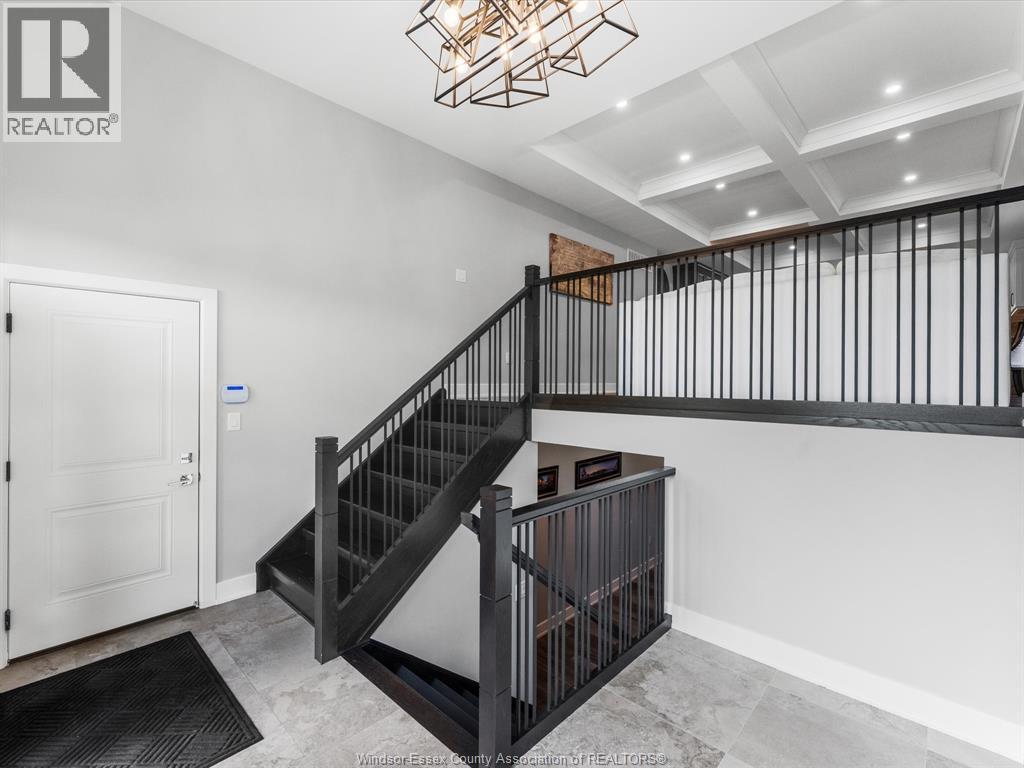
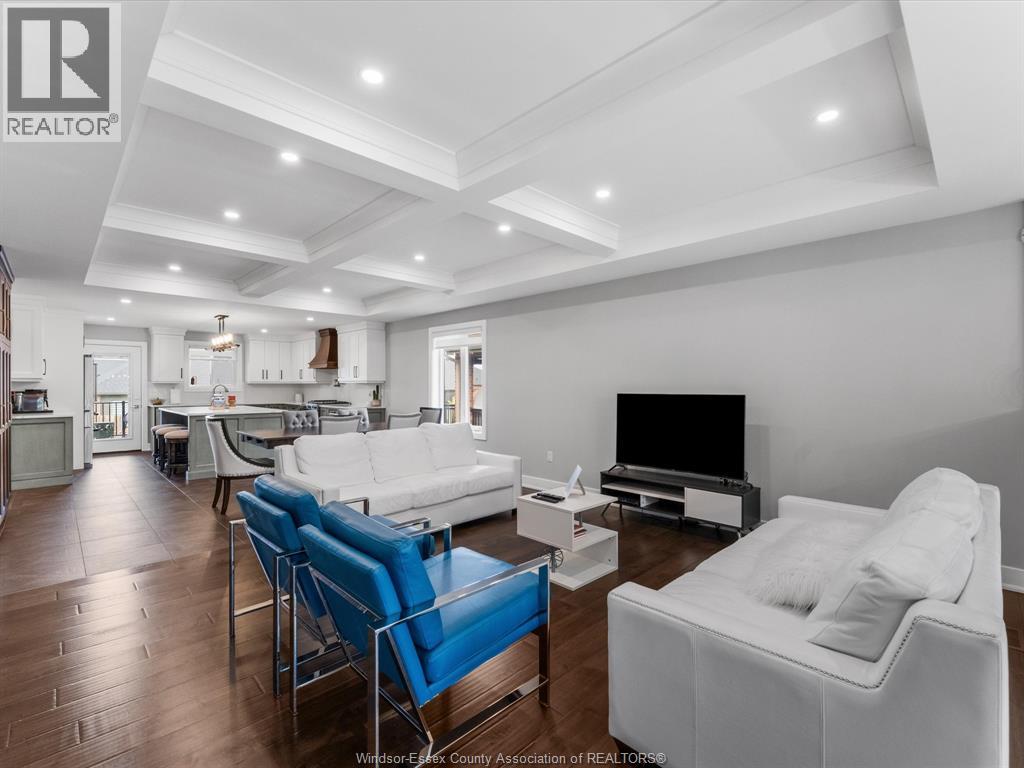
Welcome to 1609 Harrison in beautiful LaSalle, Ontario. Built as the builder's personal residence, this exceptional raised ranch with bonus room has been completed to the highest standard and showcases dozens of custom upgrades throughout. Offering 3+2 bedrooms and 4 bathrooms, the home provides incredible flexibility for growing or multi generational families, with a bonus space large enough to function as its own apartment. Features include a luxury pool house with a full bathroom, inground pool, second custom basement kitchen, heated garage, built in sauna, massive walk in closet, and countless high end finishes that must be seen to be appreciated. Ideally situated near shopping, parks, schools, trails, and everyday amenities, 1609 Harrison is a rare opportunity to own a truly turnkey custom home designed for comfortable family living for years to come. (id:31684)

Save
Ask
Tour
Hide
Share
Listing Snapshot
Price 
$1,099,999
Days On Site 
28 Days
Bedrooms 
6
Inside Area (SqFt) 
N/A
Total Baths 
4
Full Baths 
N/A
Partial Baths 
N/A
Lot Size 
N/A
Year Built 
2020
MLS® Number 
26015045
Status 
Active
Property Tax 
N/A
Maintenance Fees 
N/A
Sq Ft Source 
N/A
Friends & Family
Recent Activity
4 weeks agoListing updated with changes from the MLS®
4 weeks agoListing first seen on site
General Features
Attached Garage 
Yes
Garage 
Yes
Parking 
Attached
Property Sub Type 
Single Family Residence
Style 
Raised Ranch w/ Bonus Room
Interior Features
Cooling 
Central Air
Fireplace Features 
GasInsert
Flooring 
Ceramic TileHardwoodVinyl
Heating 
Fireplace InsertForced AirNatural Gas
Bathroom 1 
Dimensions - Measurements not availableLevel - Second
Bathroom 2 
Dimensions - Measurements not availableLevel - Lower
Bathroom 3 
Dimensions - Measurements not availableLevel - Main
Bedroom 2 
Dimensions - Measurements not availableLevel - Lower
Bedroom 3 
Dimensions - Measurements not availableLevel - Lower
Bedroom 4 
Dimensions - Measurements not availableLevel - Main
Bedroom 5 
Dimensions - Measurements not availableLevel - Main
Dining Room 
Dimensions - Measurements not availableLevel - Main
Family Room 
Dimensions - Measurements not availableLevel - Lower
Kitchen 
Dimensions - Measurements not availableLevel - Main
Master Bedroom 
Dimensions - Measurements not availableLevel - Second
Utility Room 
Dimensions - Measurements not availableLevel - Lower
Save
Ask
Tour
Hide
Share
Exterior Features
Fencing 
Fenced
Lot Features 
Landscaped
Private Pool 
Yes

Listing courtesy of: RAZVAN MAG of LC PLATINUM REALTY INC.

The trademarks MLS®, Multiple Listing Service® and the associated logos are owned by The Canadian Real Estate Association (CREA) and identify the quality of services provided by real estate professionals who are members of CREA. Used under license.

The trademarks REALTOR®, REALTORS®, and the REALTOR® logo are controlled by The Canadian Real Estate Association (CREA) and identify real estate professionals who are members of CREA. These trademarks are owned or controlled by The Canadian Real Estate Association (CREA) and identify real estate professionals who are members of CREA (REALTOR®) and/or the quality of services they provide (MLS®).

This REALTOR.ca listing content is owned and licensed by REALTOR® members of The Canadian Real Estate Association.

Neighborhood & Commute
Source: Walkscore
Disclosure: Community information and market data powered by Constellation Data Labs. Information is deemed reliable but not guaranteed.
Save
Ask
Tour
Hide
Share