Save
Ask
Tour
Hide
Share
$1,199,999
29 Days On Site

2936 LANGLOIS AVENUE
Windsor, ON N8X4M7

For Sale|Multi Family|Active
0
Beds
0
Total Baths
2025
Built
Call Now: 647-313-4314
Is this the listing for you? We can help make it yours.
647-313-4314
2936 LANGLOIS AVENUE2936 LANGLOIS AVENUE2936 LANGLOIS AVENUE2936 LANGLOIS AVENUE
Save
Ask
Tour
Hide
Share

Mortgage Calculator

Monthly Payment (Est.)

$5,475
Calculator powered by Showcase IDX, a Constellation1 Company. Copyright ©2026 Information is deemed reliable but not guaranteed.

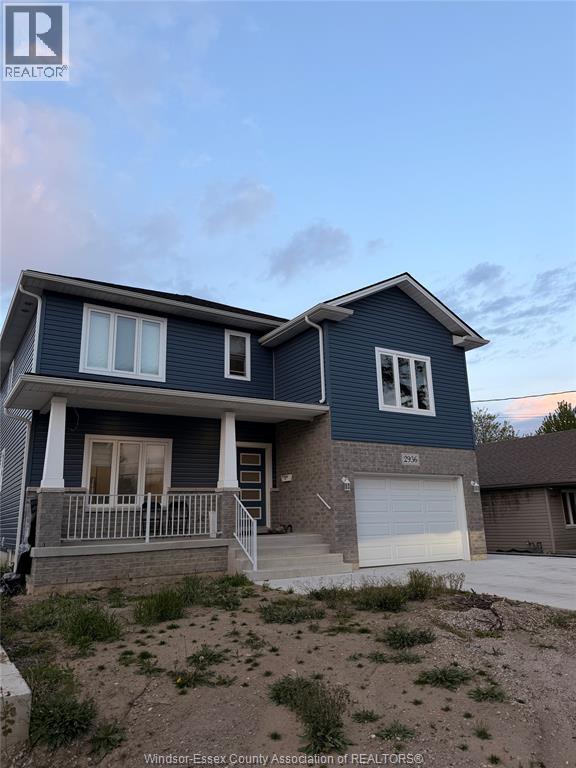
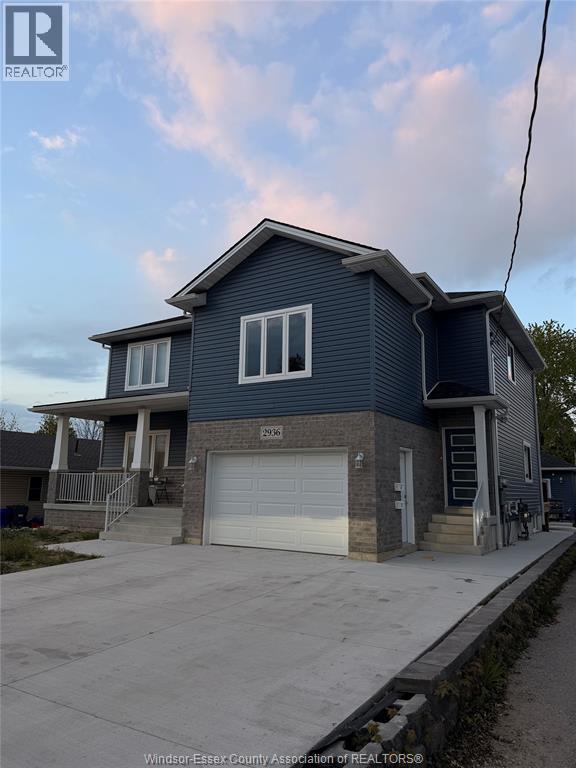
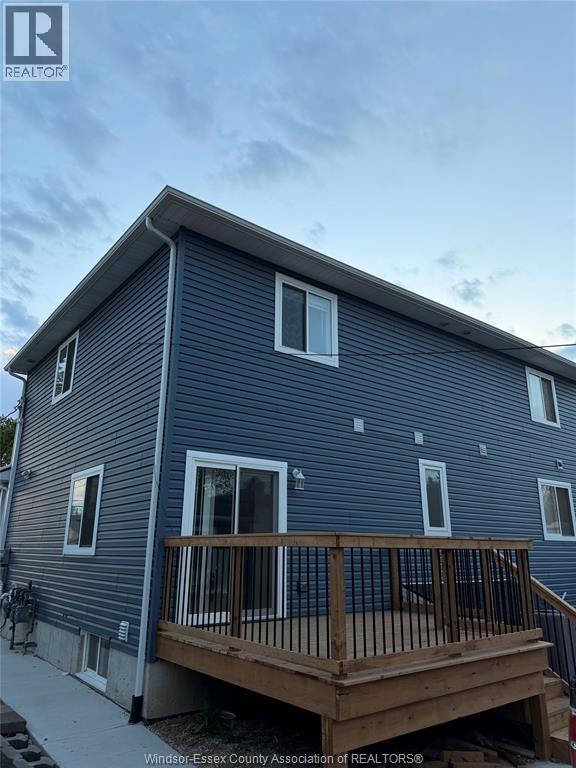
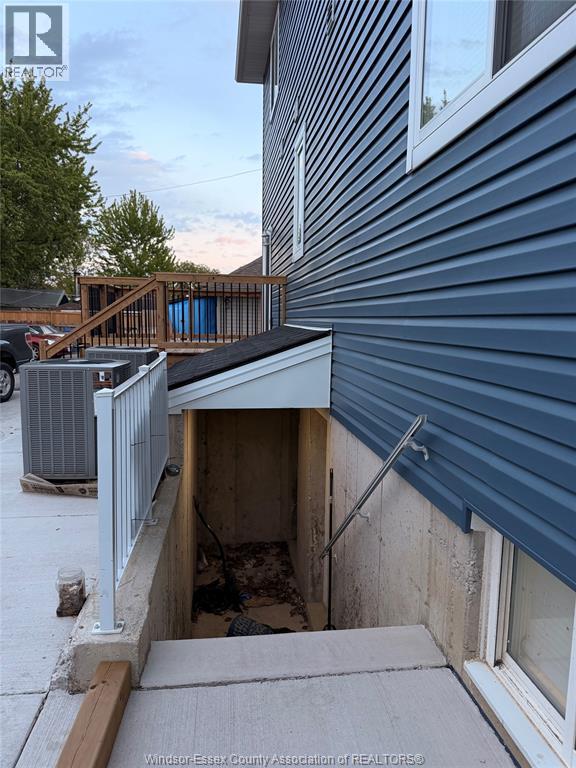
Income potential takes center stage with this exceptional property—generate up to $9,000/month by renting all units, or live in one while earning approximately $7,000/month. This owner-occupied home features two legal ADUs plus a separate dwelling, making it ideal for investors or multi-generational living. Unit A offers 5 bedrooms, 2 kitchens, 4 bathrooms, a finished basement, and a grade entrance. Unit B includes 3 bedrooms, a full kitchen, outdoor deck, 3.5 bathrooms, a finished basement, and its own grade entrance. Unit C is a fully separate 2-bedroom, 2-bath home with kitchen—perfect for additional rental or extended family. All units are on separate meters, ensuring convenience and tenant independence. Complete with a concrete driveway, finished sidewalks, and separate garage access, this property is move-in ready. Located near Devonshire Mall, on a city bus route, and close to top-rated schools and scenic trails in a safe, clean neighbourhood—this is a blend of living + income (id:31684)

Save
Ask
Tour
Hide
Share
Listing Snapshot
Price 
$1,199,999
Days On Site 
29 Days
Bedrooms 
N/A
Inside Area (SqFt) 
N/A
Total Baths 
N/A
Full Baths 
N/A
Partial Baths 
N/A
Lot Size 
N/A
Year Built 
2025
MLS® Number 
26015136
Status 
Active
Property Tax 
N/A
Maintenance Fees 
N/A
Sq Ft Source 
N/A
Friends & Family
Recent Activity
4 weeks agoListing updated with changes from the MLS®
4 weeks agoListing first seen on site
General Features
Levels 
Two
Property Sub Type 
Multi Family
Interior Features
Cooling 
Central Air
Flooring 
Ceramic TileHardwoodLaminate
Heating 
ElectricNatural Gas
Bathroom 1 
Dimensions - Measurements not availableLevel - Second
Bathroom 2 
Dimensions - Measurements not availableLevel - Basement
Bathroom 3 
Dimensions - Measurements not availableLevel - Main
Bathroom 4 
Dimensions - Measurements not availableLevel - Main
Bedroom 1 
Dimensions - Measurements not availableLevel - Second
Bedroom 2 
Dimensions - Measurements not availableLevel - Second
Bedroom 3 
Dimensions - Measurements not availableLevel - Second
Bedroom 4 
Dimensions - Measurements not availableLevel - Second
Bedroom 5 
Dimensions - Measurements not availableLevel - Second
Bedroom 6 
Dimensions - Measurements not availableLevel - Second
Bedroom 7 
Dimensions - Measurements not availableLevel - Basement
Bedroom 8 
Dimensions - Measurements not availableLevel - Basement
Kitchen 
Dimensions - Measurements not availableLevel - Main
Laundry 
Dimensions - Measurements not availableLevel - Second
Save
Ask
Tour
Hide
Share

Listing courtesy of: SAM HABIB of CAPITAL WEALTH REALTY BROKERAGE

The trademarks MLS®, Multiple Listing Service® and the associated logos are owned by The Canadian Real Estate Association (CREA) and identify the quality of services provided by real estate professionals who are members of CREA. Used under license.

The trademarks REALTOR®, REALTORS®, and the REALTOR® logo are controlled by The Canadian Real Estate Association (CREA) and identify real estate professionals who are members of CREA. These trademarks are owned or controlled by The Canadian Real Estate Association (CREA) and identify real estate professionals who are members of CREA (REALTOR®) and/or the quality of services they provide (MLS®).

This REALTOR.ca listing content is owned and licensed by REALTOR® members of The Canadian Real Estate Association.

Neighborhood & Commute
Source: Walkscore
Disclosure: Community information and market data powered by Constellation Data Labs. Information is deemed reliable but not guaranteed.
Save
Ask
Tour
Hide
Share